Skip main navigation
Closed
  • $255,000

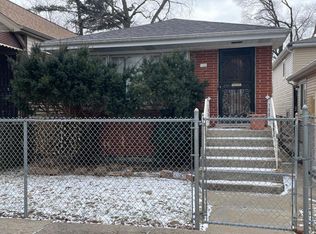
    337 W 106th Pl, Chicago, IL 60628

    4beds
    1,377sqft
    Single Family Residence
    Built in 1967
    3,166.81 Square Feet Lot
    $260,600 Zestimate®
    $185/sqft
    $2,483 Estimated rent

    Home value

    $260,600

    $235,000 - $289,000

    $2,483/mo

    Zestimate® history
    Loading
    Loading...

    Owner options

    List your home for rent

    $2,483/mo

    Rent Zestimate®

    Find your next renter with Zillow Rental Manager. Plus, with online applications, you can quickly screen prospective tenants – for free.

    Learn more

    $2,483/mo

    Rent Zestimate®

    Refinance and save

    $1,794/mo

    Est. payment

    Refinancing to a lower rate could help reduce your monthly payments and save thousands over the life of the loan.

    See today's rates

    $1,794/mo

    Est. payment

    Explore your selling options

    Work with a Zillow partner agent

    Leverage their expertise and Zillow's premium Showcase listings to get your home seen by more buyers.

    Get started

    List with your own agent

    Get your home in front of millions of buyers by listing it on Zillow.

    Learn how to do it

    Sell it yourself

    Take full control of how buyers see your home on Zillow by listing For Sale by Owner (FSBO).

    List your home

    What's special

    Tree-lined streetsStylish farmhouse sinkFresh landscapingNew fencePrivate oasisBrand-new grassState-of-the-art smart garage
    NEW REHAB -For Sale 4-Bedroom, 2-Bathroom Home in West Roseland - Fully Renovated with Luxury Finishes! West Roseland is a nice place to call home: Historic and charming neighborhood on Chicago's South Side known for its tree-lined streets, strong sense of community, and convenient access to parks, schools, shopping, and public transportation. This gorgeous, fully renovated 4-bedroom, 2-bathroom split-level home is an absolute dream! Every inch of this property has been meticulously upgraded with brand-new, high-end finishes-no detail was overlooked in this complete gut renovation. Features & Upgrades: Brand-New Kitchen: Custom cabinetry, elegant white marble countertops, a spacious Lazy Susan, a stylish farmhouse sink, and brand-new stainless-steel appliances. Luxurious Primary Ensuite: Enjoy a private retreat with a built-in walk-in closet, a spa-like stall shower, and his-and-her sinks. Modern Convenience: A dedicated laundry room with brand-new appliances for added comfort. State-of-the-Art Smart Garage: Newly added for security and efficiency. Total Overhaul: New roof, doors, HVAC system, A/C unit, plumbing, and electrical work-everything is up to modern standards. Beautiful Outdoor Space: Fresh landscaping with brand-new grass, a new fence wrapping around the entire property, creating the perfect private oasis. This turnkey home, offering modern luxury in a well-established neighborhood. Don't miss out on this exceptional property-schedule your private showing today!

    Zillow last checked:

    Listing updated:

    Listing courtesy of:

    Edgardo Guerrero 312-465-9778,

    REMAX Legends

    Bought with:

    Elias Villanueva

    RE/MAX Premier

    Source: MRED as distributed by MLS GRID,MLS#: 12455678MLS Logo

    Facts & features

    Interior

    Bedrooms & bathrooms
    • Bedrooms: 4
    • Bathrooms: 2
    • Full bathrooms: 2
    Primary bedroom
    • Features: Flooring (Vinyl), Bathroom (Full)
    • Level: Lower
    • Area: 238 Square Feet
    • Dimensions: 14X17
    Bedroom 2
    • Features: Flooring (Vinyl)
    • Level: Second
    • Area: 120 Square Feet
    • Dimensions: 12X10
    Bedroom 3
    • Features: Flooring (Vinyl)
    • Level: Second
    • Area: 120 Square Feet
    • Dimensions: 12X10
    Bedroom 4
    • Features: Flooring (Vinyl)
    • Level: Second
    • Area: 130 Square Feet
    • Dimensions: 13X10
    Dining room
    • Features: Flooring (Vinyl)
    • Level: Main
    • Area: 108 Square Feet
    • Dimensions: 9X12
    Kitchen
    • Features: Kitchen (Eating Area-Breakfast Bar), Flooring (Vinyl)
    • Level: Main
    • Area: 120 Square Feet
    • Dimensions: 10X12
    Laundry
    • Level: Lower
    • Area: 32 Square Feet
    • Dimensions: 4X8
    Living room
    • Features: Flooring (Vinyl)
    • Level: Main
    • Area: 198 Square Feet
    • Dimensions: 11X18
    Heating
    • Natural Gas
    Cooling
    • None
    Appliances
    • Included: Range, Microwave, Dishwasher, High End Refrigerator, Disposal, Stainless Steel Appliance(s)
    • Laundry: In Unit
    Features
    • Replacement Windows
    • Windows: Replacement Windows
    • Basement: Crawl Space
    Interior area
    • Total structure area: 1,377
    • Total interior livable area: 1,377 sqft

    Property

    Parking
    • Total spaces: 2
    • Parking features: Garage Door Opener, Garage, Yes, Garage Owned, Detached
    • Garage spaces: 2
    • Has uncovered spaces: Yes
    Accessibility
    • Accessibility features: No Disability Access
    Features
    • Levels: Tri-Level
    • Patio & porch: Patio
    • Fencing: Fenced
    Lot
    • Size: 3,166 sqft
    • Dimensions: 25X125
    Details
    • Parcel number: 25162170070000
    • Special conditions: None

    Construction

    Type & style
    • Home type: SingleFamily
    • Property subtype: Single Family Residence
    Materials
    • Vinyl Siding, Brick
    • Foundation: Concrete Perimeter
    • Roof: Asphalt
    Condition
    • New construction: No
    • Year built: 1967
    • Major remodel year: 2025

    Utilities & green energy

    • Sewer: Public Sewer
    • Water: Lake Michigan

    Community & neighborhood

    Community
    • Community features: Sidewalks, Street Lights, Street Paved
    Location
    • Region: Chicago

    HOA & financial

    HOA
    • Services included: None

    Other

    Other facts
    • Listing terms: FHA
    • Ownership: Fee Simple

    Price history

    DateEventPrice
    2/2/2026Sold$255,000+2%$185/sqft
    Source: MRED as distributed by MLS GRID #12455678 Report a problem
    1/5/2026Contingent$249,900$181/sqft
    Source: MRED as distributed by MLS GRID #12455678 Report a problem
    8/28/2025Price change$249,900-2%$181/sqft
    Source: MRED as distributed by MLS GRID #12455678 Report a problem
    8/26/2025Listed for sale$255,000-1.9%$185/sqft
    Source: MRED as distributed by MLS GRID #12455678 Report a problem
    8/26/2025Listing removed$259,900$189/sqft
    Source: MRED as distributed by MLS GRID #12422910 Report a problem
    7/17/2025Listed for sale$259,900-3.7%$189/sqft
    Source: MRED as distributed by MLS GRID #12422910 Report a problem
    7/17/2025Listing removed$269,900$196/sqft
    Source: MRED as distributed by MLS GRID #12371277 Report a problem
    5/21/2025Listed for sale$269,900-1.8%$196/sqft
    Source: MRED as distributed by MLS GRID #12371277 Report a problem
    5/21/2025Listing removed$274,900$200/sqft
    Source: MRED as distributed by MLS GRID #12325902 Report a problem
    3/31/2025Listed for sale$274,900+189.4%$200/sqft
    Source: MRED as distributed by MLS GRID #12325902 Report a problem
    7/15/2022Sold$95,000+18.8%$69/sqft
    Source: MRED as distributed by MLS GRID #11435060 Report a problem
    7/5/2022Pending sale$80,000$58/sqft
    Source: MRED as distributed by MLS GRID #11435060 Report a problem
    6/15/2022Listed for sale$80,000$58/sqft
    Source: MRED as distributed by MLS GRID #11435060 Report a problem

    Public tax history

    YearProperty taxesTax assessment
    2024-- $7,500 +87.5%
    2023$846 $4,000
    2022-- $4,000
    2021-- $4,000 -26%
    2020-- $5,404 -9%
    2019$637 -45.8%$5,939
    2018$1,176 $5,939 -25.1%
    2017-- $7,933
    2016$324 +4%$7,933
    2015$312 -36.9%$7,933 +12.4%
    2014$493 -61.6%$7,056
    2013$1,286 +617.7%$7,056
    2012$179 -49.8%$7,056 -33.7%
    2011$357 +10.6%$10,649
    2010$322 +6.6%$10,649
    2009$303 -62.6%$10,649 -13.1%
    2008$810 +101.8%$12,250
    2007$401 -5.8%$12,250
    2006$426 -16.6%$12,250 +34.9%
    2005$511 -4.8%$9,078
    2004$536 -43.8%$9,078
    2003$955 -5.4%$9,078 +22.1%
    2002$1,009 +7.6%$7,432
    2001$938 +38.5%$7,432
    2000$678 +1.2%$7,432 +34.6%
    1999$669 $5,521

    Find assessor info on the county website

    Neighborhood: Fernwood

    Nearby schools

    GreatSchools rating
    Schools provided by the listing agent
    • District: 299

    Source: MRED as distributed by MLS GRID. This data may not be complete. We recommend contacting the local school district to confirm school assignments for this home.

    Get a cash offer in 3 minutes
    Find out how much your home could sell for in as little as 3 minutes with a no-obligation cash offer.
    Estimated market value
    $260,600
    Get a cash offer in 3 minutes
    Find out how much your home could sell for in as little as 3 minutes with a no-obligation cash offer.
    Estimated market value
    $260,600