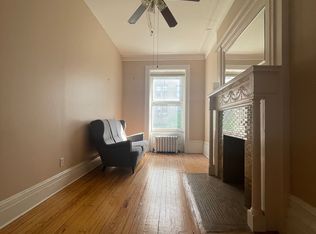
337 West 87th Street is a spectacularly renovated, 6-story single family mansion located on one of the most picturesque tree-lined Riverside blocks in the Upper West Side. This outstanding home affords approximately 8,000 square feet of interior living space, and an additional approximate 1,700 square feet of wonderful outdoor space in the garden, 4 terraces, and amazing roof deck. An elevator serves all floors from the fully finished cellar to the penthouse level, and wiring for total smart home technology is installed throughout. With its beautifully restored original detail, grand ceiling heights, oversized windows, and astounding proportions, this home presents a truly unsurpassed living experience. Layout: Cellar: The fully finished basement is complete with a large recreation space, a hand-crafted reclaimed wood wine cellar, laundry room, spa bath with a steam shower, storage, and mechanicals for the home. A light well at the rear of the cellar allows sunlight from the skylight above. Garden Floor: The lush and sunny garden is lined with bluestone pavers and a teak wood fence. A magnificent double-height ceiling at the rear of this level affords abundant sunlight and lovely tree top views through grand windows, which scale the height of this floor and the Parlor Floor above. The chef's kitchen is lined with Bianco Statuario marble countertops and backsplash, custom walnut cabinetry and a grand central island. The kitchen appliances include a Sub-Zero refrigerator and wine cooler, a 36' Wolf stove with dual fuel range, a double Miele oven and Dornbracht fixtures. With an elegant guest powder room and direct access to the garden off the kitchen, this level is perfect for entertaining. The Garden Floor also affords a separate guest bedroom suite complete with a kitchenette with Sub-Zero appliances, a full private bath, and a separate entrance to the street underneath the stoop. Parlor Floor: The grand, brilliantly bright Parlor Floor boasts ceiling heights of approximately 12 feet, 2 ornate working fireplaces, a Calcatta marble powder room and stunning room proportions. Ascend the magnificent stoop and enter through the lovingly restored French doors, with beautiful original detail. Double-hung windows in the South-facing living room allow for incredible sunlight all day. The elegant dining room at the rear of the home has a custom wet bar finished with a mosaic marble backsplash and Sub-Zero refrigerator. The double-corner exposure allows dazzling natural light to be received through the oversized windows, which scale this level and the Garden Floor below. A separate flight of stairs connects both floors at the rear, and an exquisitely restored staircase brimming with original detail joins all levels at the center of the home. An adjacent balcony off the dining room is lined with glass pavers, overlooking the private lower garden and surrounding townhouse gardens. Third Floor: The regal full floor master suite is comprised of an exquisite rear-facing master bedroom, luxurious spa bath and plentiful closet space. The stately master bedroom features a gas fireplace with gorgeous original detail, an elegant powder room, adjacent sitting room and a charming Juliet balcony. The lavish master bath offers the epitome of luxury, lined with an imported Italian blue de savoie marble slab, and finished with a cast iron French Bateau jet tub, enormous double steam shower, custom oak vanities, towel warming racks and a working gas fireplace. A bow front with double-hung windows provides delightful views of the surrounding tree tops. Abundant walk-in closets line the hallway which connects the master bedroom and spa master bath. Fourth Floor: The Fourth Floor consists of two bedroom suites, both with en suite baths lined with beautiful blue glass mosaic tile. The rear bedroom features a dressing vestibule with abundant closet space, and a wonderful terrace which overlooks the private outdoor spaces and neighbori
This property is off market, which means it's not currently listed for sale or rent on Zillow. This may be different from what's available on other websites or public sources.