337 W Edinburgh Drive is a beautiful colonial located in the Aberdeen Community in Highland Heights. This home features 4 bedrooms, 4.5 bathrooms, and over 6,000 square feet of living pace. The double front doors welcome you into the 2-story foyer, showcasing marble tile, and a grand staircase. To the left of the foyer is the formal dining room, featuring gleaming hardwood floors, a beautiful chandelier, and crown moulding. In the hallway lies a wet bar with granite countertops and display cabinetry. To the right of the foyer, through pocket doors, is access to the home office. Straight ahead is a spacious living room which features a two story grand fireplace, built-in shelving, and large windows for plenty of natural light. Adjacent to the living room is the kitchen which offers a full complement of stainless steel appliances, tile backsplash, granite countertops, a breakfast bar, plenty of cabinetry space, and a large center island. Just off the kitchen, you will find a breakfast nook with access to the back patio, and a family room with a second fireplace. On the other side of the home you will find the primary suite which includes an ensuite bathroom featuring duel vanities, granite countertops, floor-to-ceiling cabinetry, a jetted soaking tub, and a walk-in shower. The primary suite also includes a large walk-in closet with custom storage and private access to the back patio. A mudroom, laundry room, a half bathroom, and access to the attached 3-car garage completes the main level. Heading upstairs, which is open to below, you will find 2 additional bedrooms both with complete ensuite bathrooms, carpeting, and ample walk-in closet space. The finished lower level includes a rec room, game room, home theater and bar, and additional bedroom with a bathroom, ample storage available. Outside, the back patio boasts a brick fireplace with plenty of entertaining space. This home is conveniently located near Stonewater Golf Club, highway access, and shopping needs.
Closed
Street View
$992,000
337 W Edinburgh Dr, Highland Heights, OH 44143
4beds
6,969sqft
Single Family Residence
Built in 2007
0.3 Acres Lot
$1,045,100 Zestimate®
$142/sqft
$6,962 Estimated rent
Home value
$1,045,100
$951,000 - $1.15M
$6,962/mo
Zestimate® history
Owner options
List your home for rent
$6,962/mo
Rent Zestimate®
Find your next renter with Zillow Rental Manager. Plus, with online applications, you can quickly screen prospective tenants – for free.
$6,962/mo
Rent Zestimate®
Refinance and save
$5,861/mo
Est. payment
Refinancing to a lower rate could help reduce your monthly payments and save thousands over the life of the loan.
$5,861/mo
Est. payment
Explore your selling options
Work with a Zillow partner agent
Leverage their expertise and Zillow's premium Showcase listings to get your home seen by more buyers.
Get startedList with your own agent
Get your home in front of millions of buyers by listing it on Zillow.
Learn how to do itSell it yourself
Take full control of how buyers see your home on Zillow by listing For Sale by Owner (FSBO).
List your homeWhat's special
Second fireplaceHome officeHalf bathroomFinished lower levelRec roomGame roomHome theater
Zillow last checked:
Listing updated:
Listed by:
Terry Young Terryyoung@theyoungteam.com216-400-5224,
Keller Williams Greater Metropolitan
Bought with:
Sarah Brewer, 2006000849
Kiefer Realty Group
Source: MLS Now,MLS#: 5103759 Originating MLS: Akron Cleveland Association of REALTORS
Originating MLS: Akron Cleveland Association of REALTORSFacts & features
Interior
Bedrooms & bathrooms
- Bedrooms: 4
- Bathrooms: 5
- Full bathrooms: 4
- 1/2 bathrooms: 1
- Main level bathrooms: 2
- Main level bedrooms: 1
Heating
- Forced Air
Cooling
- Central Air
Appliances
- Laundry: Main Level, Laundry Tub, Sink
Features
- Breakfast Bar, Crown Molding, Granite Counters, High Ceilings, Kitchen Island, Bar
- Basement: Full,Storage Space
- Number of fireplaces: 4
Interior area
- Total structure area: 6,969
- Total interior livable area: 6,969 sqft
- Finished area above ground: 4,176
- Finished area below ground: 2,793
Property
Parking
- Total spaces: 3
- Parking features: Attached, Garage
- Attached garage spaces: 3
Features
- Levels: Two
- Stories: 2
- Patio & porch: Patio
Lot
- Size: 0.3 Acres
Details
- Parcel number: 82111066
- Special conditions: Standard
Construction
Type & style
- Home type: SingleFamily
- Architectural style: Colonial
- Property subtype: Single Family Residence
Materials
- Brick, Frame
- Roof: Asphalt,Shingle
Condition
- Year built: 2007
Utilities & green energy
- Sewer: Public Sewer
- Water: Public
Community & HOA
Community
- Subdivision: Aberdeen/Resid Area H
HOA
- Has HOA: Yes
- Services included: Common Area Maintenance, Other, Pool(s), Trash
- HOA fee: $80 monthly
- HOA name: Aberdeen
Location
- Region: Highland Heights
Financial & listing details
- Price per square foot: $142/sqft
- Tax assessed value: $725,000
- Annual tax amount: $15,181
- Date on market: 4/2/2025
- Cumulative days on market: 6 days
Price history
| Date | Event | Price |
|---|---|---|
| 5/20/2025 | Sold | $992,000+1.7%$142/sqft |
Source:  MLS Now #5103759 Report a problem MLS Now #5103759 Report a problem | ||
| 4/8/2025 | Pending sale | $975,000$140/sqft |
Source: MLS Now #5103759 Report a problem | ||
| 4/2/2025 | Price change | $975,000-5.3%$140/sqft |
Source: MLS Now #5103759 Report a problem | ||
| 11/1/2024 | Price change | $1,030,000-1.9%$148/sqft |
Source: MLS Now #5054421 Report a problem | ||
| 7/25/2024 | Price change | $1,050,000+44.8%$151/sqft |
Source: MLS Now #5054421 Report a problem | ||
| 12/5/2022 | Pending sale | $725,000$104/sqft |
Source: MLS Now #4407168 Report a problem | ||
| 12/2/2022 | Sold | $725,000$104/sqft |
Source: MLS Now #4407168 Report a problem | ||
| 10/10/2022 | Contingent | $725,000$104/sqft |
Source: MLS Now #4407168 Report a problem | ||
| 9/28/2022 | Price change | $725,000-3.3%$104/sqft |
Source: MLS Now #4407168 Report a problem | ||
| 9/16/2022 | Listed for sale | $750,000+21.5%$108/sqft |
Source: MLS Now #4407168 Report a problem | ||
| 6/16/2020 | Listing removed | $3,500$1/sqft |
Source: Red Diamond Realty #4172521 Report a problem | ||
| 5/5/2020 | Listed for rent | $3,500$1/sqft |
Source: Red Diamond Realty #4172521 Report a problem | ||
| 12/9/2019 | Sold | $617,500-6.3%$89/sqft |
Source: Public Record Report a problem | ||
| 12/7/2019 | Pending sale | $659,000$95/sqft |
Source: BHHS Professional Realty #4113021 Report a problem | ||
| 9/7/2019 | Price change | $659,000-1.5%$95/sqft |
Source: BHHS Professional Realty #4113021 Report a problem | ||
| 8/7/2019 | Price change | $669,000-1.6%$96/sqft |
Source: BHHS Professional Realty #4113021 Report a problem | ||
| 7/13/2019 | Price change | $679,900-1.3%$98/sqft |
Source: BHHS Professional Realty #4113021 Report a problem | ||
| 6/17/2019 | Price change | $689,000-1.4%$99/sqft |
Source: Owner Report a problem | ||
| 4/21/2019 | Listed for sale | $699,000-2.2%$100/sqft |
Source: Owner Report a problem | ||
| 10/6/2018 | Listing removed | $715,000$103/sqft |
Source: Owner Report a problem | ||
| 10/2/2018 | Price change | $715,000-1.9%$103/sqft |
Source: Owner Report a problem | ||
| 1/15/2018 | Price change | $729,000-1.4%$105/sqft |
Source: Owner Report a problem | ||
| 10/26/2017 | Listed for sale | $739,000+9.5%$106/sqft |
Source: Owner Report a problem | ||
| 5/8/2012 | Sold | $675,000+335.5%$97/sqft |
Source: Public Record Report a problem | ||
| 5/22/2007 | Sold | $155,000-8.8%$22/sqft |
Source: Public Record Report a problem | ||
| 11/3/2005 | Sold | $170,000$24/sqft |
Source: Public Record Report a problem | ||
Public tax history
| Year | Property taxes | Tax assessment |
|---|---|---|
| 2025 | $16,282 +10.2% | $253,750 |
| 2024 | $14,778 +2.3% | $253,750 +15.7% |
| 2023 | $14,440 +0.7% | $219,280 |
| 2022 | $14,342 +1.2% | $219,280 |
| 2021 | $14,176 -8.8% | $219,280 |
| 2020 | $15,539 +1.2% | $219,280 |
| 2019 | $15,352 -9.2% | $219,280 |
| 2018 | $16,913 -8.4% | $219,280 -2.7% |
| 2017 | $18,461 +10.6% | $225,330 +0.4% |
| 2016 | $16,694 | $224,460 |
| 2015 | $16,694 +30% | $224,460 +36.4% |
| 2014 | $12,843 +1.1% | $164,540 |
| 2013 | $12,703 +2.9% | $164,540 |
| 2012 | $12,347 +6% | $164,540 -3.9% |
| 2011 | $11,643 +0% | $171,160 |
| 2010 | $11,637 +0.6% | $171,160 |
| 2009 | $11,570 -0.6% | $171,160 -6% |
| 2008 | $11,642 +213.3% | $182,070 +367.8% |
| 2007 | $3,716 -0.6% | $38,920 |
| 2006 | $3,739 -60.2% | $38,920 -29.4% |
| 2005 | $9,402 +391.3% | $55,130 +1707.5% |
| 2004 | $1,914 +1345.2% | $3,050 |
| 2003 | $132 +6.5% | $3,050 +9.3% |
| 2002 | $124 -44.8% | $2,790 |
| 2001 | $225 | $2,790 |
Find assessor info on the county website
Neighborhood: 44143
Nearby homes
- $880,4004 bd5 ba6.9k sqft337 W Edinburgh Dr, Cleveland, OH 44143Off Market
- $792,2003 bd4 ba2.8k sqft331 W Edinburgh Dr, Highland Heights, OH 44143Off Market
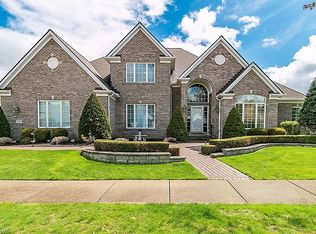
- $849,2003 bd4 ba4.1k sqft338 Glasgow Dr, Highland Heights, OH 44143Sold
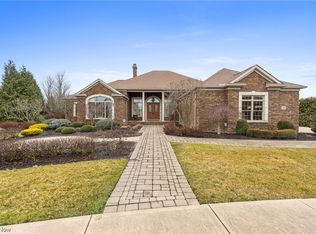
- $843,9005 bd5 ba4.4k sqft334 Glasgow Dr, Highland Heights, OH 44143Off Market
- $938,0004 bd4 ba5.2k sqft349 W Edinburgh Dr, Cleveland, OH 44143Off Market
- $930,1004 bd4 ba4.9k sqft336 W Edinburgh Dr, Highland Heights, OH 44143Off Market
- $963,3004 bd5 ba4.2k sqft330 W Edinburgh Dr, Highland Heights, OH 44143Off Market
- $1,013,6004 bd4 ba4.6k sqft344 W Edinburgh Dr, Highland Heights, OH 44143Off Market
Nearby schools
GreatSchools rating
- 9/10Millridge Elementary SchoolGrades: K-6Distance: 2.1 mi
- 8/10Mayfield Middle SchoolGrades: 6-9Distance: 2.9 mi
- 8/10Mayfield High SchoolGrades: 9-12Distance: 2 mi
Schools provided by the listing agent
- District: Mayfield CSD - 1819
Source: MLS Now. This data may not be complete. We recommend contacting the local school district to confirm school assignments for this home.
Get a cash offer in 3 minutes
Find out how much your home could sell for in as little as 3 minutes with a no-obligation cash offer.
Estimated market value
$1,045,100
Get a cash offer in 3 minutes
Find out how much your home could sell for in as little as 3 minutes with a no-obligation cash offer.
Estimated market value
$1,045,100
- Ohio
- Cuyahoga County
- Highland Heights
- 44143
- 337 W Edinburgh Dr
Nearby cities
Nearby zip codes
Other Highland Heights Topics
- Apartments for Rent in 44143
- Houses for Sale in 44143
- Houses for Rent in 44143
- 44143 Real Estate
- Highland Heights Condos
- Houses for Sale in Highland Heights
- Newest Listings in Highland Heights
- Highland Heights Home Values
- Highland Heights Real Estate Agents
- Highland Heights Refinance
- Highland Heights Mortgage Rates
