Skip main navigation
Closed
  • $500,000

    337 W Graham Ave, Lombard, IL 60148

    4beds
    1,848sqft
    Single Family Residence
    Built in 1960
    7,840.8 Square Feet Lot
    $512,200 Zestimate®
    $271/sqft
    $3,683 Estimated rent

    Home value

    $512,200

    $471,000 - $558,000

    $3,683/mo

    Zestimate® history
    Loading
    Loading...

    Owner options

    List your home for rent

    $3,683/mo

    Rent Zestimate®

    Find your next renter with Zillow Rental Manager. Plus, with online applications, you can quickly screen prospective tenants – for free.

    Learn more

    $3,683/mo

    Rent Zestimate®

    Refinance and save

    $3,492/mo

    Est. payment

    Refinancing to a lower rate could help reduce your monthly payments and save thousands over the life of the loan.

    See today's rates

    $3,492/mo

    Est. payment

    Explore your selling options

    Work with a Zillow partner agent

    Leverage their expertise and Zillow's premium Showcase listings to get your home seen by more buyers.

    Get started

    List with your own agent

    Get your home in front of millions of buyers by listing it on Zillow.

    Learn how to do it

    Sell it yourself

    Take full control of how buyers see your home on Zillow by listing For Sale by Owner (FSBO).

    List your home

    What's special

    Private balconyTimeless light fixturesExpansive floor-to-ceiling windowsCenter islandWhite quartz countertopsWhite oak cabinetryDistinctive lighting
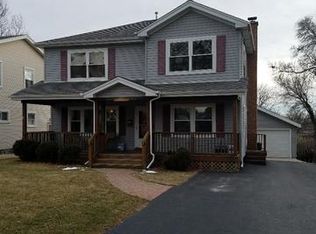

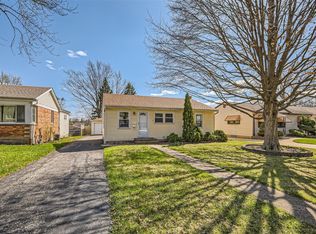
    Mid-Century modern reimagined four-bedroom, two-bath raised ranch over 1,800 square feet of thoughtfully designed living space, blending iconic architectural character with contemporary finishes. The main level welcomes you into a dramatic living room highlighted with original wood ceiling beams and expansive floor-to-ceiling windows that flood the space with natural light and open to a private balcony. White oak engineered hardwood flooring runs throughout, complemented by timeless light fixtures and tile selections that honor the home's mid-century aesthetic. The primary bedroom echoes vaulted ceilings and designer lighting, while the upper-level bath showcases a natural and harmonious blend of wood and stone. An additional bedroom and a dedicated office complete the upper level. A statement mid-century-inspired staircase leads to the lower level, where style and functionality continue. The modern kitchen features white oak cabinetry, white quartz countertops, an apron-front sink, center island, shiplap ceiling, custom hood, and designer backsplash. Distinctive lighting adds personality and flows seamlessly into the formal dining area, where a full wall of windows creates a bright indoor-outdoor ambiance. The lower level also includes two additional bedrooms, a spacious laundry room, and a light and airy full bath with contemporary tilework, a vessel vanity sink, and shiplap accent detailing. Set on an oversized lot, the expansive yard offers ample space to create additional outdoor features to suit your vision.

    Zillow last checked:

    Listing updated:

    Listing courtesy of:

    Ralph Szypcio 708-297-4698,

    Coldwell Banker Real Estate Group

    Bought with:

    Juanita Nunez

    McColly Real Estate

    Source: MRED as distributed by MLS GRID,MLS#: 12585244MLS Logo

    Facts & features

    Interior

    Bedrooms & bathrooms
    • Bedrooms: 4
    • Bathrooms: 2
    • Full bathrooms: 2
    Primary bedroom
    • Features: Flooring (Engineered Hardwood)
    • Level: Main
    • Area: 156 Square Feet
    • Dimensions: 13X12
    Bedroom 2
    • Features: Flooring (Engineered Hardwood)
    • Level: Main
    • Area: 121 Square Feet
    • Dimensions: 11X11
    Bedroom 3
    • Features: Flooring (Engineered Hardwood)
    • Level: Lower
    • Area: 120 Square Feet
    • Dimensions: 12X10
    Bedroom 4
    • Features: Flooring (Engineered Hardwood)
    • Level: Lower
    • Area: 110 Square Feet
    • Dimensions: 11X10
    Dining room
    • Features: Flooring (Engineered Hardwood)
    • Level: Lower
    • Dimensions: COMBO
    Kitchen
    • Features: Kitchen (Island, Custom Cabinetry, Updated Kitchen), Flooring (Engineered Hardwood)
    • Level: Lower
    • Area: 168 Square Feet
    • Dimensions: 14X12
    Laundry
    • Features: Flooring (Engineered Hardwood)
    • Level: Lower
    • Area: 65 Square Feet
    • Dimensions: 13X5
    Living room
    • Features: Flooring (Engineered Hardwood)
    • Level: Main
    • Area: 260 Square Feet
    • Dimensions: 20X13
    Office
    • Features: Flooring (Luxury Vinyl)
    • Level: Main
    • Area: 65 Square Feet
    • Dimensions: 13X5
    Heating
    • Natural Gas, Forced Air
    Cooling
    • Central Air
    Appliances
    • Included: Range, Microwave, Dishwasher, Refrigerator, Range Hood
    Features
    • Vaulted Ceiling(s), Quartz Counters
    • Basement: Finished,Exterior Entry,Full,Daylight
    Interior area
    • Total structure area: 1,848
    • Total interior livable area: 1,848 sqft

    Property

    Parking
    • Total spaces: 1.5
    • Parking features: Asphalt, Yes, Other, Attached, Garage
    • Attached garage spaces: 1.5
    Accessibility
    • Accessibility features: No Disability Access
    Features
    • Exterior features: Balcony
    Lot
    • Size: 7,840 sqft
    • Dimensions: 51X157
    Details
    • Parcel number: 0618219006
    • Special conditions: None

    Construction

    Type & style
    • Home type: SingleFamily
    • Property subtype: Single Family Residence
    Materials
    • Vinyl Siding, Frame
    • Foundation: Concrete Perimeter
    • Roof: Asphalt
    Condition
    • New construction: No
    • Year built: 1960
    • Major remodel year: 2026

    Utilities & green energy

    • Electric: Circuit Breakers, 100 Amp Service
    • Sewer: Public Sewer, Storm Sewer
    • Water: Lake Michigan, Public

    Community & neighborhood

    Location
    • Region: Lombard

    HOA & financial

    HOA
    • Services included: None

    Other

    Other facts
    • Listing terms: Conventional
    • Ownership: Fee Simple

    Price history

    DateEventPrice
    4/10/2026Sold$500,000+0%$271/sqft
    Source: MRED as distributed by MLS GRID #12585244 Report a problem
    3/9/2026Contingent$499,900$271/sqft
    Source: MRED as distributed by MLS GRID #12585244 Report a problem
    3/6/2026Listed for sale$499,900$271/sqft
    Source: MRED as distributed by MLS GRID #12585244 Report a problem
    3/6/2026Listing removed$499,900$271/sqft
    Source: MRED as distributed by MLS GRID #12575814 Report a problem
    2/24/2026Listed for sale$499,900+92.3%$271/sqft
    Source: MRED as distributed by MLS GRID #12575814 Report a problem
    7/21/2025Sold$260,000-3.7%$141/sqft
    Source: MRED as distributed by MLS GRID #12346059 Report a problem
    7/1/2025Contingent$270,000$146/sqft
    Source: MRED as distributed by MLS GRID #12346059 Report a problem
    6/26/2025Price change$270,000-3.6%$146/sqft
    Source: MRED as distributed by MLS GRID #12346059 Report a problem
    6/23/2025Listed for sale$280,000$152/sqft
    Source: MRED as distributed by MLS GRID #12346059 Report a problem
    6/18/2025Contingent$280,000$152/sqft
    Source: MRED as distributed by MLS GRID #12346059 Report a problem
    6/14/2025Listed for sale$280,000+19.1%$152/sqft
    Source: MRED as distributed by MLS GRID #12346059 Report a problem
    6/25/2018Listing removed$235,000$127/sqft
    Source: Porcayo & Associates Realty #09800551 Report a problem
    2/2/2018Price change$235,000+2.2%$127/sqft
    Source: Porcayo & Associates Realty #09800551 Report a problem
    1/6/2018Listed for sale$229,900$124/sqft
    Source: Porcayo & Associates Realty #09800551 Report a problem
    12/26/2017Pending sale$229,900$124/sqft
    Source: Porcayo & Associates Realty #09800551 Report a problem
    12/11/2017Price change$229,900-4.2%$124/sqft
    Source: Porcayo & Associates Realty #09800551 Report a problem
    11/21/2017Price change$239,900-4%$130/sqft
    Source: Porcayo & Associates Realty #09800551 Report a problem
    11/14/2017Listed for sale$249,900$135/sqft
    Source: Porcayo & Associates Realty #09800551 Report a problem

    Public tax history

    YearProperty taxesTax assessment
    2024$6,465 +5.3%$91,205 +8.1%
    2023$6,139 +2.5%$84,340 +4%
    2022$5,991 +3.3%$81,080 +2.5%
    2021$5,801 +2.2%$79,070 +2.2%
    2020$5,677 +5.4%$77,340 +5.2%
    2019$5,387 +2.1%$73,530 +5.7%
    2018$5,278 +3%$69,590 +4.9%
    2017$5,122 +3%$66,310 +6.2%
    2016$4,973 -5.7%$62,460 -3.4%
    2015$5,273 -11.6%$64,690 -8.2%
    2014$5,967 +1.5%$70,490 -1.4%
    2013$5,877 +1.4%$71,480 -6.2%
    2012$5,793 +2.7%$76,180 -7.9%
    2011$5,644 +3.2%$82,720 -5.8%
    2010$5,471 +2.7%$87,770 -6.8%
    2009$5,327 +2.6%$94,170
    2008$5,192 +5.8%$94,170 +8.8%
    2007$4,906 +6.8%$86,560 +7.5%
    2006$4,593 +6%$80,520 +6.9%
    2005$4,333 +6.8%$75,320 +6.3%
    2004$4,056 +5.6%$70,850 +10.1%
    2003$3,842 +15%$64,350 +7.9%
    2002$3,342 +3.1%$59,640 +8.7%
    2001$3,242 +3.2%$54,850 +5.2%
    2000$3,140 $52,130

    Find assessor info on the county website

    Neighborhood: 60148

    Nearby schools

    GreatSchools rating
    Schools provided by the listing agent
    • Elementary: Madison Elementary School
    • Middle: Glenn Westlake Middle School
    • High: Glenbard East High School
    • District: 44

    Source: MRED as distributed by MLS GRID. This data may not be complete. We recommend contacting the local school district to confirm school assignments for this home.

    Get a cash offer in 3 minutes
    Find out how much your home could sell for in as little as 3 minutes with a no-obligation cash offer.
    Estimated market value
    $512,200
    Get a cash offer in 3 minutes
    Find out how much your home could sell for in as little as 3 minutes with a no-obligation cash offer.
    Estimated market value
    $512,200