Skip main navigation
Sold for $950,000
  • $950,000

    337 W Meadow Dr, Mechanicsburg, PA 17055

    5beds
    6,396sqft
    Single Family Residence
    Built in 1992
    0.83 Acres Lot
    $1,050,900 Zestimate®
    $149/sqft
    $4,295 Estimated rent

    Home value

    $1,050,900

    $998,000 - $1.11M

    $4,295/mo

    Zestimate® history
    Loading
    Loading...

    Owner options

    List your home for rent

    $4,295/mo

    Rent Zestimate®

    Find your next renter with Zillow Rental Manager. Plus, with online applications, you can quickly screen prospective tenants – for free.

    Learn more

    $4,295/mo

    Rent Zestimate®

    Refinance and save

    $5,990/mo

    Est. payment

    Refinancing to a lower rate could help reduce your monthly payments and save thousands over the life of the loan.

    See today's rates

    $5,990/mo

    Est. payment

    Explore your selling options

    Work with a Zillow partner agent

    Leverage their expertise and Zillow's premium Showcase listings to get your home seen by more buyers.

    Get started

    List with your own agent

    Get your home in front of millions of buyers by listing it on Zillow.

    Learn how to do it

    Sell it yourself

    Take full control of how buyers see your home on Zillow by listing For Sale by Owner (FSBO).

    List your home

    What's special

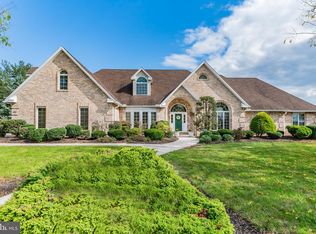
    Welcome to your dream home at 337 W Meadow Dr in sought after Meadowview Estates. This stunning property boasts 5 bedrooms and 5.5 baths, including first and second-floor primary suites for ultimate convenience. The gourmet kitchen with granite counters flows seamlessly into the family room, complete with a cozy pellet stove, perfect for gathering and entertaining. Executive office with vaulted ceilings makes working from home a pleasure. Formal dining room and sunken living room will offer the space you need. Every bedroom is complete with its own private bath. The finished walkout lower level offers versatile living options with an in-law suite featuring a full bath, bedroom, kitchen, family room with fireplace, and a rec room. Situated on an oversized lot, enjoy privacy and serene views overlooking your own in-ground heated pool and backing to common space. Multi tier decks, firepit and a paver patio provides the resort like feel we all crave! Embrace an active lifestyle with easy access to two parks and nearby schools. Indulge in the luxury of a 4-car garage. Don't miss the opportunity to make this your forever home!

    Zillow last checked:

    Listing updated:

    Listed by:

    JENNIFER DEBERNARDIS 717-329-8851,

    Coldwell Banker Realty

    Bought with:

    MEGAN FLOR, RS307957

    Lawyers Realty, LLC

    Source: Bright MLS,MLS#: PACB2029328MLS Logo

    Facts & features

    Interior

    Bedrooms & bathrooms
    • Bedrooms: 5
    • Bathrooms: 7
    • Full bathrooms: 5
    • 1/2 bathrooms: 2
    • Main level bathrooms: 3
    • Main level bedrooms: 1
    Rooms
    • Room types: Living Room, Dining Room, Primary Bedroom, Sitting Room, Bedroom 3, Bedroom 4, Bedroom 5, Kitchen, Family Room, Foyer, Breakfast Room, Laundry, Office, Recreation Room, Storage Room, Primary Bathroom, Full Bath, Half Bath
    Basement
    • Area: 1500
    Heating
    • Heat Pump, Electric
    Cooling
    • Central Air, Electric
    Appliances
    • Included: Stainless Steel Appliance(s), Electric Water Heater
    • Laundry: Main Level, Laundry Chute, Laundry Room
    Features
    • 2nd Kitchen, Additional Stairway, Breakfast Area, Built-in Features, Ceiling Fan(s), Central Vacuum, Chair Railings, Crown Molding, Curved Staircase, Dining Area, Entry Level Bedroom, Family Room Off Kitchen, Formal/Separate Dining Room, Kitchen - Gourmet, Kitchen - Table Space, Kitchenette, Pantry, Primary Bath(s), Recessed Lighting, Soaking Tub, Bathroom - Stall Shower, Bathroom - Tub Shower, Upgraded Countertops, Wainscotting, Walk-In Closet(s), Bar
    • Flooring: Carpet, Wood
    • Windows: Skylight(s)
    • Basement: Partial,Full,Connecting Stairway,Heated,Improved,Interior Entry,Exterior Entry,Partially Finished,Rear Entrance,Space For Rooms,Windows
    • Number of fireplaces: 3
    • Fireplace features: Gas/Propane, Wood Burning, Pellet Stove
    Interior area
    • Total structure area: 6,396
    • Total interior livable area: 6,396 sqft
    • Finished area above ground: 4,896
    • Finished area below ground: 1,500

    Property

    Parking
    • Total spaces: 4
    • Parking features: Garage Faces Side, Storage, Garage Door Opener, Inside Entrance, Attached, Driveway, On Street
    • Attached garage spaces: 4
    • Has uncovered spaces: Yes
    Accessibility
    • Accessibility features: None
    Features
    • Levels: Two
    • Stories: 2
    • Patio & porch: Deck, Patio
    • Exterior features: Extensive Hardscape, Sidewalks
    • Has private pool: Yes
    • Pool features: Heated, In Ground, Vinyl, Private
    • Fencing: Back Yard,Vinyl,Privacy,Picket
    Lot
    • Size: 0.83 Acres
    • Features: Sloped
    Details
    • Additional structures: Above Grade, Below Grade
    • Parcel number: 42282417060
    • Zoning: R2
    • Zoning description: Medium Density Residential
    • Special conditions: Standard

    Construction

    Type & style
    • Home type: SingleFamily
    • Architectural style: Traditional
    • Property subtype: Single Family Residence
    Materials
    • Brick, Vinyl Siding
    • Foundation: Permanent, Active Radon Mitigation
    Condition
    • New construction: No
    • Year built: 1992

    Utilities & green energy

    • Electric: 200+ Amp Service
    • Sewer: Public Sewer
    • Water: Public

    Community & HOA

    Community
    • Subdivision: Meadowview Estates
    HOA
    • Has HOA: No
    Location
    • Region: Mechanicsburg
    • Municipality: UPPER ALLEN TWP

    Financial & listing details

    • Price per square foot: $149/sqft
    • Tax assessed value: $681,200
    • Annual tax amount: $14,110
    • Date on market: 4/18/2024
    • Listing agreement: Exclusive Right To Sell
    • Listing terms: Cash,Conventional,VA Loan
    • Ownership: Fee Simple

    Price history

    DateEventPrice
    6/14/2024Sold$950,000-2.6%$149/sqft
    Source: Bright MLS #PACB2029328 Report a problem
    5/6/2024Pending sale$975,000$152/sqft
    Source: Bright MLS #PACB2029328 Report a problem
    4/18/2024Listed for sale$975,000+37.3%$152/sqft
    Source: Bright MLS #PACB2029328 Report a problem
    3/24/2021Listing removed--
    Source: Owner Report a problem
    6/19/2018Sold$710,000$111/sqft
    Source: Public Record Report a problem
    2/28/2018Pending sale$710,000$111/sqft
    Source: Owner Report a problem
    2/13/2018Listed for sale$710,000-11.1%$111/sqft
    Source: Owner Report a problem
    9/30/2013Listing removed$798,900$125/sqft
    Source: KEYSTONE REALTY GROUP, INC #10232262 Report a problem
    9/17/2013Price change$798,900-2.6%$125/sqft
    Source: KEYSTONE REALTY GROUP, INC #10232262 Report a problem
    8/14/2013Price change$819,900-0.6%$128/sqft
    Source: KEYSTONE REALTY GROUP, INC #10232262 Report a problem
    5/1/2013Price change$825,000-2.9%$129/sqft
    Source: KEYSTONE REALTY GROUP, INC #10232262 Report a problem
    4/6/2013Price change$850,000-2.9%$133/sqft
    Source: KEYSTONE REALTY GROUP, INC #10232262 Report a problem
    3/8/2013Price change$875,000-2.8%$137/sqft
    Source: KEYSTONE REALTY GROUP, INC #10232262 Report a problem
    1/13/2013Price change$899,900+0%$141/sqft
    Source: KEYSTONE REALTY GROUP, INC #10232262 Report a problem
    9/6/2012Price change$899,8000%$141/sqft
    Source: Coldwell Banker Select Professionals #10225327 Report a problem
    8/28/2012Price change$899,900-2.7%$141/sqft
    Source: Coldwell Banker Select Professionals #10225327 Report a problem
    6/29/2012Listed for sale$924,900+19.3%$145/sqft
    Source: Coldwell Banker Select Professionals #10225327 Report a problem
    6/21/2002Sold$775,000+833.7%$121/sqft
    Source: Public Record Report a problem
    1/11/1999Sold$83,000$13/sqft
    Source: Public Record Report a problem

    Public tax history

    YearProperty taxesTax assessment
    2025$15,134 +7.3%$689,800 +1.3%
    2024$14,110 +2.4%$681,200
    2023$13,773 +2.8%$681,200
    2022$13,404 +0.5%$681,200
    2021$13,335 +5.3%$681,200
    2020$12,664 +285.7%$681,200
    2019$3,283 -72.9%$681,200
    2018$12,137 $681,200
    2017-- $681,200
    2016-- $681,200
    2015-- $681,200
    2014-- $681,200
    2013-- $681,200
    2012-- $681,200
    2011-- $681,200 -3.4%
    2010-- $705,470
    2009-- $705,470
    2008-- $705,470
    2007-- $705,470
    2006-- $705,470
    Find assessor info on the county website

    Neighborhood: 17055

    Nearby schools

    GreatSchools rating
    Schools provided by the listing agent
    • High: Mechanicsburg Area
    • District: Mechanicsburg Area

    Source: Bright MLS. This data may not be complete. We recommend contacting the local school district to confirm school assignments for this home.

    Get pre-qualified for a loan
    At Zillow Home Loans, we can pre-qualify you in as little as 5 minutes with no impact to your credit score.

    An equal housing lender. NMLS #10287.

    Sell for more on Zillow
    Get a Zillow Showcase℠ listing at no additional cost and you could sell for .
    $1,050,900
    2% more
    +$21,018
    With Zillow Showcase(estimated)
    $1,071,918