Skip main navigation
Sold for $270,000
  • $270,000

    337 W Woodland Ave, Langhorne, PA 19047

    3beds
    1,328sqft
    Townhouse
    Built in 1900
    2,496 Square Feet Lot
    $327,700 Zestimate®
    $203/sqft
    $2,361 Estimated rent

    Home value

    $327,700

    $311,000 - $347,000

    $2,361/mo

    Zestimate® history
    Loading
    Loading...

    Owner options

    List your home for rent

    $2,361/mo

    Rent Zestimate®

    Find your next renter with Zillow Rental Manager. Plus, with online applications, you can quickly screen prospective tenants – for free.

    Learn more

    $2,361/mo

    Rent Zestimate®

    Refinance and save

    $1,721/mo

    Est. payment

    Refinancing to a lower rate could help reduce your monthly payments and save thousands over the life of the loan.

    See today's rates

    $1,721/mo

    Est. payment

    Explore your selling options

    Work with a Zillow partner agent

    Leverage their expertise and Zillow's premium Showcase listings to get your home seen by more buyers.

    Get started

    List with your own agent

    Get your home in front of millions of buyers by listing it on Zillow.

    Learn how to do it

    Sell it yourself

    Take full control of how buyers see your home on Zillow by listing For Sale by Owner (FSBO).

    List your home

    What's special

    Neshaminy school districtBrand new carpetingProfessionally waterproofedFormal dining roomPlenty of cabinetFull recently remodeled bathroomLarge trough sink
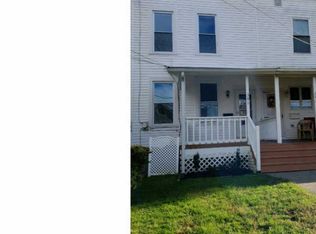
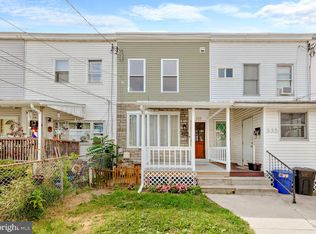
    Welcome home to this charming 3 bedroom townhome in Penndel Boro. As you approach this home you will notice the covered front porch, perfect to enjoy a nice summer evening. Enter the front door, with a convenient coat area, and to your left is a bright and spacious living room complete with windows to allow for abundant sunshine and a Tiffany style pendant light. This room flows easily to your formal dining room with chandelier/ceiling fan and is conveniently located off of the kitchen. Walk past a separate laundry area and enter your spacious kitchen featuring a pantry closet for your storage needs, plenty of cabinet and counter space and direct access to the backyard for easy indoor/outdoor entertainment! Also located on this floor is a full recently remodeled bathroom featuring an upgraded vanity and tiled tub shower combo! Upstairs you will find your large primary bedroom featuring ample windows for natural light, ceiling fan and dual closets! Two additional spacious bedrooms, a large hallway linen closet and an additional full updated hallway bathroom (with tiled tub/shower combo and upgraded vanity with large trough sink) complete this floor. The professionally waterproofed (with transferable warranty) partial basement provides plenty of extra storage. The fenced in backyard is the perfect spot for social gatherings and offers an abundance of plant life for privacy, plenty of space for outdoor games and activities and a bonus shed for storage! The home has recently been repainted & has brand new carpeting! Located close to I-295, the PA Turnpike and the Langhorne Train Station for easy commuting and near a variety of restaurants and shopping! Neshaminy school district too! Don’t miss your opportunity to see this beautiful home! **Seller is also including a one-year home warranty to the future buyer**

    Zillow last checked:

    Listing updated:

    Listed by:

    Kim Rock 215-650-7007,

    Keller Williams Real Estate-Langhorne,

    Listing Team: The Kim Rock Group

    Bought with:

    ALLEN VILLARIN, RS356268

    RE/MAX Realty Services-Bensalem

    Source: Bright MLS,MLS#: PABU2052600MLS Logo

    Facts & features

    Interior

    Bedrooms & bathrooms
    • Bedrooms: 3
    • Bathrooms: 2
    • Full bathrooms: 2
    • Main level bathrooms: 1
    Rooms
    • Room types: Living Room, Dining Room, Primary Bedroom, Bedroom 2, Bedroom 3, Kitchen, Basement, Full Bath
    Basement
    • Area: 0
    Heating
    • Central, Forced Air, Natural Gas
    Cooling
    • Central Air, Electric
    Appliances
    • Included: Dual Flush Toilets, Self Cleaning Oven, Washer, Dryer, Dishwasher, Refrigerator, Water Heater, Gas Water Heater
    • Laundry: Main Level
    Features
    • Ceiling Fan(s), Dining Area, Kitchen - Efficiency, Bathroom - Tub Shower, Pantry, Dry Wall
    • Flooring: Carpet, Laminate, Concrete, Vinyl
    • Windows: Double Hung, Vinyl Clad
    • Basement: Sump Pump,Windows
    • Has fireplace: No
    Interior area
    • Total structure area: 1,328
    • Total interior livable area: 1,328 sqft
    • Finished area above ground: 1,328
    • Finished area below ground: 0

    Property

    Parking
    • Parking features: On Street
    • Has uncovered spaces: Yes
    Accessibility
    • Accessibility features: None
    Features
    • Levels: Two
    • Stories: 2
    • Patio & porch: Porch
    • Exterior features: Lighting, Sidewalks
    • Pool features: None
    • Fencing: Chain Link
    • Has view: Yes
    • View description: Street
    Lot
    • Size: 2,496 Square Feet
    • Dimensions: 16.00 x 156.00
    • Features: Rear Yard, Front Yard, Middle Of Block
    Details
    • Additional structures: Above Grade, Below Grade
    • Parcel number: 32003265001
    • Zoning: R1
    • Special conditions: Standard

    Construction

    Type & style
    • Home type: Townhouse
    • Architectural style: Straight Thru
    • Property subtype: Townhouse
    Materials
    • Frame, Stone, Mixed Plumbing, Vinyl Siding
    • Foundation: Block, Crawl Space
    • Roof: Rubber
    Condition
    • New construction: No
    • Year built: 1900

    Utilities & green energy

    • Sewer: Public Sewer
    • Water: Public
    • Utilities for property: Phone Available, Fiber Optic

    Community & HOA

    Community
    • Security: Smoke Detector(s)
    • Subdivision: Penndel
    HOA
    • Has HOA: No
    Location
    • Region: Langhorne
    • Municipality: PENNDEL BORO

    Financial & listing details

    • Price per square foot: $203/sqft
    • Tax assessed value: $8,160
    • Annual tax amount: $1,807
    • Date on market: 7/12/2023
    • Listing agreement: Exclusive Right To Sell
    • Listing terms: Cash,Conventional,FHA,VA Loan
    • Inclusions: Washer, Dryer, Refrigerator, Dishwasher, 2 Lawn Mowers, One Year Home Warranty To The Future Buyer
    • Ownership: Fee Simple
    • Road surface type: Paved

    Price history

    DateEventPrice
    8/30/2023Sold$270,000+8%$203/sqft
    Source: Bright MLS #PABU2052600 Report a problem
    7/19/2023Pending sale$250,000$188/sqft
    Source: Bright MLS #PABU2052600 Report a problem
    7/12/2023Listed for sale$250,000+37.4%$188/sqft
    Source: Bright MLS #PABU2052600 Report a problem
    3/24/2017Sold$182,000$137/sqft
    Source: Agent Provided Report a problem

    Public tax history

    YearProperty taxesTax assessment
    2025$1,901 -0.4%$8,160
    2024$1,909 +5.6%$8,160
    2023$1,807 +2.6%$8,160
    2022$1,761 -1.4%$8,160
    2021$1,786 -0.2%$8,160
    2020$1,790 +4.2%$8,160
    2018$1,718 +4.2%$8,160
    2017$1,649 $8,160
    2016$1,649 $8,160
    2015-- $8,160
    2014-- $8,160
    2013-- $8,160
    2012-- $8,160
    2011-- $8,160
    2010-- $8,160
    2009-- $8,160
    2008-- $8,160
    2007-- $8,160
    2006-- $8,160
    2005-- $8,160 +300%
    2004-- $2,040
    2003-- $2,040
    2002-- $2,040
    2000-- $2,040
    Find assessor info on the county website

    Neighborhood: 19047

    Nearby schools

    GreatSchools rating
    Schools provided by the listing agent
    • Elementary: Hoover
    • Middle: Maple Point
    • High: Neshaminy
    • District: Neshaminy

    Source: Bright MLS. This data may not be complete. We recommend contacting the local school district to confirm school assignments for this home.

    Get a cash offer in 3 minutes
    Find out how much your home could sell for in as little as 3 minutes with a no-obligation cash offer.
    Estimated market value
    $327,700
    Get a cash offer in 3 minutes
    Find out how much your home could sell for in as little as 3 minutes with a no-obligation cash offer.
    Estimated market value
    $327,700