Skip main navigation
Sold for $5,750,000
  • $5,750,000

    337 Western Lake Dr, Santa Rosa Beach, FL 32459

    5beds
    5,297sqft
    Single Family Residence
    Built in 2008
    -- sqft lot
    $5,749,900 Zestimate®
    $1,086/sqft
    $6,762 Estimated rent

    Home value

    $5,749,900

    $5.46M - $6.04M

    $6,762/mo

    Zestimate® history
    Loading
    Loading...

    Owner options

    List your home for rent

    $6,762/mo

    Rent Zestimate®

    Find your next renter with Zillow Rental Manager. Plus, with online applications, you can quickly screen prospective tenants – for free.

    Learn more

    $6,762/mo

    Rent Zestimate®

    Refinance and save

    $28,765/mo

    Est. payment

    Refinancing to a lower rate could help reduce your monthly payments and save thousands over the life of the loan.

    See today's rates

    $28,765/mo

    Est. payment

    Explore your selling options

    Work with a Zillow partner agent

    Leverage their expertise and Zillow's premium Showcase listings to get your home seen by more buyers.

    Get started

    List with your own agent

    Get your home in front of millions of buyers by listing it on Zillow.

    Learn how to do it

    Sell it yourself

    Take full control of how buyers see your home on Zillow by listing For Sale by Owner (FSBO).

    List your home

    What's special

    Coquina shell fireplacePrivate officeGuest suite with balconyFamily roomCustom millworkExpansive porchesFramed among protected land
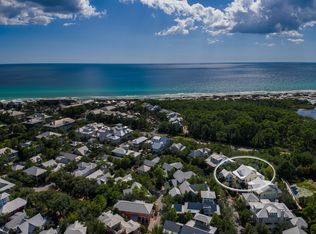
    Positioned to capture views of the Gulf, Western Lake, and the protected Point Washington State Park, this home offers a rare blend of privacy, timeless architecture, and coastal elegance in WaterColor's coveted Park District, Welcome to 337 Western Lake Drive. Crafted by A Classical Studio and built by Gulfview Construction, this residence sits on one of the community's largest homesites, offering views of the Gulf, Western Lake, and Point Washington State Park, a serene backdrop that will remain unchanged for generations. Framed among protected land yet just steps from scenic trails, the property provides effortless access to Western Lake for kayaking, paddleboarding, or a quiet afternoon on the water. Lush landscaping and a welcoming front porch with gas lanterns create an inviting first impression. Inside, bright and airy interiors feature hardwood floors and elevator access to every level. The first floor offers a family room, flexible bonus space ideal for an office or game room, and two guest suites with private baths. A thoughtfully designed mudroom with refrigerator drawers, icemaker, washer/dryer, half bath, and rinse-off shower makes beach living effortless. The main living level is crafted for entertaining and daily life alike, with custom millwork, statement lighting, and a coquina shell fireplace. French doors open to a generous covered balcony with a second fireplace and summer kitchen overlooking Western Lake. The gourmet kitchen includes marble countertops, a Wolf gas range with dual ovens, wine refrigeration, built-in espresso machine, and a sea-inspired tile backsplash. A private office and guest suite with balcony complete this level. The top floor is a private primary retreat, featuring accordion doors to a balcony with lake views and Gulf glimpses. The spa-like bath includes dual vanities, a steam shower, soaking tub, and abundant closet space, alongside a cozy reading nook. Outdoor living is exceptional, with expansive porches, a screened lounge with swinging bed and fireplace, and multiple gathering spaces. A charming carriage house above the two-car garage includes a kitchenette, full bath, washer/dryer, and Juliet balcony for guests. With room to add a private pool, 337 Western Lake Drive blends sophisticated design, effortless comfort, and rare privacy in one of 30A's most coveted communities.

    Zillow last checked:

    Listing updated:

    Listed by:

    Grant and Cooper Group 850-218-0202,

    Watersound Real Estate

    Bought with:

    Abbott Martin Group

    EXP Realty LLC

    Source: ECAOR,MLS#: 997241MLS Logo

    Facts & features

    Interior

    Bedrooms & bathrooms
    • Bedrooms: 5
    • Bathrooms: 7
    • Full bathrooms: 5
    • 1/2 bathrooms: 2
    Primary bedroom
    • Level: Third
    • Area: 289 Square Feet
    • Dimensions: 17 x 17
    Bedroom
    • Level: First
    • Area: 176 Square Feet
    • Dimensions: 16 x 11
    Bedroom
    • Level: First
    • Area: 176 Square Feet
    • Dimensions: 16 x 11
    Bedroom
    • Level: Second
    • Area: 252 Square Feet
    • Dimensions: 18 x 14
    Breakfast room
    • Level: Second
    • Area: 144 Square Feet
    • Dimensions: 12 x 12
    Family room
    • Level: First
    • Area: 432 Square Feet
    • Dimensions: 27 x 16
    Kitchen
    • Level: Second
    • Area: 192 Square Feet
    • Dimensions: 12 x 16
    Laundry
    • Level: First
    • Area: 121 Square Feet
    • Dimensions: 11 x 11
    Living room
    • Description: Dining/Living Combo
    • Level: Second
    • Area: 512 Square Feet
    • Dimensions: 32 x 16
    Office
    • Level: Second
    • Area: 144 Square Feet
    • Dimensions: 12 x 12
    Other
    • Level: Second
    • Area: 575 Square Feet
    • Dimensions: 23 x 25
    Sun room
    • Level: First
    • Area: 144 Square Feet
    • Dimensions: 12 x 12
    Heating
    • Central, Natural Gas
    Cooling
    • Central Air, Ceiling Fan(s)
    Appliances
    • Included: Cooktop, Dishwasher, Disposal, Dryer, Microwave, Range Hood, Washer, Gas Water Heater
    Features
    • Central Vacuum, Vaulted Ceiling(s), Kitchen Island, Recessed Lighting, Pantry, Wet Bar
    • Flooring: Hardwood, Tile
    • Windows: Window Treatments, Hurricane Shutters
    • Has fireplace: Yes
    • Fireplace features: EPA Qualified Fireplace, Gas, Fireplace 2+
    • Common walls with other units/homes: No Common Walls
    Interior area
    • Total structure area: 5,297
    • Total interior livable area: 5,297 sqft

    Property

    Parking
    • Total spaces: 2
    • Parking features: Detached
    • Garage spaces: 2
    Features
    • Stories: 3
    • Patio & porch: Porch, Screened
    • Exterior features: Outdoor Grill, Balcony, Outdoor Shower
    • Has view: Yes
    • View description: Gulf, Lake, Pond
    • Has water view: Yes
    • Water view: Gulf,Lake,Pond
    • Waterfront features: Pond
    Lot
    • Dimensions: 72 x 100 x 94 x 100
    • Features: Cleared, Covenants, Interior Lot, Restrictions, Within 1/2 Mile to Water
    Details
    • Additional structures: Guest House
    • Parcel number: 153S19254010000070
    • Zoning description: Resid Single Family

    Construction

    Type & style
    • Home type: SingleFamily
    • Architectural style: Beach House
    • Property subtype: Single Family Residence
    Materials
    • Siding CmntFbrHrdBrd
    • Roof: Metal
    Condition
    • Construction Complete
    • New construction: No
    • Year built: 2008

    Utilities & green energy

    • Water: Public

    Community & neighborhood

    Security
    • Security features: Smoke Detector(s)
    Community
    • Community features: Beach, Deed Access, Dock, Dumpster, Elevators, Fitness Center, Fishing, Pavillion/Gazebo, Picnic Area, Playground, Pool, TV Cable, Tennis Court(s), Waterfront, Pickleball
    Location
    • Region: Santa Rosa Beach
    • Subdivision: WATERCOLOR

    Other

    Other facts
    • Road surface type: Paved

    Price history

    DateEventPrice
    5/5/2026Sold$5,750,000-3.4%$1,086/sqft
    Source: ECAOR #997241 Report a problem
    3/23/2026Pending sale$5,950,000$1,123/sqft
    Source: ECAOR #997241 Report a problem
    3/13/2026Listed for sale$5,950,000-2.5%$1,123/sqft
    Source: ECAOR #997241 Report a problem
    1/5/2026Listing removed$6,100,000$1,152/sqft
    Source: ECAOR #946024 Report a problem
    6/27/2025Price change$6,100,000-3.9%$1,152/sqft
    Source: ECAOR #946024 Report a problem
    4/4/2025Price change$6,350,000-2.3%$1,199/sqft
    Source: ECAOR #946024 Report a problem
    3/29/2024Listed for sale$6,500,000+717.6%$1,227/sqft
    Source: ECAOR #946024 Report a problem
    5/18/2004Sold$795,000$150/sqft
    Source: Public Record Report a problem

    Public tax history

    YearProperty taxesTax assessment
    2025$40,511 +7.5%$4,259,258 +10%
    2024$37,698 +4.1%$3,872,053 +10%
    2023$36,224 +4.4%$3,520,048 +10%
    2022$34,713 +23.3%$3,200,044 +10%
    2021$28,160 -1.2%$2,909,131 +6.8%
    2020$28,496 +6.1%$2,724,918 +10%
    2019$26,856 $2,477,198 -12.4%
    2018$26,856 +5.8%$2,828,831 +1.6%
    2017$25,374 +5.5%$2,784,090 +3%
    2016$24,047 +4.6%$2,703,868 +59.8%
    2015$22,998 +33.7%$1,691,959 +5.9%
    2014$17,198 $1,596,959 -23.9%
    2013-- $2,098,065 -0.7%
    2012-- $2,113,635
    2011-- $2,113,635 +1.2%
    2010-- $2,088,425 -21.7%
    2009-- $2,668,184 +202.5%
    2008-- $882,000 -14.3%
    2007-- $1,029,000 +58.3%
    2005-- $650,000 +49.4%
    2004-- $435,000 -63.7%
    2003-- $1,200,000

    Find assessor info on the county website

    Neighborhood: 32459

    Nearby schools

    GreatSchools rating
    Schools provided by the listing agent
    • Elementary: Dune Lakes
    • Middle: Emerald Coast
    • High: South Walton

    Source: ECAOR. This data may not be complete. We recommend contacting the local school district to confirm school assignments for this home.

    Sell for more on Zillow
    Get a Zillow Showcase℠ listing at no additional cost and you could sell for .
    $5,749,900
    2% more
    +$114K
    With Zillow Showcase(estimated)
    $5,864,898