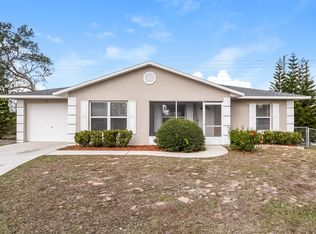
Under contract-accepting backup offers. Welcome to this BEAUTIFULLY MAINTAINED 3-bedroom, 2-bath home in the peaceful Magnolia Ridge community of Tavares, where comfort, thoughtful upgrades, and outdoor living come together perfectly. Situated on NEARLY A QUARTER-ACRE LOT, this property offers plenty of space to garden, entertain, or create the backyard retreat you’ve always envisioned—all with the freedom of NO HOA. From the moment you arrive, the home welcomes you with a LARGE, LUSH OAK TREE that provides wonderful shade and timeless curb appeal, especially during relaxing Florida evenings. A spacious garage also features a DEDICATED WORKSHOP AREA added in 2020, ideal for hobbies, projects, or additional storage. Inside, you’ll find a BRIGHT, OPEN-CONCEPT FLOOR PLAN featuring the Living Room, Dining area, and Kitchen flowing seamlessly together, all enhanced by BEAUTIFUL CERAMIC TILE FLOORING throughout the entire home—NO CARPET anywhere. With lots of NATURAL LIGHT, the Living Room is designed for entertaining and relaxing, complete with a PROJECTOR and HOME THEATER SYSTEM (2020), creating the perfect setting for movie nights or game-day gatherings. The nearby Dining area features FRENCH DOORS that lead to the covered enclosed patio, blending indoor and outdoor living beautifully. Step outside and discover multiple outdoor living spaces thoughtfully added to maximize enjoyment of the spacious backyard. A NEW PAVER PATIO (2026) and an ADDITIONAL PAVER PATIO with DECORATIVE TRELLIS (2025) create charming spaces for outdoor dining, relaxing, or entertaining under the Florida sky. The Kitchen features abundant cabinetry, stainless steel appliances, a closet pantry, and a NEW SINK, NEW FAUCET, and NEW DISPOSAL added in 2025, combining style and functionality for everyday living. The SPLIT-BEDROOM FLOOR PLAN offers added privacy, with the generous primary suite tucked away from the secondary bedrooms. The Primary retreat features a walk-in closet and a beautifully UPDATED MODERN EN SUITE BATH, while two additional bedrooms and another full bath provide flexibility for guests, family, or a home office. Additional updates include NEW ROOF (2020), NEW AC (2020), NEW WATER HEATER (2020), UPDATED BLINDS, DRAPES, and WINDOW TREATMENTS throughout (2020), FRESH INTERIOR PAINT, RECENTLY POWER WASHED EXTERIOR, and NEW FANS AND LIGHT FIXTURES (2023)—making this home truly move-in ready. Located in Tavares, known as “America’s Seaplane City,” you’ll enjoy CLOSE PROXIMITY to the scenic Harris Chain of Lakes, offering endless opportunities for boating, fishing, waterfront dining, and outdoor recreation. You’re also just minutes from CHARMING MT. DORA, famous for its boutique shopping, art festivals, restaurants, and lakeside atmosphere. NEARBY ATTRACTIONS also include Wooton Park, local marinas, golf courses, farmers markets, and scenic nature trails, giving you plenty to enjoy year-round. With its MOVE-IN READY condition, stylish updates, spacious lot, and IDEAL LOCATION near the Chain of Lakes, this Magnolia Ridge home provides the perfect combination of comfort, charm, and RELAXED FLORIDA LIVING. Now is the time—don't miss your chance to call this Home!
Accepting backups
Price cut: $10K (8/12)
$265,000
337 WINDRIDGE PLACE, TAVARES, FL 32778
3beds
1,105sqft
Single Family Residence
Built in 2002
9,794 Square Feet Lot
$259,200 Zestimate®
$240/sqft
$-- HOA
What's special
New roofFresh interior paintSpacious lotBright open-concept floor planNew paver patioMultiple outdoor living spacesNearly a quarter-acre lot
- 103 days
- 431
- 49
Likely to sell faster than
Zillow last checked:
Listing updated:
Listed by:
Jenny Wemert 407-809-1193,
WEMERT GROUP REALTY LLC 407-743-8356,
Jessica Remillard 321-287-3352,
WEMERT GROUP REALTY LLC
Source: Stellar MLS,MLS#: O6405537 Originating MLS: Orlando Regional
Originating MLS: Orlando Regional
Facts & features
Interior
Bedrooms & bathrooms
- Bedrooms: 3
- Bathrooms: 2
- Full bathrooms: 2
Primary bedroom
- Features: Ceiling Fan(s), En Suite Bathroom, Walk-In Closet(s)
- Level: First
- Area: 150 Square Feet
- Dimensions: 10x15
Bedroom 2
- Features: Ceiling Fan(s), Built-in Closet
- Level: First
- Area: 100 Square Feet
- Dimensions: 10x10
Bedroom 3
- Features: Ceiling Fan(s), Built-in Closet
- Level: First
- Area: 100 Square Feet
- Dimensions: 10x10
Primary bathroom
- Features: Shower No Tub, Single Vanity
- Level: First
- Area: 35 Square Feet
- Dimensions: 7x5
Bathroom 2
- Features: Single Vanity, Tub With Shower
- Level: First
- Area: 50 Square Feet
- Dimensions: 10x5
Dining room
- Level: First
- Area: 130 Square Feet
- Dimensions: 10x13
Kitchen
- Features: Pantry, Stone Counters, Built-in Closet
- Level: First
- Area: 112 Square Feet
- Dimensions: 14x8
Living room
- Features: Ceiling Fan(s)
- Level: First
- Area: 168 Square Feet
- Dimensions: 12x14
Heating
- Central, Heat Pump
Cooling
- Central Air
Appliances
- Included: Dishwasher, Disposal, Dryer, Electric Water Heater, Microwave, Range, Refrigerator, Washer, Water Filtration System
- Laundry: Electric Dryer Hookup, In Garage, Washer Hookup
Features
- Ceiling Fan(s), Eating Space In Kitchen, Open Floorplan, Primary Bedroom Main Floor, Solid Wood Cabinets, Split Bedroom, Stone Counters, Thermostat, Walk-In Closet(s)
- Flooring: Ceramic Tile
- Doors: French Doors
- Windows: Window Treatments
- Has fireplace: No
Interior area
- Total structure area: 1,906
- Total interior livable area: 1,105 sqft
Video & virtual tour
Property
Parking
- Total spaces: 1
- Parking features: Curb Parking, Driveway, On Street
- Attached garage spaces: 1
- Has uncovered spaces: Yes
Features
- Levels: One
- Stories: 1
- Patio & porch: Covered, Enclosed, Patio, Rear Porch
- Exterior features: Awning(s), Lighting, Sidewalk
- Has view: Yes
- View description: Trees/Woods, Water
- Water view: Water
Lot
- Size: 9,794 Square Feet
- Features: Cul-De-Sac, Street Dead-End
- Residential vegetation: Mature Landscaping, Trees/Landscaped
Details
- Parcel number: 311926008000004800
- Zoning: RSF-1
- Special conditions: None
Construction
Type & style
- Home type: SingleFamily
- Property subtype: Single Family Residence
Materials
- Block, Brick, Stucco
- Foundation: Slab
- Roof: Shingle
Condition
- New construction: No
- Year built: 2002
Utilities & green energy
- Sewer: Public Sewer
- Water: Public
- Utilities for property: BB/HS Internet Available, Cable Available, Electricity Connected, Public, Sewer Connected, Underground Utilities, Water Connected
Community & HOA
Community
- Security: Smoke Detector(s)
- Pet fee: $0 monthly
- Subdivision: TAVARES MAGNOLIA RIDGE SUB
HOA
- Has HOA: No
Location
- Region: Tavares
Financial & listing details
- Price per square foot: $240/sqft
- Tax assessed value: $204,896
- Annual tax amount: $2,277
- Date on market: 5/19/2026
- Cumulative days on market: 66 days
- Listing terms: Cash,Conventional,FHA,VA Loan
- Ownership: Fee Simple
- Total actual rent: 0
- Electric utility on property: Yes
- Road surface type: Paved, Asphalt
Estimated market value
$259,200
$246,000 - $272,000
$2,027/mo
Price history
| Date | Event | Price |
|---|---|---|
| 8/12/2026 | Price change | $265,000-3.6%$240/sqft |
Source:  Stellar MLS #O6405537 Report a problem Stellar MLS #O6405537 Report a problem | ||
| 7/17/2026 | Listed for sale | $275,000$249/sqft |
Source: Stellar MLS #O6405537 Report a problem | ||
| 6/12/2026 | Pending sale | $275,000$249/sqft |
Source: Stellar MLS #O6405537 Report a problem | ||
| 5/19/2026 | Listed for sale | $275,000+42.1%$249/sqft |
Source: Stellar MLS #O6405537 Report a problem | ||
| 8/31/2020 | Sold | $193,500-2.2%$175/sqft |
Source: Public Record Report a problem | ||
| 7/22/2020 | Pending sale | $197,900$179/sqft |
Source: ACRE TERRA GROUP LLC #O5868049 Report a problem | ||
| 6/19/2020 | Price change | $197,900-1.1%$179/sqft |
Source: ACRE TERRA GROUP LLC #O5868049 Report a problem | ||
| 6/2/2020 | Listed for sale | $200,000+42.9%$181/sqft |
Source: ACRE TERRA GROUP LLC #O5868049 Report a problem | ||
| 5/8/2020 | Sold | $140,000-11.9%$127/sqft |
Source: Public Record Report a problem | ||
| 3/20/2020 | Pending sale | $159,000$144/sqft |
Source: PARRISH REALTY GROUP INC #G5025492 Report a problem | ||
| 2/24/2020 | Price change | $159,000-5.9%$144/sqft |
Source: PARRISH REALTY GROUP INC #G5025492 Report a problem | ||
| 2/12/2020 | Pending sale | $169,000$153/sqft |
Source: PARRISH REALTY GROUP INC #G5025492 Report a problem | ||
| 1/30/2020 | Listed for sale | $169,000$153/sqft |
Source: PARRISH REALTY GROUP INC #G5025492 Report a problem | ||
Public tax history
| Year | Property taxes | Tax assessment |
|---|---|---|
| 2025 | $2,277 +2.4% | $160,550 +2.9% |
| 2024 | $2,224 +5.7% | $156,030 +3% |
| 2023 | $2,103 +1.5% | $151,490 +3% |
| 2022 | $2,073 +3.8% | $147,080 +3% |
| 2021 | $1,997 -19.2% | $142,801 +21% |
| 2020 | $2,471 +241.9% | $118,056 +55.7% |
| 2019 | $723 +5.4% | $75,818 +1.9% |
| 2018 | $685 | $74,405 +2.1% |
| 2017 | $685 +0.6% | $72,875 +2.1% |
| 2016 | $681 -0.9% | $71,377 +0.7% |
| 2015 | $687 -1.3% | $70,881 +0.8% |
| 2014 | $697 +5.2% | $70,319 +1.5% |
| 2013 | $662 +0.7% | $69,280 |
| 2012 | $658 -11.2% | $69,280 -9.3% |
| 2011 | $741 -8.3% | $76,372 -3.4% |
| 2010 | $808 -1% | $79,028 -1.8% |
| 2009 | $816 +0.3% | $80,440 +0.1% |
| 2008 | $814 -23.8% | $80,360 +3% |
| 2007 | $1,069 -1.7% | $78,020 +2.5% |
| 2006 | $1,087 +3.2% | $76,118 +3% |
| 2005 | $1,053 +4.2% | $73,901 |
| 2004 | $1,010 +0.3% | -- |
| 2003 | $1,007 +233.5% | $70,412 +417.7% |
| 2002 | $302 | $13,600 |
Find assessor info on the county website
Monthly payment
Est. payment
Payment breakdown
Explore the cost of this home by adjusting the details. Changes won't be saved.Climate risks
Neighborhood: 32778
Nearby schools
Schools provided by the listing agent
- Elementary: Tavares Elem
- Middle: Tavares Middle
- High: Tavares High
Source: Stellar MLS. This data may not be complete. We recommend contacting the local school district to confirm school assignments for this home.
Similar homes
- $250,0002 bd2 ba1.1k sqft1534 HILLCREST DRIVE, LADY LAKE, FL 32159For Sale

 MLS ID #G5113458, Karen Kamperman, KELLER WILLIAMS CORNERSTONE RE. Stellar MLS
 - $355,0003 bd2 ba1.5k sqft15901 SAUSALITO CIR, CLERMONT, FL 34711For Sale
 MLS ID #G5114080, Sabine Bayona PA, LA ROSA REALTY HORIZONS LLC. Stellar MLS
 - $285,0002 bd2 ba1.5k sqft710 CORTEZ AVENUE, THE VILLAGES, FL 32159For Sale
 MLS ID #G5115518, Craig Sommerville, REALTY EXECUTIVES IN THE VILLAGES. Stellar MLS
 - $249,0002 bd2 ba1.1k sqft728 PRADO DRIVE, LADY LAKE, FL 32159For Sale
 MLS ID #G5112113, Tina Williams, RE/MAX FOXFIRE - SUMMERFIELD. Stellar MLS
 - $299,9003 bd2 ba1.2k sqft4254 WORTHINGTON PLACE, MASCOTTE, FL 34753For SaleMLS ID #TB8457582, Louis Garofalo, CHARLES RUTENBERG REALTY INC. Stellar MLS
- $249,0002 bd2 ba1.3k sqft1616 BAYHILL DRIVE, LADY LAKE, FL 32159For SaleMLS ID #G5112561, Michael Barbier, EXP REALTY LLC. Stellar MLS
- $250,0002 bd2 ba1.3k sqft731 CORTEZ AVENUE, LADY LAKE, FL 32159For SaleMLS ID #G5109982, Matthew Roberts LLC, RE/MAX PREMIER REALTY. Stellar MLS
- $274,5003 bd2 ba1.2k sqft207 HOWARD COURT, MASCOTTE, FL 34753For SaleMLS ID #GC541021, Gordon Weidler, FLORIDA HOMES REALTY & MORTGAGE GVILLE. Stellar MLS
- $325,0003 bd2 ba1.3k sqft970 KENOVA AVENUE, THE VILLAGES, FL 32162For SaleMLS ID #G5115552, Patrick Shores, COLDWELL BANKER VANGUARD LIFESTYLE REALTY. Stellar MLS
- $199,8002 bd2 ba918 sqft12532 ORANGEWOOD COURT #0, TAVARES, FL 32778For SaleMLS ID #O6401005, Mary Rossi, RE/MAX TITANIUM GROUP. Stellar MLS
- $259,9002 bd2 ba1.5k sqft11337 SE 175TH PLACE, SUMMERFIELD, FL 34491For SaleMLS ID #OM730839, Richard Lutz, KELLER WILLIAMS CORNERSTONE RE. Stellar MLS
- $318,0003 bd2 ba1.2k sqft503 DOROTHY CIRCLE, EUSTIS, FL 32726For SaleMLS ID #V4950514, Jenn Cameron, WEICHERT REALTORS HALLMARK PRO. Stellar MLS
- $260,0002 bd2 ba1.2k sqft1239 CHAPARRAL DRIVE, THE VILLAGES, FL 32159For SaleMLS ID #O6394215, Michelle Forbes, MARK SPAIN REAL ESTATE. Stellar MLS
- $365,0003 bd2 ba1.6k sqft1281 WATER WILLOW DRIVE, GROVELAND, FL 34736For SaleMLS ID #O6430729, Ricardo Parada Duarte, MARK SPAIN REAL ESTATE. Stellar MLS
- $349,0003 bd2 ba1.1k sqft648 TRANQUILITY STREET, MINNEOLA, FL 34715For SaleMLS ID #O6403552, Alexis Jacobsen, EXP REALTY LLC. Stellar MLS
- $269,0002 bd2 ba1.5k sqft2214 CYPRESS COVE DRIVE #4, TAVARES, FL 32778For SaleMLS ID #G5115301, Kandis Buse, REALTY EXECUTIVES IN THE VILLAGES. Stellar MLS
- $175,0002 bd2 ba918 sqft12418 ORANGEWOOD CIRCLE, TAVARES, FL 32778For SaleMLS ID #G5111062, Tommy Mydlo, II, DENIZ REALTY PARTNERS LLC. Stellar MLS
- $315,0003 bd2 ba1.3k sqft1911 DEL NORTE DRIVE, THE VILLAGES, FL 32159For SaleMLS ID #G5114227, Matthew Roberts LLC, RE/MAX PREMIER REALTY. Stellar MLS
- $324,9003 bd2 ba1.5k sqft10403 SE 177TH PLACE, SUMMERFIELD, FL 34491For SaleMLS ID #TB8538582, Aaron Eshack, ASSIST 2 SELL THE ESHACK TEAM. Stellar MLS
- $249,9003 bd2 ba1.4k sqft17814 SE 107TH TERRACE, SUMMERFIELD, FL 34491For SaleMLS ID #G5112062, Edalys Ramos, EXP REALTY LLC. Stellar MLS
- $265,0002 bd2 ba1k sqft445 S GRANDVIEW STREET #8, MOUNT DORA, FL 32757For SaleMLS ID #G5114501, Stephanie Frederick, ORISON PROPERTIES INC.. Stellar MLS
- $270,0002 bd2 ba1.1k sqft626 WOODVIEW DRIVE, TAVARES, FL 32778For SaleMLS ID #G5115843, Sherrie Bodner, CENTRAL LAKES REALTY LLC. Stellar MLS
- $285,0003 bd3 ba1.5k sqft662 FORTANINI CIRCLE, OCOEE, FL 34761For SaleMLS ID #O6389372, Veronica Davis-Lee, RE/MAX 200 REALTY. Stellar MLS
- $250,0002 bd2 ba1.5k sqft1603 COG HILL DRIVE, LADY LAKE, FL 32159For SaleMLS ID #O6390602, Jenny Wemert, WEMERT GROUP REALTY LLC. Stellar MLS
- $220,0002 bd2 ba1.2k sqft25312 GREEN HERON DRIVE, LEESBURG, FL 34748For SaleMLS ID #G5109120, Shelby Mangiardi, FLORIDA PLUS REALTY, LLC. Stellar MLS
- $315,0002 bd2 ba1k sqft1426 JUAREZ PLACE, THE VILLAGES, FL 32159For SaleMLS ID #G5116654, Karen Seale, LPT REALTY, LLC. Stellar MLS
- $239,0002 bd1 ba1k sqft483 HILDALGO DRIVE, THE VILLAGES, FL 32159For SaleMLS ID #G5116018, Tamara Nelson-McDonald, WORTH CLARK REALTY. Stellar MLS
- $210,0002 bd2 ba1.3k sqft218 S EAST STREET, LEESBURG, FL 34748For SaleMLS ID #G5111396, Morgan Powell, DOWN HOME REALTY, LLLP. Stellar MLS
- $279,9002 bd2 ba1.2k sqft736 CORTEZ AVENUE, THE VILLAGES, FL 32159For SaleMLS ID #G5112203, Lynn Bartlett, RE/MAX PREMIER REALTY LADY LK. Stellar MLS
- $364,9003 bd2 ba1.3k sqft1575 HOLLYBERRY PLACE, THE VILLAGES, FL 32162For SaleMLS ID #G5113335, Christina Greenslade, FLORIDA PLUS REALTY, LLC. Stellar MLS
- $365,0002 bd2 ba1.2k sqft6094 RODRIGUEZ LANE, THE VILLAGES, FL 32163For SaleMLS ID #G5111725, Damon Morton, DOWN HOME REALTY, LLLP. Stellar MLS
- $289,9002 bd2 ba1.1k sqft389 SEVEN OAKS LANE, THE VILLAGES, FL 32162For SaleMLS ID #G5114256, Jana Schautz, WORTH CLARK REALTY. Stellar MLS
- $280,0003 bd3 ba1.5k sqft528 RAINBOW SPRINGS LOOP, GROVELAND, FL 34736For SaleMLS ID #NS1088534, Joey Feeser, WEICHERT REALTORS HALLMARK PR. Stellar MLS
- $280,0003 bd2 ba1.4k sqft4962 RAINBOW TROUT ROAD, TAVARES, FL 32778For SaleMLS ID #G5112324, Chelsey Davis, EXIT REALTY TRI-COUNTY. Stellar MLS
- $345,0003 bd2 ba1.3k sqft3812 INFINITY RUN, THE VILLAGES, FL 32163For SaleMLS ID #G5113174, Karen Kamperman, KELLER WILLIAMS CORNERSTONE RE. Stellar MLS
- $229,0002 bd1 ba936 sqft1454 HOWARD STREET, GROVELAND, FL 34736For SaleMLS ID #G5116092, Katelyn Raber, WHEATLEY REALTY GROUP. Stellar MLS
- $299,0003 bd2 ba1.5k sqft17923 FLORIDA STREET, UMATILLA, FL 32784For SaleMLS ID #G5111010, Dawn Bush, BHHS FLORIDA REALTY. Stellar MLS
- $315,0003 bd2 ba1.6k sqft5304 TREASURE VIEW WAY, LEESBURG, FL 34748For SaleMLS ID #G5113723, Angela Phillips, VANGIE BERRY SIGNATURE REALTY. Stellar MLS
- $336,9003 bd2 ba1.4k sqft20831 SULLIVAN RANCH BOULEVARD, MOUNT DORA, FL 32757For SaleMLS ID #G5112069, Maggie Oddo, HANSON REAL ESTATE GROUP, INC.. Stellar MLS
