Skip main navigation
Closed
  • $128,000

    337 Winona St W, Saint Paul, MN 55107

    3beds
    1,000sqft
    Single Family
    Built in 1921
    5,488 Square Feet Lot
    $168,400 Zestimate®
    $128/sqft
    $2,232 Estimated rent

    Home value

    $168,400

    $160,000 - $177,000

    $2,232/mo

    Zestimate® history
    Loading
    Loading...

    Owner options

    List your home for rent

    $2,232/mo

    Rent Zestimate®

    Find your next renter with Zillow Rental Manager. Plus, with online applications, you can quickly screen prospective tenants – for free.

    Learn more

    $2,232/mo

    Rent Zestimate®

    Refinance and save

    $889/mo

    Est. payment

    Refinancing to a lower rate could help reduce your monthly payments and save thousands over the life of the loan.

    See today's rates

    $889/mo

    Est. payment

    Explore your selling options

    Work with a Zillow partner agent

    Leverage their expertise and Zillow's premium Showcase listings to get your home seen by more buyers.

    Get started

    List with your own agent

    Get your home in front of millions of buyers by listing it on Zillow.

    Learn how to do it

    Sell it yourself

    Take full control of how buyers see your home on Zillow by listing For Sale by Owner (FSBO).

    List your home

    What's special

    Expansive main levelBasement woodworking workshopMassive backyard entertainment patioHand-crafted woodwork throughoutOld-school photography darkroomJapanese lilac treeRadiator cubbies
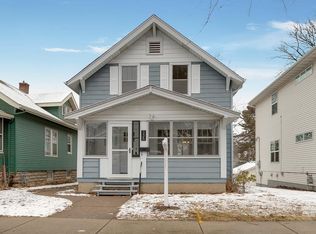
    Calling all investors! Own a piece of St. Paul history with this 1921 Craftsman-style home in the heart of the vibrant West Side. Built by the sellers' great-great-grandfather, this home features unmatched, hand-crafted woodwork throughout—including custom moldings, radiator cubbies, a built-in buffet, and wall-to-wall kitchen cabinetry made from Norwegian timber. The expansive main level boasts 8+ foot ceilings, original oak and elm flooring, and a grand living room. Truly unique features include a basement woodworking workshop (once used for violin making!) and an old-school photography darkroom. Outside, enjoy a front deck with a ramp, a massive backyard entertainment patio, and stunning mature landscaping featuring a Japanese Lilac tree, magnolias, and hydrangeas. After 100 years of love, music, and community, this structurally rich property has immense potential and is ready for your creative touch to breathe new life into it. Sold as-is.

    Zillow last checked:

    Listing updated:

    Listed by:

    Joe Braman 612-482-7042,

    Coldwell Banker Realty,

    Marissa Fontaine 763-346-3058

    Bought with:

    Jeffrey Nobleza

    Pemberton RE

    Source: NorthstarMLS as distributed by MLS GRID,MLS#: 7151341MLS Logo

    Facts & features

    Interior

    Bedrooms & bathrooms
    • Bedrooms: 3
    • Bathrooms: 1
    • Full bathrooms: 1
    Bedroom
    • Area: 132 Square Feet
    • Dimensions: 12x11
    Bedroom 2
    • Area: 110 Square Feet
    • Dimensions: 11x10
    Bedroom 3
    • Area: 156 Square Feet
    • Dimensions: 13x12
    Bathroom
    • Area: 36 Square Feet
    • Dimensions: 6x6
    Dining room
    • Area: 169 Square Feet
    • Dimensions: 13x13
    Kitchen
    • Area: 143 Square Feet
    • Dimensions: 13x11
    Living room
    • Area: 169 Square Feet
    • Dimensions: 13x13
    Other
    • Area: 840 Square Feet
    • Dimensions: 35x24
    Porch
    • Area: 48 Square Feet
    • Dimensions: 8x6
    Screened porch
    • Area: 140 Square Feet
    • Dimensions: 20x7
    Storage
    • Area: 165 Square Feet
    • Dimensions: 15x11
    Storage
    • Area: 110 Square Feet
    • Dimensions: 11x10
    Walk in closet
    • Area: 28 Square Feet
    • Dimensions: 7x4
    Heating
    • Radiator
    Cooling
    • Window Unit(s)
    Appliances
    • Included: Dryer, Freezer, Gas Water Heater, Range, Refrigerator, Washer
    • Laundry: In Basement, Gas Dryer Hookup, Lower Level, Laundry Room, Other, Sink, Washer Hookup
    Features
    • Basement: Daylight,Other,Storage Space
    • Has fireplace: No
    Interior area
    • Total structure area: 3,185
    • Total interior livable area: 1,000 sqft
    • Finished area above ground: 1,000
    • Finished area below ground: 0

    Property

    Parking
    • Parking features: Shared Driveway, On Street
    • Has uncovered spaces: Yes
    Accessibility
    • Accessibility features: Grab Bars In Bathroom, Partially Wheelchair, Accessible Approach with Ramp, Soaking Tub
    Features
    • Levels: One and One Half
    • Stories: 1.5
    • Patio & porch: Enclosed, Front Porch, Patio, Porch, Screened
    • Pool features: None
    • Fencing: None
    Lot
    • Size: 5,488 Square Feet
    • Dimensions: 37 x 147
    • Features: Near Public Transit, Tree Coverage - Light
    Details
    • Foundation area: 989
    • Parcel number: 072822340040
    • Zoning description: Residential-Single Family

    Construction

    Type & style
    • Home type: SingleFamily
    • Property subtype: Single Family
    Materials
    • Roof: Age Over 8 Years,Composition
    Condition
    • New construction: No
    • Year built: 1921

    Utilities & green energy

    • Gas: Natural Gas
    • Sewer: City Sewer/Connected
    • Water: City Water/Connected

    Community & HOA

    Community
    • Subdivision: Lawton Brothers Add
    HOA
    • Has HOA: No
    Location
    • Region: Saint Paul

    Financial & listing details

    • Price per square foot: $128/sqft
    • Tax assessed value: $230,700
    • Annual tax amount: $3,445
    • Date on market: 10/2/2026
    • Cumulative days on market: 9 days
    • Road surface type: Paved

    Price history

    DateEventPrice
    10/21/2026Sold$128,000-22.4%$128/sqft
    Source: NorthstarMLS as distributed by MLS GRID #7151341 Report a problem
    10/12/2026Pending sale$165,000$165/sqft
    Source: NorthstarMLS as distributed by MLS GRID #7151341 Report a problem
    10/12/2026Listed for sale$165,000$165/sqft
    Source: NorthstarMLS as distributed by MLS GRID #7151341 Report a problem
    10/11/2026Pending sale$165,000$165/sqft
    Source: NorthstarMLS as distributed by MLS GRID #7151341 Report a problem
    10/2/2026Listed for sale$165,000+83.3%$165/sqft
    Source: NorthstarMLS as distributed by MLS GRID #7151341 Report a problem
    3/12/2001Sold$90,000$90/sqft
    Source: Public Record Report a problem

    Public tax history

    YearProperty taxesTax assessment
    2026$4,130 +15.5%$230,700 +3%
    2025$3,576 +6.5%$224,000 -0.8%
    2024$3,358 +15.3%$225,900 +1.3%
    2023$2,912 +9%$223,100 +19.2%
    2022$2,672 +5.3%$187,100 +13.2%
    2021$2,538 +15.3%$165,300
    2020$2,201 +20.9%$165,300 +11.8%
    2019$1,821 $147,800
    2018$1,821 -14.8%$147,800 +8.4%
    2017$2,136 $136,300
    2016$2,136 +5.5%--
    2015$2,024 +5%$122,800
    2014$1,928 -13%--
    2013$2,216 -9.6%--
    2012$2,452 +7.1%--
    2011$2,290 --
    2010-- --
    2009$2,214 +9.2%--
    2008$2,028 +12.8%--
    2007$1,798 +12.8%--
    2006$1,594 +21.9%--
    2005$1,308 -9.5%--
    2004$1,446 +26.2%--
    2003$1,146 +15.5%--
    2002$992 +1.6%--
    2001$976 +28.6%--
    2000$759 --
    Find assessor info on the county website

    Neighborhood: West Side

    Nearby schools

    GreatSchools rating
    Get a cash offer in 3 minutes
    Find out how much your home could sell for in as little as 3 minutes with a no-obligation cash offer.
    Estimated market value
    $168,400
    Get a cash offer in 3 minutes
    Find out how much your home could sell for in as little as 3 minutes with a no-obligation cash offer.
    Estimated market value
    $168,400