Skip main navigation
For sale
  • Listed by: East West Real Estate Group • Edward Tsai • Contact: 805-500-8999
    $919,900

    337 Wisteria St, Fillmore, CA 93015

    5beds
    3,291sqft
    : 
    Loading
    Get pre-qualified
    Single Family Residence
    Built in 2024
    8,276 Square Feet Lot
    $916,600 Zestimate®
    $280/sqft
    $-- HOA

    What's special

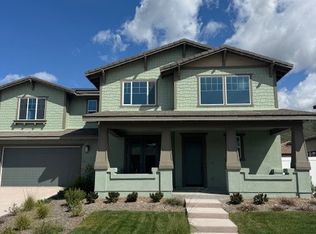
    Priced to Sell - NO HOA. Exceptional Value in a Nearly New Fillmore HomeDiscover an extraordinary opportunity to own a beautifully upgraded, nearly new home in one of Fillmore's most desirable newer communities. With over $150,000 in combined builder and owner enhancements, this residence delivers unmatched quality, comfort, and value.The owner invested more than $80,000 in premium real wood flooring, creating a warm, elegant ambiance rarely found at this price point. All appliances will remain with the property: refrigerator, washer, dryer, whole-house water softener, whole-house filtration system, under-sink reverse osmosis drinking water system, and a security system--adding convenience and significant long-term savings.The builder upgrades--totaling over $60,000 include a stunning stacked sliding glass door that opens the great room to the outdoors, upgraded appliance package, designer-selected countertops and tile, recessed LED lighting with dimmers, ceiling fan prewiring with installed fans, stainless-finish bathroom upgrades, mirrored closet doors, and numerous premium finishes throughout. The home is also ADU-Ready, with electrical conduit, sewer connection, and gas line access already in place for a future accessory dwelling unit.The floor plan lives like a single-story home, with the main living areas conveniently located on the first level. Upstairs, two additional bedrooms, a full bath, and a versatile loft/den offer flexible space for an office, media room, playroom, or guest quarters.Situated on a generous lot with beautiful mountain views, this home offers a peaceful setting and a welcoming neighborhood known for its friendly atmosphere. With no HOA fees and only Mello-Roos taxes, monthly ownership costs remain manageable.Inside, soaring ceilings and an expansive open-concept layout create a bright, airy environment perfect for both everyday living and entertaining. The spacious kitchen flows seamlessly into the family room, while large windows frame the scenic outdoor surroundings.With extensive upgrades already completed, premium systems included, and the benefits of nearly new construction without the wait, this home stands out as one of Fillmore's best values. A rare opportunity to own a truly move-in-ready, highly enhanced property in a sought-after community.
    50 days
    |
    717
    |
    31
    |

    Zillow last checked:

    Listing updated:

    Listed by:

    Edward Tsai DRE #01909945 edward_tsai@yahoo.com,

    East West Real Estate Group

    Source: CRMLS,MLS#: V1-36602MLS LogoOriginating MLS: California Regional MLS (Ventura & Pasadena-Foothills AORs)

    Loading...

      Facts & features

      Interior

      Bedrooms & bathrooms
      • Bedrooms: 5
      • Bathrooms: 4
      • Full bathrooms: 3
      • 1/2 bathrooms: 1
      • Main level bathrooms: 3
      • Main level bedrooms: 3
      Rooms
      • Room types: Bedroom, Great Room, Laundry, Loft, Primary Bathroom, Primary Bedroom, Other, Pantry, Dining Room
      Primary bedroom
      • Features: Main Level Primary
      Primary bedroom
      • Features: Primary Suite
      Bedroom
      • Features: Bedroom on Main Level
      Bathroom
      • Features: Bathtub, Dual Sinks, Enclosed Toilet, Full Bath on Main Level, Separate Shower, Tub Shower, Walk-In Shower
      Kitchen
      • Features: Kitchen Island, Kitchen/Family Room Combo, Walk-In Pantry
      Other
      • Features: Walk-In Closet(s)
      Pantry
      • Features: Walk-In Pantry
      Heating
      • Central
      Cooling
      • Central Air
      Appliances
      • Included: Dishwasher, Gas Water Heater, Microwave, Refrigerator, Range Hood, Water Softener, Tankless Water Heater, Water Heater, Water Purifier, Dryer, Washer
      • Laundry: Inside, See Remarks
      Features
      • Ceiling Fan(s), Separate/Formal Dining Room, High Ceilings, Open Floorplan, Quartz Counters, Recessed Lighting, Bedroom on Main Level, Loft, Main Level Primary, Primary Suite, Walk-In Pantry, Walk-In Closet(s)
      • Flooring: See Remarks, Wood
      • Has fireplace: No
      • Fireplace features: None
      • Common walls with other units/homes: No Common Walls
      Interior area
      • Total interior livable area: 3,291 sqft

      Property

      Parking
      • Total spaces: 3
      • Parking features: Driveway, Garage Faces Front, Garage, Garage Door Opener, On Site, Oversized
      • Attached garage spaces: 3
      Features
      • Levels: Two
      • Stories: 2
      • Entry location: main
      • Patio & porch: Patio, Porch
      • Pool features: None
      • Spa features: None
      • Has view: Yes
      • View description: Mountain(s)
      Lot
      • Size: 8,276 Square Feet
      Details
      • Parcel number: 0540094065
      • Special conditions: Standard

      Construction

      Type & style
      • Home type: SingleFamily
      • Property subtype: Single Family Residence
      Condition
      • Turnkey
      • Year built: 2024

      Utilities & green energy

      • Sewer: Public Sewer
      • Water: Public

      Community & HOA

      Community
      • Features: Biking, Dog Park, Park, Storm Drain(s), Street Lights, Sidewalks
      • Security: Security System
      Location
      • Region: Fillmore

      Financial & listing details

      • Price per square foot: $280/sqft
      • Date on market: 5/25/2026
      • Cumulative days on market: 50 days
      • Listing terms: Cash,Conventional,FHA,Fannie Mae,VA Loan

        Estimated market value

        $916,600

        $871,000 - $962,000

        $5,733/mo

        Price history

        DateEventPrice
        5/25/2026Listed for sale$919,900$280/sqft
        Source: CRMLS #V1-36602 Report a problem

        Public tax history

        Tax history is unavailable.

        Monthly payment

        Est. payment

        Payment breakdown

        Explore the cost of this home by adjusting the details. Changes won't be saved.
        All calculations are estimates and provided by Zillow, Inc. for informational purposes only. Actual amounts may vary.
        HOA fees may include property taxes on listings classified as Co-Ops. Contact the listing agent and/or owner for fee details.
        Mortgage interest rates are dependent on a number of factors, including credit score, down payment, and repayment length. Interest rate data provided by Zillow Group Marketplace, Inc. as of 1/1/1970 from various mortgage lenders with which we have lead or other similar arrangements; the Estimated Payment is an average of those rates.
        See how much you could borrow to make a competitive offer.

        Climate risks

        Neighborhood: 93015

        Getting around

        3 / 100
        Car-Dependent
        25 / 100
        Somewhat Bikeable

        Nearby schools

        GreatSchools rating

        A local agent can set up tours, give advice and negotiate with sellers.

        A local lender can help you make sure your offer is ready when you are.

        Browse local experts

        Similar homes

            • Local buyer's agents are ready to help