Welcome to 337 Wood Springs, a well-designed four-bedroom, two-bath home located in the gated Dogwood South community of Haughton. Built in 2010, this approximately 1,690-square-foot home offers an inviting open-concept layout with a welcoming foyer, a spacious living area, and plenty of room for everyday living and entertaining. The kitchen opens naturally to the main living space, while the thoughtfully arranged bedrooms provide flexibility for guests, a home office, or additional household needs.
Outside, residents can enjoy Dogwood South’s community amenities, including a swimming pool, walking trails, playground, clubhouse, and horse stables. Additional features include a two-car garage and convenient access to I-20, I-220, Barksdale Air Force Base, shopping, dining, and area schools. Combining a functional floor plan, neighborhood amenities, and a convenient Haughton location, this home is ready for its next chapter.
Sold
Price Unknown
337 Wood Spgs, Haughton, LA 71037
4beds
1,690sqft
Single Family Residence
Built in 2010
7,579 Square Feet Lot
$290,100 Zestimate®
$--/sqft
$2,091 Estimated rent
Home value
$290,100
$276,000 - $305,000
$2,091/mo
Zestimate® history
Owner options
List your home for rent
$2,091/mo
Rent Zestimate®
Find your next renter with Zillow Rental Manager. Plus, with online applications, you can quickly screen prospective tenants – for free.
$2,091/mo
Rent Zestimate®
Refinance and save
$260/mo
Est. payment
Refinancing to a lower rate could help reduce your monthly payments and save thousands over the life of the loan.
$260/mo
Est. payment
Explore your selling options
Work with a Zillow partner agent
Leverage their expertise and Zillow's premium Showcase listings to get your home seen by more buyers.
Get startedList with your own agent
Get your home in front of millions of buyers by listing it on Zillow.
Learn how to do itSell it yourself
Take full control of how buyers see your home on Zillow by listing For Sale by Owner (FSBO).
List your homeWhat's special
Zillow last checked:
Listing updated:
Listed by:
Jennifer McCarty 0995686952,
Epique Inc 888-893-3537,
Rachel Bow 0995691948 661-754-0489,
Epique Inc
Bought with:
Shelly Wagner, 0995710423
Shelly Wagner & Associates + JPAR Real Estate
Source: NTREIS,MLS#: 21333181
Facts & features
Interior
Bedrooms & bathrooms
- Bedrooms: 4
- Bathrooms: 2
- Full bathrooms: 2
Primary bedroom
- Features: Built-in Features, Double Vanity, En Suite Bathroom
- Level: First
- Dimensions: 0 x 0
Dining room
- Level: First
- Dimensions: 0 x 0
Living room
- Features: Ceiling Fan(s), Fireplace
- Level: First
- Dimensions: 0 x 0
Heating
- Central, Electric, Fireplace(s), Natural Gas
Cooling
- Central Air, Ceiling Fan(s), Electric
Appliances
- Included: Dishwasher, Electric Water Heater, Gas Cooktop, Gas Oven, Microwave, Refrigerator
Features
- Decorative/Designer Lighting Fixtures, Double Vanity, Granite Counters, High Speed Internet, Open Floorplan, Paneling/Wainscoting, Cable TV, Natural Woodwork, Walk-In Closet(s)
- Flooring: Carpet, Hardwood, Tile
- Has basement: No
- Number of fireplaces: 1
- Fireplace features: Gas, Living Room, Ventless
Interior area
- Total interior livable area: 1,690 sqft
Property
Parking
- Total spaces: 2
- Parking features: Driveway
- Attached garage spaces: 2
Features
- Levels: One
- Stories: 1
- Pool features: None
- Fencing: Back Yard,Fenced,Wood
Lot
- Size: 7,579 Square Feet
- Features: Interior Lot, Landscaped, Subdivision, Sprinkler System, Few Trees
Details
- Additional structures: None
- Parcel number: 171581
- Other equipment: None
Construction
Type & style
- Home type: SingleFamily
- Architectural style: Detached
- Property subtype: Single Family Residence
Materials
- Brick, Concrete, Vinyl Siding, Wood Siding
- Foundation: Slab
- Roof: Shingle
Condition
- Resale
- Year built: 2010
Utilities & green energy
- Sewer: Public Sewer
- Water: Public
- Utilities for property: Electricity Available, Electricity Connected, Natural Gas Available, Phone Available, Sewer Available, Separate Meters, Water Available, Cable Available
Community & HOA
Community
- Features: Curbs, Gated
- Security: Security System, Carbon Monoxide Detector(s), Fire Alarm, Security Gate, Gated Community, Smoke Detector(s), Security Lights
- Subdivision: Dogwood South Sub Un #13
HOA
- Has HOA: Yes
- Services included: All Facilities
- HOA fee: $260 annually
- HOA name: Dogwood Park Association
- HOA phone: 318-949-1033
Location
- Region: Haughton
Financial & listing details
- Tax assessed value: $249,637
- Annual tax amount: $2,052
- Date on market: 7/16/2026
- Cumulative days on market: 183 days
Price history
| Date | Event | Price |
|---|---|---|
| 9/1/2026 | Sold | -- |
Source: NTREIS #21333181 Report a problem | ||
| 8/19/2026 | Listing removed | $2,100$1/sqft |
Source: Zillow Rentals Report a problem | ||
| 8/4/2026 | Contingent | $285,000$169/sqft |
Source: NTREIS #21333181 Report a problem | ||
| 7/16/2026 | Price change | $285,000-1.7%$169/sqft |
Source: NTREIS #21333181 Report a problem | ||
| 6/19/2026 | Price change | $290,000-0.9%$172/sqft |
Source: NTREIS #21183186 Report a problem | ||
| 6/19/2026 | Price change | $2,100-2.3%$1/sqft |
Source: Zillow Rentals Report a problem | ||
| 6/5/2026 | Price change | $2,150-2.3%$1/sqft |
Source: Zillow Rentals Report a problem | ||
| 6/3/2026 | Price change | $292,500-0.8%$173/sqft |
Source: NTREIS #21183186 Report a problem | ||
| 5/13/2026 | Listed for rent | $2,200$1/sqft |
Source: Zillow Rentals Report a problem | ||
| 4/21/2026 | Price change | $295,000-1.7%$175/sqft |
Source: NTREIS #21183186 Report a problem | ||
| 2/26/2026 | Listed for sale | $300,000+11.1%$178/sqft |
Source: NTREIS #21183186 Report a problem | ||
| 10/19/2022 | Sold | -- |
Source: NTREIS #20162714 Report a problem | ||
| 9/27/2022 | Contingent | $269,999$160/sqft |
Source: NTREIS #20162714 Report a problem | ||
| 9/13/2022 | Listed for sale | $269,999+20.1%$160/sqft |
Source: NTREIS #20162714 Report a problem | ||
| 2/11/2019 | Sold | -- |
Source: Public Record Report a problem | ||
| 12/6/2018 | Price change | $224,900-2.2%$133/sqft |
Source: Realty Executives SBLA #236550 Report a problem | ||
| 11/2/2018 | Listed for sale | $229,900$136/sqft |
Source: Realty Executives SBLA #236550 Report a problem | ||
| 9/15/2017 | Sold | -- |
Source: Public Record Report a problem | ||
| 12/8/2010 | Sold | -- |
Source: Public Record Report a problem | ||
| 7/22/2010 | Sold | -- |
Source: Public Record Report a problem | ||
Public tax history
| Year | Property taxes | Tax assessment |
|---|---|---|
| 2025 | $2,052 +0.6% | $24,964 |
| 2024 | $2,040 +18.3% | $24,964 +18.2% |
| 2023 | $1,725 +2.7% | $21,127 +1.4% |
| 2022 | $1,680 +6% | $20,836 +3.9% |
| 2021 | $1,584 | $20,060 |
| 2020 | $1,584 -0.9% | $20,060 +0.2% |
| 2019 | $1,599 -37% | $20,020 |
| 2018 | $2,537 | $20,020 |
| 2017 | $2,537 +60.6% | $20,020 |
| 2016 | $1,579 +7% | $20,020 +0.6% |
| 2015 | $1,476 +0.1% | $19,900 |
| 2014 | $1,475 +4.3% | $19,900 |
| 2013 | $1,414 | $19,900 |
| 2012 | $1,414 +263.3% | $19,900 +460.6% |
| 2011 | $389 +17423.9% | $3,550 +17650% |
| 2010 | $2 | $20 |
Find assessor info on the county website
Neighborhood: 71037
Nearby homes
- $309,0003 bd2 ba1.8k sqft339 Wood Spgs, Haughton, LA 71037Off Market
- $296,3004 bd2 ba1.7k sqft335 Wood Spgs, Haughton, LA 71037Off Market
- $272,8003 bd2 ba1.5k sqft412 Blackwood Cir, Haughton, LA 71037Off Market
- $--4 bd2 ba1.7k sqft341 Wood Spgs, Haughton, LA 71037Sold
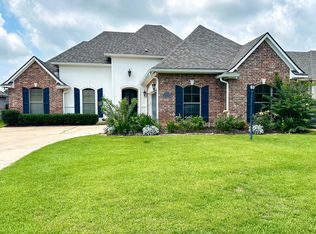
- $280,1003 bd2 ba1.6k sqft333 Wood Spgs, Haughton, LA 71037Off Market
- $264,1003 bd2 ba1.6k sqft218 Pearwood Cir, Haughton, LA 71037Off Market
- $267,8003 bd2 ba1.6k sqft219 Pearwood Cir, Haughton, LA 71037Off Market
- $263,3003 bd2 ba1.6k sqft219 Pearwood, Haughton, LA 71037Off Market
Nearby schools
GreatSchools rating
- 10/10Stockwell Place Elementary SchoolGrades: K-5Distance: 1.4 mi
- 6/10Cope Middle SchoolGrades: 6-8Distance: 2.8 mi
- 8/10Airline High SchoolGrades: 8-12Distance: 5.3 mi
Schools provided by the listing agent
- Elementary: Bossier ISD schools
- Middle: Bossier ISD schools
- High: Bossier ISD schools
- District: Bossier PSB
Source: NTREIS. This data may not be complete. We recommend contacting the local school district to confirm school assignments for this home.
Sell for more on Zillow
Get a Zillow Showcase℠ listing at no additional cost and you could sell for .
$290,100
2% more
+$5,802
With Zillow Showcase(estimated)
$295,902
Sell for more on Zillow
Get a Zillow Showcase℠ listing at no additional cost and you could sell for .
$290,100
2% more
+$5,802
With Zillow Showcase(estimated)
$295,902
- Louisiana
- Bossier Parish
- Haughton
- 71037
- 337 Wood Spgs
