Welcome home to this beautifully updated townhouse in the desirable Woodland Green community, where comfort, style and serene surroundings come together effortlessly. Step inside to discover an expansive main level featuring a huge living room and dining room adorned with elegant wainscoting--perfect for entertaining or relaxing in style, flowing seamlessly into a bright bump-out family room that adds even more living space and versatility. From there step out onto a beautiful maintenance free deck to enjoy peaceful mornings and relaxing evenings overlooking tranquil woods for added privacy. The remodeled kitchen offers modern finishes and functionality. A convenient powder room completes the first floor. Upstairs you'll find two spacious en-suite bedrooms, each offering privacy and comfort. All have been updated to include the lovely bathrooms! The almost fully finished lower level expands your options even further with a third bedroom, a powder room and a a flexible bonus space perfect for a home office, playroom or gym. From here step directly out to the backyard for easy indoor-outdoor living. Even the front of the home offers a scenic wooded view, creating a rare sense of seclusion while still being conveniently located. This home truly has it all-space, updates and a setting you'll love coming home to.
Sold for $305,000
$305,000
337 Woodland Green Ct, Aberdeen, MD 21001
3beds
0baths
1,710sqft
Townhouse
Built in 1996
2,500 Square Feet Lot
$306,200 Zestimate®
$178/sqft
$2,490 Estimated rent
Home value
$306,200
$282,000 - $334,000
$2,490/mo
Zestimate® history
Owner options
List your home for rent
$2,490/mo
Rent Zestimate®
Find your next renter with Zillow Rental Manager. Plus, with online applications, you can quickly screen prospective tenants – for free.
$2,490/mo
Rent Zestimate®
Refinance and save
$1,555/mo
Est. payment
Refinancing to a lower rate could help reduce your monthly payments and save thousands over the life of the loan.
$1,555/mo
Est. payment
Explore your selling options
Work with a Zillow partner agent
Leverage their expertise and Zillow's premium Showcase listings to get your home seen by more buyers.
Get startedList with your own agent
Get your home in front of millions of buyers by listing it on Zillow.
Learn how to do itSell it yourself
Take full control of how buyers see your home on Zillow by listing For Sale by Owner (FSBO).
List your homeWhat's special
Elegant wainscotingBeautifully updated townhouseExpansive main levelBeautiful maintenance free deckThird bedroomBright bump-out family roomConvenient powder room
Zillow last checked:
Listing updated:
Listed by:
Judy Clark 410-459-1839,
Cummings & Co. Realtors
Bought with:
Kedrick King, 664850
Realty ONE Group Excellence
Source: Bright MLS,MLS#: MDHR2053530
Facts & features
Interior
Bedrooms & bathrooms
- Bedrooms: 3
- Bathrooms: 0
Rooms
- Room types: Living Room, Bedroom 2, Bedroom 3, Kitchen, Family Room, Bedroom 1, Office
Bedroom 1
- Features: Cathedral/Vaulted Ceiling, Ceiling Fan(s), Flooring - Carpet, Attached Bathroom
- Level: Upper
- Area: 170 Square Feet
- Dimensions: 10 X 17
Bedroom 2
- Features: Attached Bathroom, Bathroom - Tub Shower, Cathedral/Vaulted Ceiling, Ceiling Fan(s), Flooring - Carpet
- Level: Upper
- Area: 160 Square Feet
- Dimensions: 10 X 16
Bedroom 3
- Features: Ceiling Fan(s), Flooring - Carpet
- Level: Lower
- Area: 120 Square Feet
- Dimensions: 10 X 12
Family room
- Features: Flooring - Laminate Plank, Ceiling Fan(s)
- Level: Main
- Area: 228 Square Feet
- Dimensions: 12 X 19
Kitchen
- Features: Ceiling Fan(s), Flooring - Laminate Plank, Eat-in Kitchen
- Level: Main
- Area: 144 Square Feet
- Dimensions: 12 X 12
Living room
- Features: Ceiling Fan(s), Flooring - Laminate Plank, Living/Dining Room Combo, Chair Rail
- Level: Main
- Area: 240 Square Feet
- Dimensions: 15 X 16
Office
- Features: Flooring - Vinyl
- Level: Lower
- Area: 96 Square Feet
- Dimensions: 8 X 12
Heating
- Forced Air, Electric
Cooling
- Central Air, Electric
Appliances
- Included: Microwave, Dishwasher, Oven/Range - Electric, Refrigerator, Dryer, Washer, Gas Water Heater
- Laundry: In Basement
Features
- Eat-in Kitchen, Kitchen - Table Space, Primary Bath(s), Bathroom - Stall Shower, Breakfast Area, Ceiling Fan(s), Combination Dining/Living, Bathroom - Tub Shower, 9'+ Ceilings
- Flooring: Engineered Wood, Carpet
- Doors: Storm Door(s), Sliding Glass
- Windows: Double Pane Windows
- Basement: Connecting Stairway,Exterior Entry,Improved,Walk-Out Access,Windows
- Has fireplace: No
Interior area
- Total structure area: 2,170
- Total interior livable area: 1,710 sqft
- Finished area above ground: 1,370
- Finished area below ground: 340
Property
Parking
- Parking features: Assigned, Parking Lot
- Details: Assigned Parking
Accessibility
- Accessibility features: None
Features
- Levels: Three
- Stories: 3
- Exterior features: Bump-outs, Sidewalks
- Pool features: None
- Has view: Yes
- View description: Trees/Woods
Lot
- Size: 2,500 Square Feet
- Features: Backs to Trees
Details
- Additional structures: Above Grade, Below Grade
- Parcel number: 1302094436
- Zoning: R3
- Special conditions: Standard
Construction
Type & style
- Home type: Townhouse
- Property subtype: Townhouse
Materials
- Other
- Foundation: Block
- Roof: Architectural Shingle
Condition
- Excellent
- New construction: No
- Year built: 1996
- Major remodel year: 2021
Utilities & green energy
- Sewer: Public Sewer
- Water: Public
Community & HOA
Community
- Subdivision: Woodland Green
HOA
- Has HOA: Yes
- Services included: Lawn Care Front, Lawn Care Rear, Snow Removal
- HOA fee: $60 monthly
Location
- Region: Aberdeen
- Municipality: Aberdeen
Financial & listing details
- Price per square foot: $178/sqft
- Tax assessed value: $223,300
- Annual tax amount: $3,260
- Date on market: 4/10/2026
- Listing agreement: Exclusive Right To Sell
- Ownership: Fee Simple
Price history
| Date | Event | Price |
|---|---|---|
| 5/26/2026 | Sold | $305,000+5.2%$178/sqft |
Source:  Bright MLS #MDHR2053530 Report a problem Bright MLS #MDHR2053530 Report a problem | ||
| 4/15/2026 | Pending sale | $289,900$170/sqft |
Source: Bright MLS #MDHR2053530 Report a problem | ||
| 4/10/2026 | Listed for sale | $289,900+48.1%$170/sqft |
Source: Bright MLS #MDHR2053530 Report a problem | ||
| 5/1/2023 | Listing removed | -- |
Source: Bright MLS #MDHR258044 Report a problem | ||
| 5/13/2021 | Sold | $195,736-0.1%$114/sqft |
Source: Public Record Report a problem | ||
| 3/29/2021 | Pending sale | $196,000+6%$115/sqft |
Source: Bright MLS #MDHR258044 Report a problem | ||
| 3/29/2021 | Listing removed | -- |
Source:  RE/MAX International Report a problem RE/MAX International Report a problem | ||
| 3/27/2021 | Listed for sale | $184,900+99.1%$108/sqft |
Source: Bright MLS #MDHR258044 Report a problem | ||
| 2/21/1996 | Sold | $92,860$54/sqft |
Source: Public Record Report a problem | ||
Public tax history
| Year | Property taxes | Tax assessment |
|---|---|---|
| 2025 | $1,982 -34.8% | $207,867 +8% |
| 2024 | $3,037 +8.7% | $192,433 +8.7% |
| 2023 | $2,794 +2.7% | $177,000 |
| 2022 | $2,720 -1.3% | $177,000 +5.6% |
| 2021 | $2,755 +2.7% | $167,667 +2.9% |
| 2020 | $2,682 +0.9% | $163,000 |
| 2019 | $2,658 +0.3% | $163,000 +1.9% |
| 2018 | $2,649 +0.9% | $160,000 +0.9% |
| 2017 | $2,625 | $158,500 +0.4% |
| 2016 | -- | $157,800 +0.4% |
| 2015 | -- | $157,100 +0.4% |
| 2014 | -- | $156,400 |
| 2013 | -- | $156,400 |
| 2012 | -- | $156,400 -8.1% |
| 2010 | -- | $170,130 +1.1% |
| 2009 | -- | $168,220 +1.1% |
| 2008 | -- | $166,310 +14% |
| 2007 | -- | $145,832 +16.3% |
| 2006 | -- | $125,356 +19.5% |
| 2005 | -- | $104,880 +1.2% |
| 2004 | -- | $103,636 +1.2% |
| 2003 | -- | $102,393 +1.2% |
| 2002 | -- | $101,150 +1.2% |
| 2001 | -- | $99,980 |
Find assessor info on the county website
Neighborhood: 21001
Nearby homes
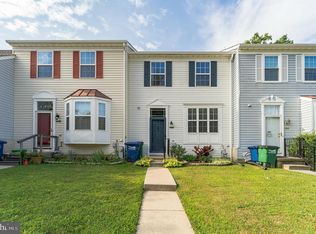
- $310,5003 bd3 ba1.8k sqft335 Woodland Green Ct, Aberdeen, MD 21001Off Market
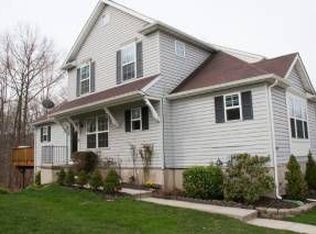
- $331,3004 bd3 ba2.4k sqft339 Woodland Green Ct, Aberdeen, MD 21001Off Market
- $256,400-- bd2 ba1.1k sqft333 Woodland Green Ct, Aberdeen, MD 21001Off Market
- $276,500-- bd2 ba1.3k sqft331 Woodland Green Ct, Aberdeen, MD 21001Off Market
- $329,7004 bd3 ba2.3k sqft343 Woodland Green Ct, Aberdeen, MD 21001Off Market
- $246,600-- bd1 ba1.1k sqft329 Woodland Green Ct, Aberdeen, MD 21001Off Market
- $288,2003 bd2 ba1.4k sqft345 Woodland Green Ct, Aberdeen, MD 21001Off Market
- $288,900-- bd1 ba1.3k sqft327 Woodland Green Ct, Aberdeen, MD 21001Off Market
Nearby schools
GreatSchools rating
- 7/10Bakerfield Elementary SchoolGrades: PK-5Distance: 0.8 mi
- 4/10Aberdeen Middle SchoolGrades: 6-8Distance: 1.1 mi
- 5/10Aberdeen High SchoolGrades: 9-12Distance: 0.8 mi
Schools provided by the listing agent
- District: Harford County Public Schools
Source: Bright MLS. This data may not be complete. We recommend contacting the local school district to confirm school assignments for this home.
Get a cash offer in 3 minutes
Find out how much your home could sell for in as little as 3 minutes with a no-obligation cash offer.
Estimated market value
$306,200
Get a cash offer in 3 minutes
Find out how much your home could sell for in as little as 3 minutes with a no-obligation cash offer.
Estimated market value
$306,200
- Maryland
- Harford County
- Aberdeen
- 21001
- 337 Woodland Green Ct
Nearby cities
Nearby zip codes
Other Aberdeen Topics
