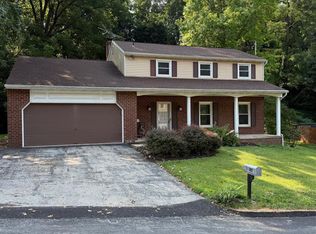
This fully renovated split foyer home will take your breath away! Walking through the front door you will find a set of steps...go up a few steps to go to the upper level or go down a few steps to go to the lower level. The wide-open main floor has a brand-new kitchen with stainless steel appliances. Kitchen features a eat-in area with a brand-new Island. Living room and dining area are comfortable and spacious. Back door will lead you to a renovated deck which is perfect for relaxing. There are 2 bedrooms and 1 full bathroom in the upper level. Lower Level features a 3rd bedroom, 1 full bathroom and a second living room with a gas fireplace. This living space can be used as an office, gym, play area etc... Laundry is located in a room inside the garage. BRAND NEW WATER HEATER INSTALLED IN 2025 AND BRAN NEW ROOF INSTALLED IN 08/29/2026. This home is conveniently located close to malls, gas station, schools, postal office, highways etc... It is a must see!
For sale
$345,000
3370 Appleford Way, York, PA 17402
3beds
2,057sqft
Single Family Residence
Built in 1967
0.3 Acres Lot
$-- Zestimate®
$168/sqft
$-- HOA
What's special
Wide-open main floor
- 1 day
- 372
- 23
Zillow last checked:
Listing updated:
Listed by:
Kettybel Velazquez-Diaz 717-968-8890,
Realty One Group Generations (717) 650-1284
Source: Bright MLS,MLS#: PAYK2111214
Facts & features
Interior
Bedrooms & bathrooms
- Bedrooms: 3
- Bathrooms: 2
- Full bathrooms: 2
- Main level bathrooms: 1
- Main level bedrooms: 2
Basement
- Area: 800
Heating
- Forced Air, Natural Gas
Cooling
- Central Air, Electric
Appliances
- Included: Gas Water Heater
- Laundry: Lower Level
Features
- Dry Wall
- Flooring: Ceramic Tile, Hardwood, Carpet
- Basement: Finished
- Number of fireplaces: 1
- Fireplace features: Brick
Interior area
- Total structure area: 2,057
- Total interior livable area: 2,057 sqft
- Finished area above ground: 1,257
- Finished area below ground: 800
Property
Parking
- Total spaces: 2
- Parking features: Garage Faces Side, Asphalt, Attached
- Attached garage spaces: 2
- Has uncovered spaces: Yes
Accessibility
- Accessibility features: Accessible Entrance
Features
- Levels: Split Foyer,Two
- Stories: 2
- Pool features: None
Lot
- Size: 0.3 Acres
Details
- Additional structures: Above Grade, Below Grade
- Parcel number: 460002200230000000
- Zoning: RESIDENTIAL
- Special conditions: Standard
Construction
Type & style
- Home type: SingleFamily
- Architectural style: Raised Ranch/Rambler
- Property subtype: Single Family Residence
Materials
- Aluminum Siding, Vinyl Siding
- Foundation: Block, Concrete Perimeter
- Roof: Shingle
Condition
- New construction: No
- Year built: 1967
- Major remodel year: 2024
Utilities & green energy
- Sewer: Public Sewer
- Water: Public
Community & HOA
Community
- Subdivision: Springettsbury Twp
HOA
- Has HOA: No
Location
- Region: York
- Municipality: SPRINGETTSBURY TWP
Financial & listing details
- Price per square foot: $168/sqft
- Tax assessed value: $140,600
- Annual tax amount: $4,681
- Date on market: 9/5/2026
- Listing agreement: Exclusive Right To Sell
- Listing terms: Cash,Conventional,FHA,PHFA,VA Loan
- Inclusions: All Stainless Steel Kitchen Appliances, Washer And Dryer.
- Ownership: Fee Simple
Estimated market value
Not available
Estimated sales range
Not available
Not available
Price history
| Date | Event | Price |
|---|---|---|
| 9/5/2026 | Listed for sale | $345,000+5.3%$168/sqft |
Source:  Bright MLS #PAYK2111214 Report a problem Bright MLS #PAYK2111214 Report a problem | ||
| 1/24/2026 | Listing removed | $327,500$159/sqft |
Source: Bright MLS #PAYK2092438 Report a problem | ||
| 12/20/2025 | Price change | $327,500-2.2%$159/sqft |
Source: Bright MLS #PAYK2092438 Report a problem | ||
| 11/1/2025 | Listed for sale | $335,000-4%$163/sqft |
Source: Bright MLS #PAYK2092438 Report a problem | ||
| 8/27/2024 | Listing removed | -- |
Source: Bright MLS #PAYK2065644 Report a problem | ||
| 7/21/2024 | Listed for sale | $349,000+5.8%$170/sqft |
Source: Bright MLS #PAYK2055632 Report a problem | ||
| 2/24/2024 | Listing removed | -- |
Source: Bright MLS #PAYK2055632 Report a problem | ||
| 2/14/2024 | Listed for sale | $329,900+32%$160/sqft |
Source: Bright MLS #PAYK2055632 Report a problem | ||
| 5/31/2023 | Sold | $250,000$122/sqft |
Source: Bright MLS #PAYK2040114 Report a problem | ||
| 4/25/2023 | Pending sale | $250,000$122/sqft |
Source: Bright MLS #PAYK2040114 Report a problem | ||
| 4/21/2023 | Listed for sale | $250,000+25.1%$122/sqft |
Source: Bright MLS #PAYK2040114 Report a problem | ||
| 3/12/2020 | Sold | $199,900$97/sqft |
Source: Public Record Report a problem | ||
| 1/30/2020 | Price change | $199,900-2.4%$97/sqft |
Source: House Broker Realty LLC #PAYK129102 Report a problem | ||
| 1/23/2020 | Price change | $204,900-2.4%$100/sqft |
Source: House Broker Realty LLC #PAYK129102 Report a problem | ||
| 1/6/2020 | Price change | $209,900-4.5%$102/sqft |
Source: House Broker Realty LLC #PAYK129102 Report a problem | ||
| 12/7/2019 | Price change | $219,900-2.2%$107/sqft |
Source: House Broker Realty LLC #PAYK129102 Report a problem | ||
| 11/25/2019 | Listed for sale | $224,900+50%$109/sqft |
Source: House Broker Realty LLC #PAYK129102 Report a problem | ||
| 8/13/2014 | Sold | $149,900$73/sqft |
Source: Public Record Report a problem | ||
| 6/11/2014 | Price change | $149,900-6.3%$73/sqft |
Source: BERKSHIRE HATHAWAY HOMESALE #21406573 Report a problem | ||
| 4/18/2014 | Price change | $159,900-5.9%$78/sqft |
Source: PRUDENTIAL BOB YOST HOMESALE #21404147 Report a problem | ||
| 3/15/2014 | Listed for sale | $169,900$83/sqft |
Source: PRUDENTIAL BOB YOST HOMESALE #21402558 Report a problem | ||
Public tax history
| Year | Property taxes | Tax assessment |
|---|---|---|
| 2026 | $4,475 +2.2% | $140,600 |
| 2025 | $4,379 +2.9% | $140,600 |
| 2024 | $4,256 -0.2% | $140,600 +0.5% |
| 2023 | $4,263 +9.1% | $139,900 |
| 2022 | $3,907 | $139,900 |
| 2021 | $3,907 | $139,900 |
| 2020 | $3,907 +1.8% | $139,900 |
| 2019 | $3,837 +2.2% | $139,900 |
| 2018 | $3,756 +328.9% | $139,900 |
| 2017 | $876 | $139,900 |
| 2016 | -- | $139,900 |
| 2015 | -- | $139,900 |
| 2014 | -- | $139,900 |
| 2013 | -- | $139,900 |
| 2012 | -- | $139,900 |
| 2011 | -- | $139,900 |
| 2010 | -- | $139,900 |
| 2009 | -- | $139,900 |
| 2008 | -- | $139,900 |
| 2007 | -- | $139,900 |
| 2006 | -- | $139,900 +42.6% |
| 2005 | -- | $98,110 |
| 2004 | -- | $98,110 |
| 2003 | -- | $98,110 |
| 2002 | -- | $98,110 |
| 2000 | -- | $98,110 |
| 1999 | -- | $98,110 |
Find assessor info on the county website
Monthly payment
Est. payment
Payment breakdown
Explore the cost of this home by adjusting the details. Changes won't be saved.Climate risks
Neighborhood: Stonybrook-Wilshire
Nearby schools
Schools provided by the listing agent
- District: Central York
Source: Bright MLS. This data may not be complete. We recommend contacting the local school district to confirm school assignments for this home.
Similar homes
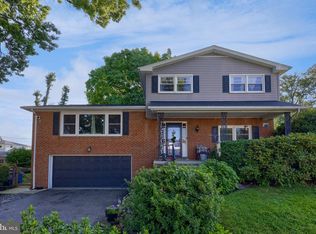
- $365,0004 bd3 ba1.6k sqft445 Ivory Rd, York, PA 17402For Sale
 MLS ID #PAYK2110674, Chris Birk, Keller Williams Elite. Bright MLS
 - $368,5006 bd2 ba3k sqft1039 Midland Ave, York, PA 17403For Sale
 MLS ID #PAYK2110522, Angel Osorio, Iron Valley Real Estate of York County. Bright MLS
 - $339,0004 bd2 ba2k sqft520 Woodland View Dr, York, PA 17406For Sale
 MLS ID #PAYK2109454, Kareem Smith, Keller Williams Keystone Realty. Bright MLS
 - $325,0004 bd3 ba2.4k sqft256 Tri Hill Rd, York, PA 17403For Sale
 MLS ID #PAYK2109260, Brian Blanchette, Berkshire Hathaway HomeServices Homesale Realty. Bright MLS
 - $327,9003 bd2 ba2k sqft1215 Perry Ln, York, PA 17403For SaleMLS ID #PAYK2103598, Maria Accardo, Keller Williams Keystone Realty. Bright MLS
- $329,9003 bd2 ba2k sqft190 Mountain View Dr, York, PA 17404For SaleMLS ID #PAYK2107170, Valerie Garcia, Manor West Realty. Bright MLS
- $334,9003 bd2 ba1.2k sqft2330 Redwood Rd, York, PA 17408For SaleMLS ID #PAYK2102934, claudia castillo, Realty One Group Generations. Bright MLS
- $350,0003 bd1 ba1.1k sqft1724 Jefferson Rd, Spring Grove, PA 17362For SaleMLS ID #PAYK2110724, Lukas DelVuo, Keller Williams Keystone Realty. Bright MLS
- $350,0003 bd2 ba1.7k sqft65 River Rd, York Haven, PA 17370For SaleMLS ID #PAYK2110026, MICHAEL CHAN, Iron Valley Real Estate of Central PA. Bright MLS
- $299,9003 bd2 ba1.7k sqft1910 S Queen St, York, PA 17403For SaleMLS ID #PAYK2108076, Ras Dean, LPT Realty, LLC. Bright MLS
- $345,0003 bd2 ba1.5k sqft45 Thomas Dr, York, PA 17404For SaleMLS ID #PAYK2107298, DARIUS RAMSEY, Berkshire Hathaway HomeServices Homesale Realty. Bright MLS
- $345,0004 bd2 ba2.1k sqft3653 Main St, Conestoga, PA 17516For SaleMLS ID #PALA2094508, Sam Kreiser, Coldwell Banker Realty. Bright MLS
- $342,5003 bd2 ba1.2k sqft1257 Roush Rd, Hummelstown, PA 17036For SaleMLS ID #PADA2063216, Adam Goepfert, Keller Williams of Central PA. Bright MLS
- $359,9003 bd2 ba1.5k sqft42 Mulberry Ct, Dover, PA 17315For SaleMLS ID #PAYK2110392, Kaitlyn Christoff, Taylor Properties. Bright MLS
- $364,9004 bd3 ba2.4k sqft4161 Walters Hatchery Rd, York, PA 17408For SaleMLS ID #PAYK2104762, Karin Negron-Caraballo, Berkshire Hathaway HomeServices Homesale Realty. Bright MLS
- $399,9004 bd3 ba2.6k sqft740 Chesterbrook Dr, York, PA 17406For SaleMLS ID #PAYK2108606, Stephany Flanagan, Long & Foster Real Estate, Inc.. Bright MLS
- $389,9003 bd1 ba1k sqft1150 E Philadelphia St, York, PA 17403For SaleMLS ID #PAYK2106306, Mike Watroba, EXP Realty, LLC. Bright MLS
- $250,0003 bd2 ba1.6k sqft315 S Highland Ave, York, PA 17404For SaleMLS ID #PAYK2110744, Glenda Kane, Realty One Group Generations. Bright MLS
- $439,9003 bd2 ba1.6k sqft3362 Myers School Rd, Red Lion, PA 17356For SaleMLS ID #PAYK2110854, Haley Couch, Keller Williams Keystone Realty. Bright MLS
- $319,9004 bd3 ba2.1k sqft711 S Front St, Wrightsville, PA 17368For SaleMLS ID #PAYK2110562, Judd Gemmill, The Exchange Real Estate Company LLC. Bright MLS
