Be first or be sorry! Must see to appreciate this four bedroom, four and a half bath Colonial located on a quiet low traffic cul de sac. High quality entertaining kitchen updated in 2019 by Ruggiero Custom Homes with island, breakfast bar, loads of countertops and cabinets, under counter lighting and stainless steel appliances. Formal dining room with tray ceiling. Two story great room with floor to ceiling stone fireplace and wall of windows. Two story foyer. First floor office with wall of bookcases and double entry doors. First floor owner suite with full bath, his & her sinks, jetted tub, shower & big walk-in closet. Second story boasts another owner suite with full bath, his & her sinks, two additional bedrooms and a loft overlooking the great room. Finished basement has recreation room with high end home theatre, fireplace, workout room, two bonus rooms with connecting walk-in closet, and mechanical area. Three car side load garage. Nice treed yard abutting the Metroparks. 2023 Central Air. 2021 Bathrooms. 2019 Furnace, hot water tank & windows. 2015 Roof. Includes one year home warranty!
Closed
$750,000
3370 Arbor Way, Westlake, OH 44145
4beds
5,619sqft
Single Family Residence
Built in 1989
0.51 Acres Lot
$854,500 Zestimate®
$133/sqft
$5,618 Estimated rent
Home value
$854,500
$803,000 - $914,000
$5,618/mo
Zestimate® history
Owner options
List your home for rent
$5,618/mo
Rent Zestimate®
Find your next renter with Zillow Rental Manager. Plus, with online applications, you can quickly screen prospective tenants – for free.
$5,618/mo
Rent Zestimate®
Refinance and save
$4,371/mo
Est. payment
Refinancing to a lower rate could help reduce your monthly payments and save thousands over the life of the loan.
$4,371/mo
Est. payment
Explore your selling options
Work with a Zillow partner agent
Leverage their expertise and Zillow's premium Showcase listings to get your home seen by more buyers.
Get startedList with your own agent
Get your home in front of millions of buyers by listing it on Zillow.
Learn how to do itSell it yourself
Take full control of how buyers see your home on Zillow by listing For Sale by Owner (FSBO).
List your homeWhat's special
Zillow last checked:
Listing updated:
Listed by:
Tim Ali timaliteam@gmail.com440-537-3737,
JMG Ohio
Bought with:
Albjona Hajdari, 2019004271
HomePoint Real Estate
Source: MLS Now,MLS#: 5050836 Originating MLS: Akron Cleveland Association of REALTORS
Originating MLS: Akron Cleveland Association of REALTORSFacts & features
Interior
Bedrooms & bathrooms
- Bedrooms: 4
- Bathrooms: 5
- Full bathrooms: 4
- 1/2 bathrooms: 1
- Main level bathrooms: 2
- Main level bedrooms: 1
Primary bedroom
- Level: First
- Dimensions: 27 x 16
Primary bedroom
- Level: Second
- Dimensions: 22 x 13
Bedroom
- Level: Second
- Dimensions: 14 x 13
Bedroom
- Level: Second
- Dimensions: 14 x 13
Primary bathroom
- Level: First
- Dimensions: 17 x 12
Bonus room
- Level: Basement
- Dimensions: 17 x 11
Bonus room
- Level: Basement
- Dimensions: 25 x 11
Dining room
- Level: First
- Dimensions: 14 x 14
Entry foyer
- Level: First
- Dimensions: 24 x 15
Great room
- Level: First
- Dimensions: 24 x 18
Kitchen
- Level: First
- Dimensions: 21 x 18
Laundry
- Level: Basement
- Dimensions: 13 x 9
Mud room
- Level: First
- Dimensions: 12 x 9
Office
- Level: First
- Dimensions: 14 x 13
Other
- Level: Basement
- Dimensions: 28 x 22
Other
- Level: Basement
- Dimensions: 10 x 10
Recreation
- Level: Basement
- Dimensions: 25 x 20
Utility room
- Level: Basement
- Dimensions: 11 x 10
Heating
- Forced Air
Cooling
- Gas
Features
- Breakfast Bar, Bookcases, Tray Ceiling(s), Entrance Foyer, Primary Downstairs, Walk-In Closet(s)
- Basement: Finished
- Number of fireplaces: 3
- Fireplace features: Basement, Bedroom, Great Room
Interior area
- Total structure area: 5,619
- Total interior livable area: 5,619 sqft
- Finished area above ground: 3,905
- Finished area below ground: 1,714
Property
Parking
- Total spaces: 3
- Parking features: Attached, Garage
- Attached garage spaces: 3
Features
- Levels: Two
- Stories: 2
Lot
- Size: 0.51 Acres
- Dimensions: 101 x 234
Details
- Parcel number: 21601039
- Special conditions: Standard
Construction
Type & style
- Home type: SingleFamily
- Architectural style: Colonial
- Property subtype: Single Family Residence
Materials
- Stone
- Roof: Asphalt,Fiberglass
Condition
- Year built: 1989
Details
- Warranty included: Yes
Utilities & green energy
- Sewer: Public Sewer
- Water: Public
Community & HOA
Community
- Subdivision: Hilliard Woods Estates 02
HOA
- Has HOA: No
Location
- Region: Westlake
Financial & listing details
- Price per square foot: $133/sqft
- Tax assessed value: $612,700
- Annual tax amount: $10,465
- Date on market: 7/3/2024
- Cumulative days on market: 6 days
- Listing terms: Cash,Conventional,FHA,VA Loan
Price history
| Date | Event | Price |
|---|---|---|
| 7/29/2024 | Sold | $750,000+3.5%$133/sqft |
Source:  MLS Now #5050836 Report a problem MLS Now #5050836 Report a problem | ||
| 7/7/2024 | Pending sale | $724,900$129/sqft |
Source: MLS Now #5050836 Report a problem | ||
| 7/3/2024 | Listed for sale | $724,900+62.9%$129/sqft |
Source: MLS Now #5050836 Report a problem | ||
| 6/14/2002 | Sold | $445,000$79/sqft |
Source: Public Record Report a problem | ||
Public tax history
| Year | Property taxes | Tax assessment |
|---|---|---|
| 2025 | $10,059 -1% | $214,450 |
| 2024 | $10,159 -2.9% | $214,450 +13.5% |
| 2023 | $10,465 +1.6% | $188,860 |
| 2022 | $10,297 -0.1% | $188,860 |
| 2021 | $10,311 -5.5% | $188,860 +3% |
| 2020 | $10,913 +0.7% | $183,370 +0% |
| 2019 | $10,842 +2% | $183,360 0% |
| 2018 | $10,629 -9.2% | $183,370 -3.4% |
| 2017 | $11,704 +1.1% | $189,910 |
| 2016 | $11,578 | $189,910 |
| 2015 | $11,578 +9.3% | $189,910 +12% |
| 2014 | $10,589 +1.5% | $169,580 |
| 2013 | $10,436 +3.6% | $169,580 |
| 2012 | $10,070 +2.3% | $169,580 +1.4% |
| 2011 | $9,845 +0.1% | $167,200 |
| 2010 | $9,838 +6.1% | $167,200 |
| 2009 | $9,269 -1.3% | $167,200 -5% |
| 2008 | $9,388 +2.2% | $175,980 |
| 2007 | $9,190 -0.2% | $175,980 |
| 2006 | $9,205 +16.1% | $175,980 +9.3% |
| 2005 | $7,931 +1.3% | $161,070 |
| 2004 | $7,827 +0.7% | $161,070 |
| 2003 | $7,773 +7.7% | $161,070 +9% |
| 2002 | $7,219 -45.2% | $147,770 |
| 2001 | $13,166 -0.1% | $147,770 |
| 2000 | $13,181 | $147,770 |
Find assessor info on the county website
Neighborhood: 44145
Nearby homes
- $1,085,1004 bd6 ba4.2k sqft3378 Arbor Way, Westlake, OH 44145Off Market
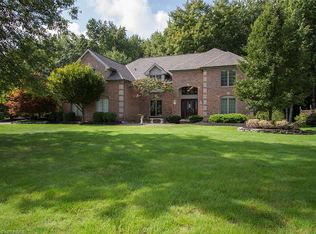
- $781,0004 bd2 ba3.8k sqft3362 Arbor Way, Westlake, OH 44145Off Market
- $774,7004 bd2 ba3.7k sqft3386 Arbor Way, Westlake, OH 44145Off Market
- $794,9004 bd2 ba3.6k sqft3354 Arbor Way, Westlake, OH 44145Off Market
- $817,5004 bd4 ba4k sqft3394 Deanna Dr, Westlake, OH 44145Off Market
- $874,9004 bd4 ba5.1k sqft3373 Arbor Way, Westlake, OH 44145For Sale
- $866,9004 bd3 ba3.9k sqft3381 Arbor Way, Westlake, OH 44145Off Market
- $835,6004 bd5 ba3.9k sqft3346 Arbor Way, Westlake, OH 44145Off Market
Nearby schools
GreatSchools rating
- 8/10Bassett Elementary SchoolGrades: PK-4Distance: 2.2 mi
- 8/10Lee Burneson Middle SchoolGrades: 7-8Distance: 2.4 mi
- 8/10Westlake High SchoolGrades: 9-12Distance: 2.6 mi
Schools provided by the listing agent
- District: Westlake CSD - 1832
Source: MLS Now. This data may not be complete. We recommend contacting the local school district to confirm school assignments for this home.
Get a cash offer in 3 minutes
Find out how much your home could sell for in as little as 3 minutes with a no-obligation cash offer.
Estimated market value
$854,500
Get a cash offer in 3 minutes
Find out how much your home could sell for in as little as 3 minutes with a no-obligation cash offer.
Estimated market value
$854,500
- Ohio
- Cuyahoga County
- Westlake
- 44145
- 3370 Arbor Way
Nearby cities
Nearby zip codes
Other Westlake Topics
