Sprawling two story on the desirable SW side of Oshkosh! You’ll love the elevated finishes & open concept throughout the main floor-ideal for everyday living & gathering. Home features: generous kitchen w/Lg island & pantry, dining area w/patio access & comfortable family room w/fireplace. Upstairs, retreat to the expansive primary bdrm, which boasts a luxurious ensuite bathroom featuring dual vanities, walk-in tile shower & huge walk-in closet! Adtl 2 bdrms-generous sizes & 2nd flr laundry! Need a space for work or hobbies? This home includes an office as well as a bonus room, perfect for a playroom, gym, or theater—the possibilities are endless. Outside, enjoy a private yard & modern curb appeal. This home has everything you need & more—don’t miss your opportunity to make it yours!
Sold
$461,000
3370 Casey Trl, Oshkosh, WI 54904
3beds
2,458sqft
Single Family Residence
Built in 2019
8,712 Square Feet Lot
$500,500 Zestimate®
$188/sqft
$3,853 Estimated rent
Home value
$500,500
$460,000 - $546,000
$3,853/mo
Zestimate® history
Owner options
List your home for rent
$3,853/mo
Rent Zestimate®
Find your next renter with Zillow Rental Manager. Plus, with online applications, you can quickly screen prospective tenants – for free.
$3,853/mo
Rent Zestimate®
Refinance and save
$2,518/mo
Est. payment
Refinancing to a lower rate could help reduce your monthly payments and save thousands over the life of the loan.
$2,518/mo
Est. payment
Explore your selling options
Work with a Zillow partner agent
Leverage their expertise and Zillow's premium Showcase listings to get your home seen by more buyers.
Get startedList with your own agent
Get your home in front of millions of buyers by listing it on Zillow.
Learn how to do itSell it yourself
Take full control of how buyers see your home on Zillow by listing For Sale by Owner (FSBO).
List your homeWhat's special
Modern curb appealLg islandLuxurious ensuite bathroomPrivate yardBonus roomHuge walk-in closetWalk-in tile shower
Zillow last checked:
Listing updated:
Listed by:
Jess Schulz PREF:920-410-7672,
RE/MAX On The Water,
Jack Doemel 920-379-6843,
RE/MAX On The Water
Bought with:
Victoria Imhoff
Century 21 Ace Realty
Source: RANW as distributed by MLS GRID,MLS#: 50299225
Facts & features
Interior
Bedrooms & bathrooms
- Bedrooms: 3
- Bathrooms: 3
- Full bathrooms: 2
- 1/2 bathrooms: 1
Bedroom 1
- Level: Upper
- Dimensions: 15x12
Bedroom 2
- Level: Upper
- Dimensions: 12x11
Bedroom 3
- Level: Upper
- Dimensions: 11x11
Dining room
- Level: Main
- Dimensions: 15x10
Kitchen
- Level: Main
- Dimensions: 14x14
Living room
- Level: Main
- Dimensions: 16x15
Other
- Description: Den/Office
- Level: Main
- Dimensions: 11x11
Other
- Description: Bonus Room
- Level: Upper
- Dimensions: 22x11
Other
- Description: Laundry
- Level: Upper
- Dimensions: 11x6
Other
- Description: Mud Room
- Level: Main
- Dimensions: 10x7
Heating
- Forced Air
Cooling
- Forced Air, Central Air
Appliances
- Included: Dishwasher, Disposal, Microwave, Range, Refrigerator
Features
- Basement: Full
- Number of fireplaces: 1
- Fireplace features: One, Gas
Interior area
- Total interior livable area: 2,458 sqft
- Finished area above ground: 2,458
- Finished area below ground: 0
Property
Parking
- Total spaces: 3
- Parking features: Attached
- Attached garage spaces: 3
Lot
- Size: 8,712 sqft
Details
- Parcel number: 1336006500
- Zoning: Residential
- Special conditions: Arms Length
Construction
Type & style
- Home type: SingleFamily
- Architectural style: Prairie
- Property subtype: Single Family Residence
Materials
- Stone, Vinyl Siding
- Foundation: Poured Concrete
Condition
- New construction: No
- Year built: 2019
Details
- Builder name: Wesenberg Homes
Utilities & green energy
- Sewer: Public Sewer
- Water: Public
Community & neighborhood
Location
- Region: Oshkosh
- Subdivision: Casey Meadows
Price history
| Date | Event | Price |
|---|---|---|
| 11/15/2024 | Sold | $461,000-1.9%$188/sqft |
Source: RANW as distributed by MLS GRID #50299225 Report a problem | ||
| 11/12/2024 | Pending sale | $469,900$191/sqft |
Source: RANW as distributed by MLS GRID #50299225 Report a problem | ||
| 10/15/2024 | Contingent | $469,900$191/sqft |
Source:  WIREX MLS #50299225 Report a problem WIREX MLS #50299225 Report a problem | ||
| 10/9/2024 | Listed for sale | $469,900+34.3%$191/sqft |
Source: RANW as distributed by MLS GRID #50299225 Report a problem | ||
| 12/20/2019 | Sold | $350,000$142/sqft |
Source: RANW as distributed by MLS GRID #50213197 Report a problem | ||
Public tax history
Tax history is unavailable.
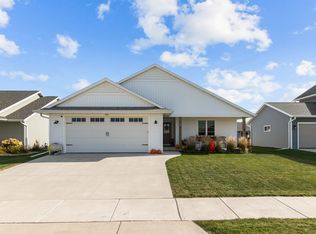
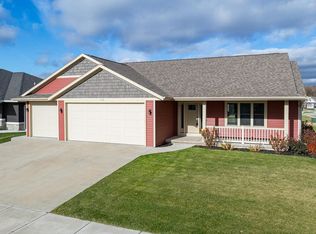
Neighborhood: 54904

Nearby schools
GreatSchools rating
- 7/10Traeger Elementary SchoolGrades: PK-5Distance: 0.4 mi
- 10/10Traeger Middle SchoolGrades: 6-8Distance: 0.4 mi
- 7/10West High SchoolGrades: 9-12Distance: 2.7 mi


Get pre-qualified for a loan
At Zillow Home Loans, we can pre-qualify you in as little as 5 minutes with no impact to your credit score.An equal housing lender. NMLS #10287.
Sell for more on Zillow
Get a Zillow Showcase℠ listing at no additional cost and you could sell for .
$500,500
2% more
+$10,010
With Zillow Showcase(estimated)
$510,510
- Wisconsin
- Winnebago County
- Oshkosh
- 54904
- 3370 Casey Trl
Nearby cities
Nearby neighborhoods
Nearby zip codes
Other Oshkosh Topics
