Welcome to this beautifully maintained 4-bedroom, 3-bathroom home offering 1,886 square feet of thoughtfully designed living space. Tucked away on a quiet cul-de-sac, the home enjoys scenic mountain and city views and has been exceptionally well cared for throughout. The beautifully remodeled kitchen is a standout feature, offering a fresh, updated space that flows seamlessly into the main living areas and is perfect for both everyday living and entertaining. An additional downstairs room located next to a bathroom provides flexible space for a home office, guest room, playroom, or whatever best fits your needs.
Step outside to a spacious backyard that is notably larger than many others in the surrounding neighborhood, providing plenty of room to relax, entertain, play, or create your own outdoor retreat. The drought-tolerant front landscaping offers attractive curb appeal with easy maintenance. The garage has also been refreshed with finished flooring and fresh paint, creating a clean and polished space. Additional features include solar panels and Level 2 EV charging readiness. With its updated interior, generous outdoor space, desirable cul-de-sac location, and evident pride of ownership, this home is truly move-in ready and one you won’t want to miss.
Under contract
Listed by: Real Broker • Hailey Smith • Contact: 562-881-8053
$799,000
3370 Day Star Cir, Corona, CA 92881
4beds
1,886sqft
Single Family Residence
Built in 1998
5,384 Square Feet Lot
$799,700 Zestimate®
$424/sqft
$84/mo HOA
What's special
- 29 days
- 1,157
- 90
Likely to sell faster than
Zillow last checked:
Listing updated:
Listed by:
Hailey Smith DRE #02282899 562-881-8053,
Real Broker
Source: CRMLS,MLS#: IG26205708 Originating MLS: California Regional MLS
Facts & features
Interior
Bedrooms & bathrooms
- Bedrooms: 4
- Bathrooms: 3
- Full bathrooms: 3
- Main level bathrooms: 1
- Main level bedrooms: 1
Rooms
- Room types: Bathroom, Bedroom, Den, Entry/Foyer, Family Room, Kitchen, Laundry, Living Room, Primary Bathroom, Primary Bedroom, Office, Dining Room
Bedroom
- Features: Multi-Level Bedroom
Bathroom
- Features: Jack and Jill Bath
Family room
- Features: Separate Family Room
Heating
- Central
Cooling
- Central Air, Whole House Fan
Appliances
- Included: Dishwasher, Gas Cooktop, Gas Oven, Microwave
- Laundry: Washer Hookup, Electric Dryer Hookup, Gas Dryer Hookup, Inside
Features
- Breakfast Bar, Ceiling Fan(s), Separate/Formal Dining Room, Eat-in Kitchen, High Ceilings, Open Floorplan, Recessed Lighting, Jack and Jill Bath
- Has fireplace: Yes
- Fireplace features: Family Room
- Common walls with other units/homes: No Common Walls
Interior area
- Total interior livable area: 1,886 sqft
Property
Parking
- Total spaces: 2
- Parking features: Garage - Attached
- Attached garage spaces: 2
Features
- Levels: Two
- Stories: 2
- Entry location: Front
- Pool features: None
- Has view: Yes
- View description: Hills
Lot
- Size: 5,384 Square Feet
- Features: Corner Lot, Cul-De-Sac, Sprinklers In Rear, Sprinklers In Front, Lawn, Sprinkler System, Yard
Details
- Parcel number: 108461064
- Special conditions: Standard
Construction
Type & style
- Home type: SingleFamily
- Property subtype: Single Family Residence
Condition
- New construction: No
- Year built: 1998
Utilities & green energy
- Electric: 220 Volts in Garage
- Sewer: Public Sewer
Green energy
- Energy generation: Solar
Community & HOA
Community
- Features: Biking, Curbs, Foothills, Gutter(s), Hiking, Rural, Storm Drain(s), Street Lights, Sidewalks
- Subdivision: //
HOA
- Has HOA: Yes
- Amenities included: Picnic Area, Security
- HOA fee: $84 monthly
- HOA name: Sundace Corona Community HOA
- HOA phone: 800-428-5588
Location
- Region: Corona
Financial & listing details
- Price per square foot: $424/sqft
- Tax assessed value: $822,120
- Date on market: 9/26/2026
- Cumulative days on market: 29 days
- Listing terms: Cash,Conventional,Subject To Other
Estimated market value
$799,700
$760,000 - $840,000
$3,981/mo
Price history
| Date | Event | Price |
|---|---|---|
| 10/6/2026 | Contingent | $799,000$424/sqft |
Source:  CRMLS #IG26205708 Report a problem | ||
| 9/27/2026 | Listed for sale | $799,000-0.9%$424/sqft |
Source: CRMLS #IG26205708 Report a problem | ||
| 7/25/2024 | Sold | $806,000+2.7%$427/sqft |
Source: CRMLS #OC24131700 Report a problem | ||
| 7/4/2024 | Pending sale | $785,000$416/sqft |
Source: CRMLS #OC24131700 Report a problem | ||
| 6/28/2024 | Listed for sale | $785,000+58.3%$416/sqft |
Source: CRMLS #OC24131700 Report a problem | ||
| 8/7/2018 | Sold | $496,000-0.8%$263/sqft |
Source: Public Record Report a problem | ||
| 7/5/2018 | Pending sale | $499,900$265/sqft |
Source: RX REAL ESTATE #IV18112574 Report a problem | ||
| 6/28/2018 | Price change | $499,900-1.4%$265/sqft |
Source: RX REAL ESTATE #IV18112574 Report a problem | ||
| 6/27/2018 | Listed for sale | $506,900$269/sqft |
Source: RX REAL ESTATE #IV18112574 Report a problem | ||
| 6/22/2018 | Pending sale | $506,900$269/sqft |
Source: RX REAL ESTATE #IV18112574 Report a problem | ||
| 6/11/2018 | Price change | $506,900-1.6%$269/sqft |
Source: RX REAL ESTATE #IV18112574 Report a problem | ||
| 5/14/2018 | Listed for sale | $514,900+1%$273/sqft |
Source: RX REAL ESTATE #IV18112574 Report a problem | ||
| 4/17/2006 | Sold | $510,000+124.7%$270/sqft |
Source: Public Record Report a problem | ||
| 6/13/2000 | Sold | $227,000+24%$120/sqft |
Source: Public Record Report a problem | ||
| 11/6/1998 | Sold | $183,000$97/sqft |
Source: Public Record Report a problem | ||
Public tax history
| Year | Property taxes | Tax assessment |
|---|---|---|
| 2026 | -- | $822,120 +2% |
| 2025 | $9,243 +49.2% | $806,000 +48.6% |
| 2024 | $6,195 +1.4% | $542,444 +2% |
| 2023 | $6,112 +1.8% | $531,809 +2% |
| 2022 | $6,003 +2% | $521,383 +2% |
| 2021 | $5,887 +1.1% | $511,161 +1% |
| 2020 | $5,823 | $505,920 +2% |
| 2019 | -- | $496,000 +7.1% |
| 2018 | $5,735 +7.4% | $463,000 +10.8% |
| 2017 | $5,340 | $418,000 +3% |
| 2016 | $5,340 +3.2% | $406,000 +1.8% |
| 2015 | $5,174 +10.3% | $399,000 +10.8% |
| 2014 | $4,691 | $360,000 +13.2% |
| 2013 | -- | $318,000 +13.2% |
| 2012 | -- | $281,000 -2.4% |
| 2011 | -- | $288,000 -7.7% |
| 2010 | -- | $312,000 +5.1% |
| 2009 | -- | $297,000 -24% |
| 2008 | -- | $391,000 -24.8% |
| 2007 | -- | $520,200 +102.4% |
| 2006 | -- | $257,067 +2% |
| 2005 | -- | $252,027 +4.6% |
| 2003 | -- | $240,892 +2% |
| 2002 | -- | $236,170 +2% |
| 2001 | $2,864 +5.6% | $231,540 +24% |
| 2000 | $2,712 | $186,660 |
Find assessor info on the county website
Monthly payment
Est. payment
Payment breakdown
Explore the cost of this home by adjusting the details. Changes won't be saved.Climate risks
Neighborhood: South Corona
Nearby schools
Schools provided by the listing agent
- Elementary: Orange
- Middle: Citrus Hil
- High: Santiago
Source: CRMLS. This data may not be complete. We recommend contacting the local school district to confirm school assignments for this home.
Similar homes
- $749,0004 bd3 ba1.7k sqft767 View Ln, Corona, CA 92881For Sale
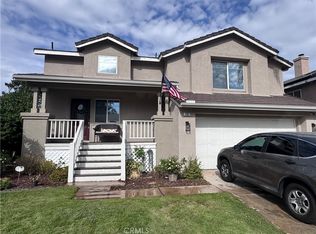 MLS ID #IG26227205, Marco Feliz, Big-Moo Realty. CRMLS
- $810,0003 bd2 ba1.9k sqft790 Sugar Maple Ln, Corona, CA 92881For Sale
 MLS ID #IG26205382, Marcie Campbell, Gold Real Estate. CRMLS
- $780,0004 bd3 ba1.9k sqft687 Pointe Vista Ln, Corona, CA 92881For Sale
 MLS ID #CV26139803, Damian Herrera, RE/MAX INNOVATIONS. CRMLS
- $895,0004 bd3 ba2.1k sqft1113 Pampas Cir, Corona, CA 92881For Sale
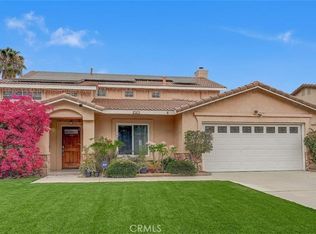 MLS ID #OC26203552, JudyTrang Uong, Judy Trang Uong, Broker. CRMLS
Local buyer's agents are ready to help
