Skip main navigation
Closed
  • $499,000

    3370 Elkhorn Ridge Run, Dacula, GA 30019

    4beds
    2,880sqft
    Single Family Residence, Residential
    Built in 2021
    0.27 Acres Lot
    $531,500 Zestimate®
    $173/sqft
    $3,007 Estimated rent

    Home value

    $531,500

    $505,000 - $558,000

    $3,007/mo

    Zestimate® history
    Loading
    Loading...

    Owner options

    List your home for rent

    $3,007/mo

    Rent Zestimate®

    Find your next renter with Zillow Rental Manager. Plus, with online applications, you can quickly screen prospective tenants – for free.

    Learn more

    $3,007/mo

    Rent Zestimate®

    Refinance and save

    $3,662/mo

    Est. payment

    Refinancing to a lower rate could help reduce your monthly payments and save thousands over the life of the loan.

    See today's rates

    $3,662/mo

    Est. payment

    Explore your selling options

    Work with a Zillow partner agent

    Leverage their expertise and Zillow's premium Showcase listings to get your home seen by more buyers.

    Get started

    List with your own agent

    Get your home in front of millions of buyers by listing it on Zillow.

    Learn how to do it

    Sell it yourself

    Take full control of how buyers see your home on Zillow by listing For Sale by Owner (FSBO).

    List your home

    What's special

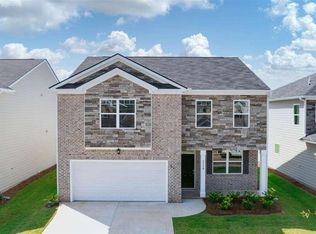
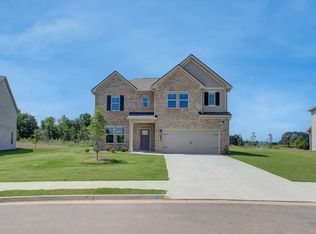
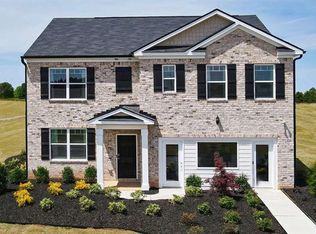
    Pull up to this fantastic upscale newer home with an open floor plan and all modern interior finishes, and you will be amazed! This home has a cedar accent front elevation, and as you enter through the lovely stained wood front door it will feel like this is a brand new home. There is an office or sitting room to the right. You will see an amazing kitchen with 42" antique white cabinets with shaker doors, white quartz countertops, an oversized island with pendant lighting, subway tile backsplash, stainless steel appliances, gas cooking, walk-in pantry, and laminate wood flooring throughout for easy cleaning. There is a stained oak staircase which is an upgrade, all bathrooms have tile floors and quartz counters. The kitchen opens up to a large family room with high ceilings and a farmhouse style white-washed brick fireplace with stained cedar mantel. Additional features include 2-piece crown trim and craftsman style 3-panel interior doors. The laundry room is conveniently on the upper level. The fully tiled oversized primary bath has a shower with frameless shower doors, and large closet. The primary bedroom is extra large with a sitting area and double trey ceiling. There are 3 additional oversized bedrooms and accent walls spruce up several rooms. Upstairs you will also find a great loft for a media room or extra family room. Enjoy and relax under the 10x16 covered back porch overlooking the lovely flat back yard with new privacy fence. This home is professionally landscaped and has beautiful curb appeal. Don't miss this beauty!!

    Zillow last checked:

    Listing updated:

    Listed by:

    Toni LHommedieu,

    Coldwell Banker Realty 770-623-1900

    Bought with:

    Fernando Perez, 368507

    Virtual Properties Realty.com

    Source: FMLS GA,MLS#: 7255800MLS Logo

    Facts & features

    Interior

    Bedrooms & bathrooms
    • Bedrooms: 4
    • Bathrooms: 4
    • Full bathrooms: 3
    • 1/2 bathrooms: 1
    Rooms
    • Room types: Loft, Office
    Primary bedroom
    • Features: Oversized Master
    • Level: Oversized Master
    Bedroom
    • Features: Oversized Master
    Primary bathroom
    • Features: Double Vanity, Shower Only, Other
    Dining room
    • Features: Open Concept
    Kitchen
    • Features: Breakfast Bar, Cabinets White, Kitchen Island, Pantry Walk-In, Solid Surface Counters, View to Family Room
    Heating
    • Central, Forced Air, Natural Gas
    Cooling
    • Ceiling Fan(s), Central Air
    Appliances
    • Included: Dishwasher, Disposal, Gas Range, Gas Water Heater, Microwave
    • Laundry: Laundry Room, Upper Level
    Features
    • Entrance Foyer, High Ceilings 9 ft Main, High Speed Internet, Tray Ceiling(s), Walk-In Closet(s), Other
    • Flooring: Carpet, Ceramic Tile, Hardwood
    • Windows: Insulated Windows
    • Basement: None
    • Number of fireplaces: 1
    • Fireplace features: Family Room, Gas Log
    • Common walls with other units/homes: No Common Walls
    Interior area
    • Total structure area: 2,880
    • Total interior livable area: 2,880 sqft
    • Finished area above ground: 2,880

    Property

    Parking
    • Total spaces: 2
    • Parking features: Garage
    • Garage spaces: 2
    Accessibility
    • Accessibility features: None
    Features
    • Levels: Two
    • Stories: 2
    • Patio & porch: Covered, Front Porch, Rear Porch
    • Exterior features: Private Yard, Rain Gutters
    • Pool features: None
    • Spa features: None
    • Fencing: Back Yard,Fenced,Wood
    • Has view: Yes
    • View description: Park/Greenbelt
    • Waterfront features: None
    • Body of water: None
    Lot
    • Size: 0.27 Acres
    • Dimensions: 84x154x72x146
    • Features: Back Yard, Front Yard, Landscaped, Level, Private
    Details
    • Additional structures: None
    • Parcel number: R2003C104
    • Other equipment: None
    • Horse amenities: None

    Construction

    Type & style
    • Home type: SingleFamily
    • Architectural style: Traditional
    • Property subtype: Single Family Residence, Residential
    Materials
    • Brick Front, Fiber Cement
    • Foundation: Slab
    • Roof: Composition
    Condition
    • Resale
    • New construction: No
    • Year built: 2021

    Utilities & green energy

    • Electric: 110 Volts, 220 Volts in Laundry
    • Sewer: Public Sewer
    • Water: Public
    • Utilities for property: Electricity Available, Natural Gas Available, Sewer Available, Underground Utilities, Water Available
    Green energy
    • Energy efficient items: None
    • Energy generation: None

    Community & HOA

    Community
    • Features: Homeowners Assoc, Sidewalks, Street Lights
    • Security: Smoke Detector(s)
    • Subdivision: Baylee Preserve
    HOA
    • Has HOA: Yes
    • Services included: Maintenance Grounds
    • HOA fee: $400 annually
    Location
    • Region: Dacula

    Financial & listing details

    • Price per square foot: $173/sqft
    • Tax assessed value: $581,700
    • Annual tax amount: $1,962
    • Date on market: 8/4/2023
    • Cumulative days on market: 46 days
    • Listing terms: Cash,Conventional,FHA,VA Loan
    • Electric utility on property: Yes
    • Road surface type: Asphalt

    Price history

    DateEventPrice
    8/6/2026Listing removed$3,000$1/sqft
    Source: FMLS GA #7799394 Report a problem
    7/7/2026Listed for rent$3,000-9.1%$1/sqft
    Source: FMLS GA #7799394 Report a problem
    6/11/2026Listing removed$3,300$1/sqft
    Source: FMLS GA #7774321 Report a problem
    5/21/2026Listed for rent$3,300$1/sqft
    Source: FMLS GA #7774321 Report a problem
    5/19/2026Listing removed$540,000$188/sqft
    Source: FMLS GA #7695937 Report a problem
    2/12/2026Price change$540,000-3.6%$188/sqft
    Source: GAMLS #10661882 Report a problem
    12/27/2025Listed for sale$560,000+12.2%$194/sqft
    Source: FMLS GA #7695937 Report a problem
    10/19/2023Sold$499,000$173/sqft
    Source: FMLS GA #7255800 Report a problem
    9/20/2023Pending sale$499,000$173/sqft
    Source: GAMLS #10188618 Report a problem
    9/6/2023Price change$499,000-2%$173/sqft
    Source: FMLS GA #7255800 Report a problem
    8/22/2023Price change$509,000-3%$177/sqft
    Source: FMLS GA #7255800 Report a problem
    8/15/2023Price change$525,000-1.9%$182/sqft
    Source: GAMLS #10188618 Report a problem
    8/4/2023Listed for sale$535,000+17.5%$186/sqft
    Source: FMLS GA #7255800 Report a problem
    11/30/2021Sold$455,350$158/sqft
    Source: FMLS GA #6931421 Report a problem
    9/15/2021Pending sale$455,350$158/sqft
    Source: FMLS GA #6931421 Report a problem
    8/17/2021Listed for sale$455,350$158/sqft
    Source: FMLS GA #6931421 Report a problem

    Public tax history

    YearProperty taxesTax assessment
    2025$7,605 +7.3%$232,680 +18.6%
    2024$7,086 -3.1%$196,160
    2023$7,310 +26.2%$196,160 +26.2%
    2022$5,791 $155,400
    Find assessor info on the county website

    Neighborhood: 30019

    Nearby schools

    GreatSchools rating
    Schools provided by the listing agent
    • Elementary: Dacula
    • Middle: Dacula
    • High: Dacula

    Source: FMLS GA. This data may not be complete. We recommend contacting the local school district to confirm school assignments for this home.

    Get a cash offer in 3 minutes
    Find out how much your home could sell for in as little as 3 minutes with a no-obligation cash offer.
    Estimated market value
    $531,500
    Get a cash offer in 3 minutes
    Find out how much your home could sell for in as little as 3 minutes with a no-obligation cash offer.
    Estimated market value
    $531,500