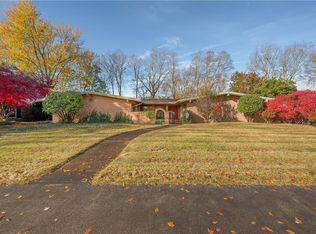
Welcome to the iconic Ranck Home, a true mid-century modern masterpiece designed and built by Ted Meijers, located in the highly sought-after Forest Park neighborhood. This one-of-a-kind property blends timeless architecture with thoughtful updates. From the moment you enter, you are greeted by a dramatic oversized foyer featuring a stunning stone waterfall fountain, setting the tone for the exceptional craftsmanship found throughout. Floor-to-ceiling windows, vaulted ceilings with wood beams, and expansive living spaces help to fill the home with abundant natural light. The updated kitchen features custom maple cabinetry, stainless steel appliances, solid surface countertops, and flows directly into a bright breakfast area. The home offers multiple living areas including a formal dining room, a spacious living room with stone fireplace, and an inviting sunken family room with its own stunning fireplace. The primary suite is a private retreat with skylights, a sitting area, built-in bookshelves, two closets, and ensuite bath, plus direct access to the covered rear patio. Three additional large bedrooms feature refinished hardwood floors. The well-appointed laundry room includes abundant cabinetry, a built-in desk, easy access to a full "pool bath" and views of the backyard oasis. The finished basement expands your living space with a recreation room while the cozy basement den offers a third fireplace. Situated on a generous .66-acre lot, the outdoor space is equally impressive with a fenced backyard, in-ground pool, mature landscaping and hardscaping, and the large covered patio. The attached greenhouse with brick flooring and plumbing offers endless possibilities for gardening or hobby use. An extra-deep 2-car garage offers plenty of space for two large vehicles, plus a worksop or additional storage. With 4 bedrooms, 3.5 baths, distinctive mid-century modern design, and a prime location, homes with this architectural significance don't come around often!
Sold
Zillow last checked:
Listing updated:
Bought with:
Drew Wyant
1 Percent Lists Indiana Real Estate
Source: MIBOR as distributed by MLS GRID,MLS#: 22097319
Price history
| Date | Event | Price |
|---|---|---|
| 6/30/2026 | Sold | $715,000$151/sqft |
Source:  MIBOR as distributed by MLS GRID #22097319 Report a problem MIBOR as distributed by MLS GRID #22097319 Report a problem | ||
| 5/4/2026 | Pending sale | $715,000$151/sqft |
Source: MIBOR as distributed by MLS GRID #22097319 Report a problem | ||
| 5/2/2026 | Listed for sale | $715,000+16.3%$151/sqft |
Source: MIBOR as distributed by MLS GRID #22097319 Report a problem | ||
| 4/8/2022 | Sold | $615,000-1.6%$130/sqft |
Source: MIBOR as distributed by MLS GRID #21833649 Report a problem | ||
| 3/7/2022 | Pending sale | $625,000$132/sqft |
Source: MIBOR as distributed by MLS GRID #21833649 Report a problem | ||
| 2/21/2022 | Price change | $625,000-3.8%$132/sqft |
Source: MIBOR as distributed by MLS GRID #21833649 Report a problem | ||
| 1/24/2022 | Price change | $650,000-5.1%$137/sqft |
Source: MIBOR as distributed by MLS GRID #21833649 Report a problem | ||
| 1/14/2022 | Listed for sale | $685,000+17.1%$144/sqft |
Source: MIBOR as distributed by MLS GRID #21833649 Report a problem | ||
| 9/17/2021 | Sold | $585,000$123/sqft |
Source: MIBOR as distributed by MLS GRID #21804204 Report a problem | ||


Sell for more on Zillow
Get a Zillow Showcase℠ listing at no additional cost and you could sell for .
$712,300
2% more
+$14,246
With Zillow Showcase(estimated)
$726,546
