Welcome to this warm and inviting home situated in the highly desirable foothill community of Cameron Park. This property offers a wonderful blend of comfort, convenience, and outdoor living. Set on a generous .35-acre lot, there is plenty of space for recreation, gardening, and entertaining. The covered patio overlooks the expansive pool-sized backyard and enclosed garden, creating the perfect setting for relaxing or hosting family and friends. The light-filled kitchen features a bright dining area with direct access to the patio, making indoor-outdoor living effortless. The family room is enhanced by a freestanding wood-burning stove, providing a cozy retreat on cooler winter nights. There is a permitted addition with a half bath and private backyard entrance that offers exceptional flexibility. Previously used as an art studio, this space is ideal for a home office, gym, or hobby room. New laminate flooring was added in 2022. HVAC system, water heater and refrigerator were replaced in 2024. Cameron Park is known for its highly rated schools and outstanding community amenities, including a community center with a swimming pool, public library, and more. For golf enthusiasts, the Cameron Park Golf Country Club is located just down the street within walking distance. Outdoor recreation is abundant, with Folsom Lake just a short drive away for boating and fishing, and the historic town of Coloma nearby for world-class whitewater rafting, hiking, and Gold Rush history. Downtown Sacramento is approximately 30 minutes away, while South Lake Tahoe can be reached in about 90 minutes. This home is conveniently located near shopping, dining, and with easy access to Hwy. 50, it offers the perfect balance of suburban living with access to everything the region has to offer. NO HOA and NO MELLO ROOS.
Closed
$540,000
3370 Hacienda Rd, Cameron Park, CA 95682
3beds
1,621sqft
Single Family Residence
Built in 1984
0.35 Acres Lot
$541,700 Zestimate®
$333/sqft
$2,821 Estimated rent
Home value
$541,700
$498,000 - $590,000
$2,821/mo
Zestimate® history
Owner options
List your home for rent
$2,821/mo
Rent Zestimate®
Find your next renter with Zillow Rental Manager. Plus, with online applications, you can quickly screen prospective tenants – for free.
$2,821/mo
Rent Zestimate®
Refinance and save
$3,625/mo
Est. payment
Refinancing to a lower rate could help reduce your monthly payments and save thousands over the life of the loan.
$3,625/mo
Est. payment
Explore your selling options
Work with a Zillow partner agent
Leverage their expertise and Zillow's premium Showcase listings to get your home seen by more buyers.
Get startedList with your own agent
Get your home in front of millions of buyers by listing it on Zillow.
Learn how to do itSell it yourself
Take full control of how buyers see your home on Zillow by listing For Sale by Owner (FSBO).
List your homeWhat's special
Enclosed gardenCovered patioLight-filled kitchen
Zillow last checked:
Listing updated:
Listed by:
Natalie Piatt DRE #01437524 916-717-9343,
Wyatt Real Estate
Bought with:
Corion Davis, DRE #02109197
First Team Real Estate
Source: MetroList Services of CA,MLS#: 226070776Originating MLS: MetroList Services, Inc.
Facts & features
Interior
Bedrooms & bathrooms
- Bedrooms: 3
- Bathrooms: 3
- Full bathrooms: 2
- Partial bathrooms: 1
Primary bedroom
- Features: Closet, Ground Floor
Primary bathroom
- Features: Shower Stall(s), Tile, Window
Dining room
- Features: Dining/Family Combo
Kitchen
- Features: Skylight(s), Laminate Counters
Heating
- Central, Heat Pump, Wood Stove
Cooling
- Ceiling Fan(s), Central Air
Appliances
- Included: Free-Standing Refrigerator, Dishwasher, Disposal, Microwave, Plumbed For Ice Maker, Self Cleaning Oven, Free-Standing Electric Oven, Free-Standing Electric Range
- Laundry: In Garage
Features
- Flooring: Carpet, Laminate
- Windows: Skylight(s)
- Number of fireplaces: 1
- Fireplace features: Wood Burning Stove
Interior area
- Total structure area: 0
- Total interior livable area: 1,621 sqft
Property
Parking
- Total spaces: 2
- Parking features: Attached, Garage Door Opener, Garage Faces Front, Interior Access
- Attached garage spaces: 2
Features
- Fencing: Back Yard,Wood,Fenced
Lot
- Size: 0.35 Acres
- Features: Auto Sprinkler F&R, Shape Regular, Low Maintenance
Details
- Parcel number: 082031002000
- Zoning: R1
- Special conditions: Standard
Construction
Type & style
- Home type: SingleFamily
- Architectural style: Ranch
- Property subtype: Single Family Residence
Materials
- Frame, Lap Siding
- Foundation: Concrete, Slab
- Roof: Composition
Condition
- Year built: 1984
Utilities & green energy
- Electric: 220 Volts
- Sewer: Public Sewer
- Water: Public, Meter on Site, Water District
- Utilities for property: Cable Available, Public, Electric, Sewer In & Connected
Community & HOA
Location
- Region: Cameron Park
Financial & listing details
- Price per square foot: $333/sqft
- Tax assessed value: $551,827
- Price range: $540K - $540K
- Date on market: 9/20/2026
Price history
| Date | Event | Price |
|---|---|---|
| 8/19/2026 | Sold | $540,000$333/sqft |
Source: MetroList Services of CA #226070776 Report a problem | ||
| 7/30/2026 | Pending sale | $540,000$333/sqft |
Source: MetroList Services of CA #226070776 Report a problem | ||
| 7/21/2026 | Price change | $540,000-3.6%$333/sqft |
Source: MetroList Services of CA #226070776 Report a problem | ||
| 7/3/2026 | Price change | $560,000-2.6%$345/sqft |
Source: MetroList Services of CA #226070776 Report a problem | ||
| 6/14/2026 | Price change | $575,000-2.5%$355/sqft |
Source: MetroList Services of CA #226070776 Report a problem | ||
| 6/5/2026 | Listed for sale | $590,000+13.5%$364/sqft |
Source: MetroList Services of CA #226070776 Report a problem | ||
| 10/4/2022 | Sold | $520,000-1%$321/sqft |
Source: MetroList Services of CA #222122546 Report a problem | ||
| 9/27/2022 | Pending sale | $525,000$324/sqft |
Source: MetroList Services of CA #222122546 Report a problem | ||
| 9/24/2022 | Listed for sale | $525,000+250%$324/sqft |
Source: MetroList Services of CA #222122546 Report a problem | ||
| 2/16/2000 | Sold | $150,000$93/sqft |
Source: Public Record Report a problem | ||
Public tax history
| Year | Property taxes | Tax assessment |
|---|---|---|
| 2026 | -- | $551,827 +2% |
| 2025 | $5,873 +2.3% | $541,008 +2% |
| 2024 | $5,742 +1.9% | $530,400 +2% |
| 2023 | $5,633 +102% | $520,000 +100.6% |
| 2022 | $2,788 +1.3% | $259,249 +2% |
| 2021 | $2,752 +1.4% | $254,167 +1% |
| 2020 | $2,715 +1.7% | $251,562 +2% |
| 2019 | $2,669 +2.7% | $246,630 +2% |
| 2018 | $2,600 +2.1% | $241,795 +2% |
| 2017 | $2,547 +1.2% | $237,055 +2% |
| 2016 | $2,516 +3.1% | $232,408 +1.5% |
| 2015 | $2,442 | $228,920 +2% |
| 2014 | $2,442 | $224,438 +0.5% |
| 2013 | -- | $223,427 +4% |
| 2012 | -- | $214,753 |
| 2011 | -- | $214,753 +0.8% |
| 2010 | -- | $213,150 -0.2% |
| 2009 | -- | $213,659 +2% |
| 2008 | -- | $209,470 +2% |
| 2007 | -- | $205,364 +2% |
| 2006 | -- | $201,338 +21.7% |
| 2005 | -- | $165,392 +2% |
| 2004 | -- | $162,150 +1.9% |
| 2003 | -- | $159,180 +2% |
| 2002 | -- | $156,060 +2% |
| 2001 | -- | $153,000 |
Find assessor info on the county website
Neighborhood: Cameron Park
Nearby homes
- $497,1003 bd2 ba1.6k sqft3364 Hacienda Rd, Cameron Park, CA 95682Off Market
- $799,0005 bd3 ba4k sqft3376 Hacienda Rd, Cameron Park, CA 95682Sold
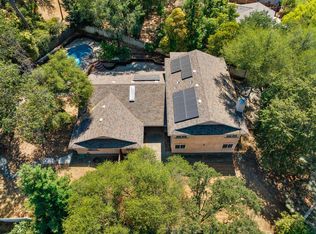
- $679,2003 bd2 ba2.1k sqft3837 Los Santos Dr, Cameron Park, CA 95682Off Market
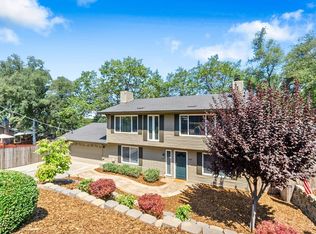
- $521,2003 bd2 ba1.4k sqft3831 Los Santos Dr, Cameron Park, CA 95682Off Market
- $559,1004 bd3 ba2.1k sqft3356 Hacienda Rd, Cameron Park, CA 95682Off Market
- $503,7003 bd2 ba1.7k sqft3841 Los Santos Dr, Cameron Park, CA 95682Off Market
- $551,1003 bd2 ba1.6k sqft3746 De Sabla Rd, Cameron Park, CA 95682Off Market
- $544,8003 bd2 ba2.1k sqft3827 Los Santos Dr, Cameron Park, CA 95682Off Market
Nearby schools
GreatSchools rating
- 8/10Blue Oak Elementary SchoolGrades: K-5Distance: 1.8 mi
- 8/10Camerado Springs Middle SchoolGrades: 6-8Distance: 1.7 mi
- 9/10Ponderosa High SchoolGrades: 9-12Distance: 2 mi
Get a cash offer in 3 minutes
Find out how much your home could sell for in as little as 3 minutes with a no-obligation cash offer.
Estimated market value
$541,700
Get a cash offer in 3 minutes
Find out how much your home could sell for in as little as 3 minutes with a no-obligation cash offer.
Estimated market value
$541,700
- California
- El Dorado County
- Shingle Springs
- 95682
- Cameron Park
- 3370 Hacienda Rd
