Welcome to Mallory Creek Plantation, one of Leland's top neighborhood's packed with amenities. You'll love living in a community with one of the lowest HOA fees in Leland. Two resort style swimming pools, stocked fishing ponds, two playgrounds, bike trails, sidewalks, streetlights, and more to come on the new five acre amenity site.
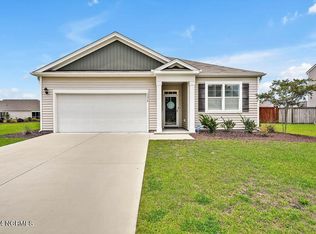
Introducing, The Dover. This open floor-plan offers a main floor master bedroom. The spacious kitchen offers plenty of cabinet and counter space with a walk-in pantry. The over sized granite counter height island overlooks the Living Room and Dining Room. Sliding doors off the dining area lead to the backyard which has been divided for a garden or dog area. Home includes the following upgrades: natural gas plumbing including stove, tankless water heater wood privacy fenced rear yard and a fire pit. This is in addition to the granite counters, 9ft ceilings, plank flooring. Upstairs you'll find a bonus room, full bathroom and 5th bedroom as well as walk in access to the attic and hvac handler.
Sold for $435,000
Zillow last checked:
Listing updated:
Bought with:
Rushell P Bongiorno, 206168
Coldwell Banker Sea Coast Advantage-Midtown
Source: Hive MLS,MLS#: 100486459 Originating MLS: Cape Fear Realtors MLS, Inc.
Originating MLS: Cape Fear Realtors MLS, Inc.Price history
| Date | Event | Price |
|---|---|---|
| 5/23/2025 | Sold | $435,000+2.4%$163/sqft |
Source:  Hive MLS #100486459 Report a problem Hive MLS #100486459 Report a problem | ||
| 3/6/2025 | Pending sale | $424,900$159/sqft |
Source: Hive MLS #100486459 Report a problem | ||
| 3/2/2025 | Price change | $424,900-1.2%$159/sqft |
Source: Hive MLS #100486459 Report a problem | ||
| 2/1/2025 | Listed for sale | $429,900-0.3%$161/sqft |
Source: Hive MLS #100486459 Report a problem | ||
| 9/29/2024 | Listing removed | $430,998$161/sqft |
Source: Hive MLS #100450293 Report a problem | ||
| 9/14/2024 | Price change | $430,998-1.1%$161/sqft |
Source: Hive MLS #100450293 Report a problem | ||
| 9/4/2024 | Price change | $435,999+1.2%$163/sqft |
Source: Hive MLS #100450293 Report a problem | ||
| 7/24/2024 | Price change | $431,000-0.7%$161/sqft |
Source: Hive MLS #100450293 Report a problem | ||
| 7/2/2024 | Price change | $434,000-0.2%$162/sqft |
Source: Hive MLS #100450293 Report a problem | ||
| 6/14/2024 | Listed for sale | $435,000-0.2%$163/sqft |
Source: Hive MLS #100450293 Report a problem | ||
| 6/10/2024 | Listing removed | -- |
Source: Hive MLS #100442746 Report a problem | ||
| 6/4/2024 | Price change | $436,000-0.9%$163/sqft |
Source: Hive MLS #100442746 Report a problem | ||
| 5/23/2024 | Price change | $440,000-3.3%$165/sqft |
Source: Hive MLS #100442746 Report a problem | ||
| 5/4/2024 | Listed for sale | $455,000+67.3%$170/sqft |
Source: Hive MLS #100442746 Report a problem | ||
| 8/13/2020 | Sold | $272,000$102/sqft |
Source: Public Record Report a problem | ||
Get a cash offer in 3 minutes
Find out how much your home could sell for in as little as 3 minutes with a no-obligation cash offer.
Estimated market value
$430,300
