Welcome to Oakfield, a remarkable 20-acre private estate where refined country living, timeless craftsmanship, and natural beauty come together to create an extraordinary place to call home. Tucked beyond a newly installed automatic gate (2025), a long paved driveway winds beneath a canopy of more than 100 mature live oak trees, creating an unforgettable first impression. Offering approximately 4,000 square feet, 5 bedrooms (fifth bedroom can be used as a bonus room), 3.5 bathrooms, and extensive equestrian and recreational amenities, this lovingly maintained property blends luxury farmhouse living with private countryside charm. Approximately 6 acres of fenced pasture—with room for expansion—offer ample space for horses and outdoor recreation, complemented by a horse stable, tack house, and a versatile recreational building. Significant improvements include a new roof (2025), HVAC units (2025, 2022, and 2019), a stunning new sunroom addition (2025), and a newly paved driveway (2025). Step onto the expansive covered front porch, where a row of rocking chairs would feel right at home, and enter into a welcoming foyer showcasing rich hardwood floors and detailed woodwork. Throughout the home, the hardwood flooring has been professionally epoxied, enhancing durability, moisture resistance, and ease of maintenance. The heart of the home is the spectacular sunroom, completed in 2025. Featuring cathedral wood ceilings with exposed beams, a statement chandelier, and walls of windows, this space is flooded with natural light and showcases picturesque views of the surrounding pasture and landscape. With ample room for dining, this inviting space is designed to be enjoyed. The sunroom flows effortlessly into the main living areas, including an inviting living room highlighted by custom built-in cabinetry, a traditional gas log fireplace with a handsome wooden mantel, and vaulted ceilings that create a bright, open atmosphere. The kitchen continues the home's timeless appeal with granite countertops, tile flooring and backsplash, stainless steel appliances, an island with counter seating, and a charming breakfast nook. An executive office or flex space features enhanced molding, plantation shutters, and abundant natural light. The first-floor primary suite features a spacious ensuite bath with granite countertops, dual vanities, enhanced molding, a soaking tub, and a walk-in shower, along with an oversized walk-in closet offering extensive built-in shelving and storage. Upstairs, accessible by two sets of staircases, a catwalk overlooking the main living area leads to three additional bedrooms and a generously sized bonus room or 5th bedroom. One bedroom enjoys a private attached bathroom, while two others share a centrally located full bath. The bonus room, accessed by its own staircase, offers exceptional flexibility as a recreation room, media room, or additional living space. Outside, the beauty of Oakfield truly comes to life. Surrounded by mature trees and peaceful countryside views, the property offers countless opportunities to enjoy the outdoors. Spend quiet evenings on the sprawling front porch, relax on the covered rear porch or low-maintenance Trex deck, gather beneath the pergola complete with its own full bathroom, or take in the scenery from the horse stable and surrounding pasture. The approximately 2,000-square-foot recreational building includes a large covered porch, finished heated and cooled space with beautiful wood walls and epoxy flooring, as well as an equipment area and two garage doors. Additional outdoor highlights include established grapevines, blueberry bushes, pear trees, extensive vinyl fencing (2018), and majestic live oaks scattered throughout the property. Offering an exceptional combination of privacy and refined country living, Oakfield invites you to slow down and savor every moment. UP TO AN ADDITIONAL 112 ACRES IS ALSO AVAILABLE. 112 ACRES
For sale
$1,490,000
3370 Johnsonville Hwy, Lake City, SC 29560
5beds
4,000sqft
Single Family Residence
Built in 1998
20 Acres Lot
$1,367,900 Zestimate®
$373/sqft
$-- HOA
What's special
Tack houseSprawling front porchExpansive covered front porchExtensive vinyl fencingHorse stableFirst-floor primary suiteStainless steel appliances
- 71 days |
- 580 |
- 42 |
Zillow last checked:
Listing updated:
Listed by:
Natalie Taflinger 843-773-1728,
Exp Realty Llc
Source: Pee Dee Realtor Association,MLS#: 2602401
Facts & features
Interior
Bedrooms & bathrooms
- Bedrooms: 5
- Bathrooms: 4
- Full bathrooms: 3
- Partial bathrooms: 1
Heating
- Central, Heat Pump
Cooling
- Central Air, Heat Pump
Appliances
- Included: Disposal, Dishwasher, Dryer, Washer, Refrigerator
- Laundry: Wash/Dry Cnctn.
Features
- Entrance Foyer, Ceiling Fan(s), Cathedral Ceiling(s), Soaking Tub, Attic, Walk-In Closet(s), High Ceilings, Solid Surface Countertops
- Flooring: Wood, Tile, Hardwood
- Windows: Insulated Windows, Blinds
- Attic: Pull Down Stairs
- Number of fireplaces: 1
- Fireplace features: 1 Fireplace, Gas Log
Interior area
- Total structure area: 4,000
- Total interior livable area: 4,000 sqft
Video & virtual tour
Property
Parking
- Total spaces: 4
- Parking features: Attached, Detached
- Attached garage spaces: 4
Features
- Levels: Two
- Stories: 2
- Exterior features: Irrigation Well, Sprinkler System, Storage
Lot
- Size: 20 Acres
Details
- Parcel number: P/O 0032931012
Construction
Type & style
- Home type: SingleFamily
- Architectural style: Traditional
- Property subtype: Single Family Residence
Materials
- Brick Veneer, HardiPlank Type
- Foundation: Crawl Space
- Roof: Shingle
Condition
- Year built: 1998
Utilities & green energy
- Sewer: Septic Tank
- Water: Well
Community & HOA
Community
- Subdivision: County
Location
- Region: Lake City
Financial & listing details
- Price per square foot: $373/sqft
- Tax assessed value: $604,448
- Annual tax amount: $1,585
- Date on market: 6/10/2026
Estimated market value
$1,367,900
$1.30M - $1.44M
$3,084/mo
Price history
| Date | Event | Price |
|---|---|---|
| 6/10/2026 | Listed for sale | $1,490,000+122.4%$373/sqft |
Source:  Pee Dee Realtor Association #2602401 Report a problem Pee Dee Realtor Association #2602401 Report a problem | ||
| 6/30/2017 | Sold | $670,000+67.9%$168/sqft |
Source: Public Record Report a problem | ||
| 10/4/2001 | Sold | $399,000$100/sqft |
Source: Public Record Report a problem | ||
Public tax history
| Year | Property taxes | Tax assessment |
|---|---|---|
| 2025 | $1,585 +26.3% | $604,448 |
| 2024 | $1,255 +5.6% | $604,448 +81.7% |
| 2023 | $1,189 +0.3% | $332,589 |
| 2022 | $1,185 +10.9% | $332,589 |
| 2021 | $1,069 -5% | $332,589 |
| 2020 | $1,126 -1% | $332,589 |
| 2019 | $1,136 +12.2% | $332,589 |
| 2018 | $1,013 -3.9% | $332,589 +3002.5% |
| 2017 | $1,054 -77.1% | $10,720 -31.1% |
| 2016 | $4,611 +5.4% | $15,560 +4.9% |
| 2015 | $4,374 +3.8% | $14,840 |
| 2014 | $4,212 +2.8% | -- |
| 2013 | $4,096 +1.6% | -- |
| 2012 | $4,030 +0.7% | -- |
| 2011 | $4,004 +3.6% | -- |
| 2010 | $3,866 -4.9% | -- |
| 2009 | $4,065 | -- |
Find assessor info on the county website
Monthly payment
Est. payment
Payment breakdown
Explore the cost of this home by adjusting the details. Changes won't be saved.Climate risks
Neighborhood: 29560
Nearby schools
GreatSchools rating
- 6/10Main Street Elementary SchoolGrades: 3-6Distance: 8.1 mi
- 3/10Ronald E. McNair Junior HighGrades: 7-8Distance: 9.1 mi
- 2/10Lake City High SchoolGrades: 9-12Distance: 9.5 mi
Schools provided by the listing agent
- Elementary: Scranton Elem
- Middle: Johnsonville
- High: Lake City
Source: Pee Dee Realtor Association. This data may not be complete. We recommend contacting the local school district to confirm school assignments for this home.
- $63,1783 bd1 ba1.7k sqft3359 Johnsonville Hwy, Lake City, SC 29560Off Market
- $136,8003 bd1 ba1.7k sqft110 N Leo Rd, Lake City, SC 29560Off Market
- $139,4003 bd1 ba1.5k sqft171 N Leo Rd, Lake City, SC 29560Off Market
- $220,790109.62 acres3442 Johnsonville Hwy, Lake City, SC 29560Off Market
- $36,2954 bd2 ba1.6k sqft3331 Johnsonville Hwy, Lake City, SC 29560Off Market
- $45,2723 bd2 ba2.8k sqft3471 Johnsonville Hwy, Lake City, SC 29560Off Market
- $272,4005 bd3 ba2.6k sqft3244 1/2 Johnsonville Hwy, Lake City, SC 29560Off Market
- $324,0003 bd2 ba2.1k sqft3247 Johnsonville Hwy, Lake City, SC 29560Off Market
A local agent can set up tours, give advice and negotiate with sellers.
Similar homes
- $749,0003 bd4 ba3.4k sqft1124 Kingsburg Hwy., Johnsonville, SC 29555For Sale
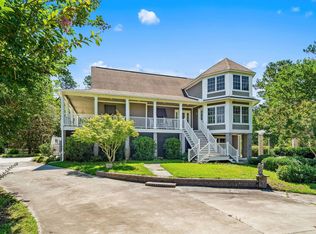
 MLS ID #2614556, Austin S Guyton, Dunes Realty Group. CCAR
 - $1,200,0004 bd5 ba5.3k sqft705 Woodland Dr., Kingstree, SC 29556For Sale
 MLS ID #2600246, Kayla W McCants, Tidewater Properties. CCAR
 - $880,0004 bd4 ba2.5k sqft3866 Cow House Ct., Murrells Inlet, SC 29576For Sale
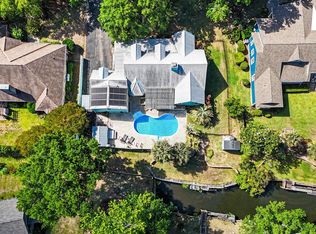 MLS ID #2613353, Christine LeFont, Carolina One Real Estate MB. CCAR
