Skip main navigation
Sold for $364,000
  • $364,000

    3370 Kelly Lane Ext, Roanoke, VA 24018

    3beds
    2,736sqft
    Townhouse
    Built in 1986
    5,227 Square Feet Lot
    $370,300 Zestimate®
    $133/sqft
    $2,542 Estimated rent

    Home value

    $370,300

    $337,000 - $407,000

    $2,542/mo

    Zestimate® history
    Loading
    Loading...

    Owner options

    List your home for rent

    $2,542/mo

    Rent Zestimate®

    Find your next renter with Zillow Rental Manager. Plus, with online applications, you can quickly screen prospective tenants – for free.

    Learn more

    $2,542/mo

    Rent Zestimate®

    Refinance and save

    $2,491/mo

    Est. payment

    Refinancing to a lower rate could help reduce your monthly payments and save thousands over the life of the loan.

    See today's rates

    $2,491/mo

    Est. payment

    Explore your selling options

    Work with a Zillow partner agent

    Leverage their expertise and Zillow's premium Showcase listings to get your home seen by more buyers.

    Get started

    List with your own agent

    Get your home in front of millions of buyers by listing it on Zillow.

    Learn how to do it

    Sell it yourself

    Take full control of how buyers see your home on Zillow by listing For Sale by Owner (FSBO).

    List your home

    What's special

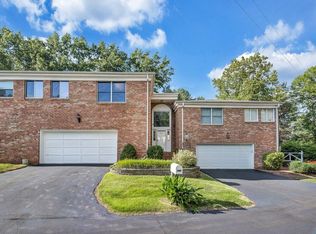
    Masonry fireplaceGas log fireplacePrivate upper-level patioEnclosed porchHigh-end enhancementsUpgraded to high-end silestoneCustom tile shower
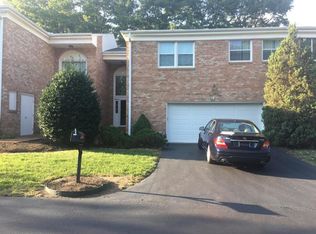
    This luxury, all-brick TOWNHOME is a spacious END UNIT, thoughtful design & high-end enhancements. See updates/improvements under the Documents tab. Situated in a desirable South Roanoke location close to all amenities, this home is a must-see! Two BR'S are master -sized with en-suites. Primary bedroom (15'x21.5') has two large walk-in closets—custom tile shower in primary bath. Kitchen & master bath counters upgraded to high-end Silestone (an enhanced special version of granite). Dble oven. Gorgeous hardwoods throughout the upper level. Dining room currently used as the owners 'grand piano room.'' Lower BR presently used as a family room. Private upper-level patio with Sunsetter awning. A lower-level enclosed porch (with new windows) & screened-in porch provide space to relax & entertain Incredible storage, including in the huge 2-car garage. An END UNIT TOWNHOME with many large windows allowing excellent visibility. HOA ($150 monthly), which maintains the driveway, roof, snow removal, and landscaping. PLEASE see all updates under Documents. This home is a must-see! The desk in the dining area/kitchen does not stay. Two fireplaces: a gas log fireplace and a masonry fireplace.

    Zillow last checked:

    Listing updated:

    Listed by:

    JOAN BOWMAN MULLINS 540-353-2203,

    CHASE, REALTORS®,

    NORMA Z ENGEL 540-521-0718,

    CHASE, REALTORS®

    Bought with:

    ANASTASIA M THOMPSON, 0225083789

    WAINWRIGHT & CO., REALTORS®- LAKE

    Source: RVAR,MLS#: 915854MLS Logo

    Facts & features

    Interior

    Bedrooms & bathrooms
    • Bedrooms: 3
    • Bathrooms: 3
    • Full bathrooms: 2
    • 1/2 bathrooms: 1
    Primary bedroom
    • Level: Upper
    Bedroom 2
    • Level: Lower
    Bedroom 3
    • Level: Lower
    Other
    • Level: Upper
    Dining room
    • Level: Upper
    Kitchen
    • Level: Upper
    Laundry
    • Level: Lower
    Living room
    • Level: Upper
    Office
    • Level: Lower
    Heating
    • Heat Pump Electric
    Cooling
    • Central Air, Heat Pump Electric
    Appliances
    • Included: Microwave Oven (Built In)
    Features
    • Ceiling Fan(s), Storage, Walk-In Closet(s)
    • Flooring: Carpet, Wood, Luxury Vinyl Plank
    • Doors: Sliding Doors, Wood
    • Windows: Insulated Windows
    • Basement: Sump Pump,Full,Walk-Out Access
    • Number of fireplaces: 2
    • Fireplace features: Kitchen, Living Room, Other, Gas Log, Masonry
    Interior area
    • Total structure area: 2,736
    • Total interior livable area: 2,736 sqft

    Property

    Parking
    • Total spaces: 2
    • Parking features: Paved Driveway, Garage Door Opener
    • Has garage: Yes
    • Covered spaces: 2
    • Has uncovered spaces: Yes
    • Details: Off Street Parking
    Features
    • Patio & porch: Rear Porch, Side Porch, Covered Porch
    • Exterior features: Balcony, Garden Space
    Lot
    • Size: 5,227 Square Feet
    • Features: Gentle Sloping, Level, Cul-De-Sac
    Details
    • Parcel number: 087.100302.010000
    • Other equipment: Satellite Dish

    Construction

    Type & style
    • Home type: Townhouse
    • Property subtype: Townhouse
    Materials
    • Brick
    Condition
    • Year built: 1986

    Utilities & green energy

    • Sewer: Public Sewer
    • Water: Public

    Community & HOA

    Community
    • Subdivision: Stonehenge Court
    HOA
    • Has HOA: Yes
    • HOA fee: $150 monthly
    Location
    • Region: Roanoke

    Financial & listing details

    • Price per square foot: $133/sqft
    • Tax assessed value: $349,200
    • Annual tax amount: $3,433
    • Date on market: 4/11/2025
    • Cumulative days on market: 112 days

    Price history

    DateEventPrice
    9/3/2025Sold$364,000-2.9%$133/sqft
    Source: RVAR #915854 Report a problem
    7/31/2025Pending sale$374,950$137/sqft
    Source: RVAR #915854 Report a problem
    7/3/2025Price change$374,950-1.8%$137/sqft
    Source: RVAR #915854 Report a problem
    6/1/2025Price change$382,000-1.7%$140/sqft
    Source: RVAR #915854 Report a problem
    4/11/2025Listed for sale$388,500+19.2%$142/sqft
    Source: RVAR #915854 Report a problem
    7/29/2021Sold$326,000+10.5%$119/sqft
    Source: RVAR #880306 Report a problem
    7/17/2008Listing removed$295,000$108/sqft
    Source: Long and Foster Real Estate #0729473 Report a problem
    6/18/2008Price change$295,000-1.6%$108/sqft
    Source: Long and Foster Real Estate #0729473 Report a problem
    5/27/2008Listed for sale$299,900$110/sqft
    Source: Long and Foster Real Estate #0729473 Report a problem

    Public tax history

    YearProperty taxesTax assessment
    2025$3,597 +4.8%$349,200 +5.8%
    2024$3,433 +4.4%$330,100 +6.4%
    2023$3,287 +10.6%$310,100 +13.7%
    2022$2,972 +26%$272,700 +26%
    2021$2,360 +3%$216,500 +3%
    2020$2,291 +0.7%$210,200 +0.7%
    2019$2,275 +2%$208,700 +2%
    2018$2,230 $204,600 +1%
    2017$2,230 +2%$202,500 +1%
    2016$2,185 $200,500 +0.7%
    2015$2,185 +1.4%$199,100 +0.7%
    2014$2,155 -3.6%$197,700 -3.6%
    2012$2,235 -3.2%$205,000 -3.2%
    2011$2,308 +1%$211,700 +1%
    2010$2,286 +0.1%$209,700 +0.1%
    2009$2,282 +2.6%$209,400 +2.6%
    2008$2,225 +4.9%$204,100
    2007$2,121 +1.9%--
    2006$2,082 +0.9%--
    2005$2,064 +4.3%--
    2004$1,979 +4.4%--
    2003$1,896 +4.3%--
    2002$1,818 +3.8%--
    2001$1,752 +2.8%--
    2000$1,704 --
    Find assessor info on the county website

    Neighborhood: Cave Spring

    Nearby schools

    GreatSchools rating
    Schools provided by the listing agent
    • Elementary: Penn Forest
    • Middle: Cave Spring
    • High: Cave Spring

    Source: RVAR. This data may not be complete. We recommend contacting the local school district to confirm school assignments for this home.

    Sell for more on Zillow
    Get a Zillow Showcase℠ listing at no additional cost and you could sell for .
    $370,300
    2% more
    +$7,406
    With Zillow Showcase(estimated)
    $377,706
    Sell for more on Zillow
    Get a Zillow Showcase℠ listing at no additional cost and you could sell for .
    $370,300
    2% more
    +$7,406
    With Zillow Showcase(estimated)
    $377,706