Skip main navigation
Sold for $605,000
  • $605,000

    3370 Lake Run Dr, Tallahassee, FL 32309

    5beds
    2,975sqft
    Single Family Residence
    Built in 2005
    0.35 Acres Lot
    $605,200 Zestimate®
    $203/sqft
    $3,555 Estimated rent

    Home value

    $605,200

    $551,000 - $660,000

    $3,555/mo

    Zestimate® history
    Loading
    Loading...

    Owner options

    List your home for rent

    $3,555/mo

    Rent Zestimate®

    Find your next renter with Zillow Rental Manager. Plus, with online applications, you can quickly screen prospective tenants – for free.

    Learn more

    $3,555/mo

    Rent Zestimate®

    Refinance and save

    $4,679/mo

    Est. payment

    Refinancing to a lower rate could help reduce your monthly payments and save thousands over the life of the loan.

    See today's rates

    $4,679/mo

    Est. payment

    Explore your selling options

    Work with a Zillow partner agent

    Leverage their expertise and Zillow's premium Showcase listings to get your home seen by more buyers.

    Get started

    List with your own agent

    Get your home in front of millions of buyers by listing it on Zillow.

    Learn how to do it

    Sell it yourself

    Take full control of how buyers see your home on Zillow by listing For Sale by Owner (FSBO).

    List your home

    What's special

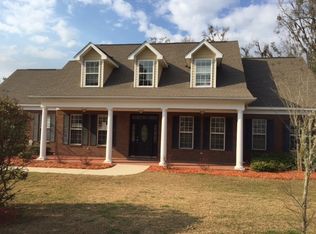
    This Beautiful, well-maintained 5/4 home has it all! Huge upstairs bedroom could be Bonus/game/movie room with full bath. Four bedrooms have walk-in closets and Primary closet has Built-Ins. Front office/bedroom has a custom built Queen Murphy Bed! Large, bright kitchen has lower cabinets with pullout sliders, making it easy to get to everything. Gas range and Bay window breakfast nook. Enclosed Sunroom leads to outdoor Oasis (all green space). Composite Deck with a gas grill and Green Egg is covered and lit. Whole home Generac Generator. This home is in a great location that rarely has homes for sale!

    Zillow last checked:

    Listing updated:

    Listed by:

    Kathy Chitty 850-264-3624,

    Ketcham Realty Group, Inc.

    Bought with:

    Savannah Stephens, 3602319

    Hill Spooner & Elliott Inc

    Source: TBR,MLS#: 386808MLS Logo

    Facts & features

    Interior

    Bedrooms & bathrooms
    • Bedrooms: 5
    • Bathrooms: 4
    • Full bathrooms: 4
    Rooms
    • Room types: Office, Other, Sunroom, Utility Room
    Primary bedroom
    • Dimensions: 17x14
    Bedroom 2
    • Dimensions: 14x11
    Bedroom 3
    • Dimensions: 14x10
    Bedroom 4
    • Dimensions: 13x11
    Bedroom 5
    • Dimensions: 17x16
    Dining room
    • Dimensions: 12x11
    Family room
    • Dimensions: 0
    Kitchen
    • Dimensions: 24x11
    Living room
    • Dimensions: 20x20
    Other
    • Dimensions: 17x12
    Heating
    • Central, Electric, Fireplace(s)
    Cooling
    • Central Air, Ceiling Fan(s), Electric
    Appliances
    • Included: Dishwasher, Disposal, Microwave, Oven, Range
    Features
    • Tray Ceiling(s), High Ceilings, Jetted Tub, Vaulted Ceiling(s), Window Treatments, Split Bedrooms, Sun Room, Walk-In Closet(s)
    • Flooring: Carpet, Hardwood, Tile
    • Has fireplace: Yes
    • Fireplace features: Gas
    Interior area
    • Total structure area: 2,975
    • Total interior livable area: 2,975 sqft

    Property

    Parking
    • Total spaces: 2
    • Parking features: Garage, Two Car Garage
    • Garage spaces: 2
    Features
    • Patio & porch: Deck, Patio
    • Exterior features: Fully Fenced, Sprinkler/Irrigation, Outdoor Kitchen
    • Has spa: Yes
    • Fencing: Fenced
    • Has view: Yes
    • View description: Park/Greenbelt
    Lot
    • Size: 0.35 Acres
    Details
    • Parcel number: 12073111130 A0020
    • Special conditions: Standard
    • Other equipment: Generator

    Construction

    Type & style
    • Home type: SingleFamily
    • Architectural style: Traditional
    • Property subtype: Single Family Residence
    Materials
    • Brick, Fiber Cement
    Condition
    • Year built: 2005

    Community & HOA

    Community
    • Features: Sidewalks
    • Security: Surveillance System
    • Subdivision: PHEASANT RIDGE SUB
    HOA
    • Has HOA: Yes
    • Services included: Common Areas
    • HOA fee: $550 annually
    Location
    • Region: Tallahassee

    Financial & listing details

    • Price per square foot: $203/sqft
    • Tax assessed value: $532,407
    • Annual tax amount: $6,028
    • Date on market: 6/3/2025
    • Cumulative days on market: 111 days
    • Listing terms: Cash,Conventional,FHA,VA Loan
    • Road surface type: Paved

    Price history

    DateEventPrice
    8/15/2025Sold$605,000-0.8%$203/sqft
    Source: TBR #386808 Report a problem
    7/20/2025Contingent$610,000$205/sqft
    Source: TBR #386808 Report a problem
    7/7/2025Price change$610,000+1.7%$205/sqft
    Source: TBR #386808 Report a problem
    7/2/2025Price change$599,900-1.7%$202/sqft
    Source: TBR #386808 Report a problem
    6/7/2025Price change$610,000-1.6%$205/sqft
    Source: TBR #386808 Report a problem
    5/20/2025Price change$620,000-1.6%$208/sqft
    Source: TBR #384780 Report a problem
    4/21/2025Listed for sale$630,000+64.7%$212/sqft
    Source: TBR #384780 Report a problem
    11/9/2017Sold$382,500-4.4%$129/sqft
    Source: TBR #284755 Report a problem
    8/11/2017Price change$399,900-3.3%$134/sqft
    Source: Navigation Realty, Inc. #284755 Report a problem
    6/28/2017Price change$413,500-1.2%$139/sqft
    Source: Navigation Realty, Inc. #284755 Report a problem
    5/10/2017Listed for sale$418,500-0.7%$141/sqft
    Source: Navigation Realty, Inc. #284755 Report a problem
    7/13/2005Sold$421,400$142/sqft
    Source: Public Record Report a problem

    Public tax history

    YearProperty taxesTax assessment
    2025$7,173 +19%$417,035 +17%
    2024$6,028 +2.8%$356,330 +3%
    2023$5,863 +6.5%$345,951 +3%
    2022$5,506 +1.1%$335,875 +3%
    2021$5,446 +3.1%$326,092 +1.4%
    2020$5,284 +1.5%$321,590 +2.3%
    2019$5,207 $314,360 +1.9%
    2018$5,207 +1.2%$308,499 +12.4%
    2017$5,145 +15.2%$274,456 +2.1%
    2016$4,468 $268,811 +0.7%
    2015$4,468 $266,942 +0.8%
    2014$4,468 $264,823 +1.5%
    2013-- $260,909 -1.3%
    2012-- $264,445 -8.3%
    2011-- $288,267 +0.2%
    2010-- $287,772 -0.3%
    2009-- $288,524 -14%
    2008-- $335,548 +3%
    2007-- $325,843 -0.7%
    2006-- $328,184 +467.8%
    2005-- $57,800
    2004-- $57,800 +799.2%
    2003-- $6,428
    Find assessor info on the county website

    Neighborhood: 32309

    Nearby schools

    GreatSchools rating
    Schools provided by the listing agent
    • Elementary: WT MOORE
    • Middle: William J. Montford Middle School
    • High: LINCOLN

    Source: TBR. This data may not be complete. We recommend contacting the local school district to confirm school assignments for this home.

    Get pre-qualified for a loan
    At Zillow Home Loans, we can pre-qualify you in as little as 5 minutes with no impact to your credit score.

    An equal housing lender. NMLS #10287.

    Sell for more on Zillow
    Get a Zillow Showcase℠ listing at no additional cost and you could sell for .
    $605,200
    2% more
    +$12,104
    With Zillow Showcase(estimated)
    $617,304