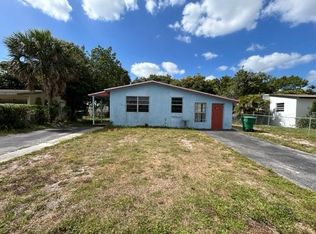
Created with love & attention to detail, this newly renovated 3 bed/2 bath home offers a NEW ROOF, NEW AC, NEW WATER HEATER, IMPACT WINDOWS etc and beautiful finishes throughout. As soon as you walk into the home you'll enjoy the interior designer's appointed details that shine through lots of natural light like luxury large format flooring porcelain marble look flooring, smooth drywall, quartz & marble surfaces, new appliances, floating vanities, black and chrome accents, a large kitchen with lots of cabinet space and open concept living. Room for big pool and outdoor kitchen! Whole property is fenced in for kids and dogs! Come be impressed. Sold As is. Property is virtually staged and is currently unfurnished.
For sale
Price cut: $14K (10/9)
$425,500
3370 NW 9th Street, Lauderhill, FL 33311
3beds
1,125sqft
Single Family Residence
Built in 1959
6,000 Square Feet Lot
$420,500 Zestimate®
$378/sqft
$-- HOA
What's special
New roofQuartz and marble surfacesNew appliancesNew acOpen concept livingBeautiful finishes throughoutSmooth drywall
- 4 days
- 134
- 15
Likely to sell faster than
Zillow last checked:
Listing updated:
Listed by:
Tricia Bernstein 561-677-9566,
Compass Florida, LLC
Source: BeachesMLS,MLS#: B26085415 Originating MLS: BeachesMLS
Originating MLS: BeachesMLSFacts & features
Interior
Bedrooms & bathrooms
- Bedrooms: 3
- Bathrooms: 2
- Full bathrooms: 2
- Main level bathrooms: 2
- Main level bedrooms: 3
Primary bedroom
- Description: aprox not guarantee
- Level: Main
- Area: 26384
- Dimensions: 194 X 136
Kitchen
- Description: aprox not guarantee
- Level: Main
- Area: 120
- Dimensions: 12 X 10
Living room
- Description: living and family aprox not guarantee
- Level: Main
- Area: 46540
- Dimensions: 260 X 179
Heating
- Central
Cooling
- Central Air
Appliances
- Included: Dishwasher, Electric Water Heater, Freezer, Microwave, Oven, Refrigerator, Water Heater
- Laundry: Washer Hookup
Features
- Bedroom on Main Level, Eat-in Kitchen, Family/Dining Room, Kitchen/Dining Combo, Living/Dining Room, Main Level Primary, Split Bedrooms
- Flooring: Tile
- Windows: Blinds
- Has fireplace: No
Interior area
- Total structure area: 1,189
- Total interior livable area: 1,125 sqft
Video & virtual tour
Property
Parking
- Total spaces: 4
- Parking features: Open
- Uncovered spaces: 4
Accessibility
- Accessibility features: None
Features
- Levels: One
- Stories: 1
- Exterior features: None, Room For Pool
- Fencing: Fenced
- Waterfront features: None
Lot
- Size: 6,000 Square Feet
- Features: None, Many Trees, < 1/4 Acre
Details
- Additional structures: None
- Parcel number: 504206240930
- Zoning: RS-5A
- Special conditions: Standard
Construction
Type & style
- Home type: SingleFamily
- Architectural style: Traditional
- Property subtype: Single Family Residence
Materials
- Concrete, Stucco
- Foundation: Slab
- Roof: Flat,Tile
Condition
- Resale
- New construction: No
- Year built: 1959
Utilities & green energy
- Sewer: Public Sewer
- Water: Public
- Utilities for property: Sewer Available, Water Available
Community & HOA
Community
- Features: Sidewalks
- Security: Smoke Detector(s)
- Subdivision: SUNRISE HEIGHTS
HOA
- Has HOA: No
Location
- Region: Fort Lauderdale
Financial & listing details
- Price per square foot: $378/sqft
- Tax assessed value: $219,250
- Annual tax amount: $5,882
- Date on market: 10/7/2026
- Cumulative days on market: 129 days
- Listing terms: Cash,Conventional,FHA,VA Loan
- Road surface type: Paved
Estimated market value
$420,500
$399,000 - $442,000
$2,340/mo
Price history
| Date | Event | Price |
|---|---|---|
| 10/9/2026 | Price change | $425,500-3.2%$378/sqft |
Source:  BeachesMLS #B26085415 Report a problem BeachesMLS #B26085415 Report a problem | ||
| 10/7/2026 | Listed for sale | $439,500+10.2%$391/sqft |
Source: BeachesMLS #B26085415 Report a problem | ||
| 10/2/2026 | Listing removed | $399,000$355/sqft |
Source: BeachesMLS #B26034250 Report a problem | ||
| 5/29/2026 | Listed for sale | $399,000+65.9%$355/sqft |
Source: BeachesMLS #B26034250 Report a problem | ||
| 1/24/2024 | Sold | $240,500+7.4%$214/sqft |
Source: BeachesMLS #R10930151 Report a problem | ||
| 10/25/2023 | Pending sale | $224,000$199/sqft |
Source: BeachesMLS #RX-10930151 Report a problem | ||
| 10/24/2023 | Listed for sale | $224,000$199/sqft |
Source: BeachesMLS #RX-10930151 Report a problem | ||
Public tax history
| Year | Property taxes | Tax assessment |
|---|---|---|
| 2025 | $5,882 -18.2% | $199,320 -20.5% |
| 2024 | $7,191 +55.3% | $250,800 +140.9% |
| 2023 | $4,631 -4.6% | $104,100 +10% |
| 2022 | $4,856 +35.3% | $94,640 +10% |
| 2021 | $3,589 +4.3% | $86,040 +10% |
| 2020 | $3,440 +7.6% | $78,220 +10% |
| 2019 | $3,198 | $71,110 -28.4% |
| 2018 | $3,198 +16.7% | $99,290 +68.9% |
| 2017 | $2,739 +11.6% | $58,780 +10% |
| 2016 | $2,455 +12.8% | $53,440 +10% |
| 2015 | $2,175 +10% | $48,590 +10% |
| 2014 | $1,977 | $44,180 +3.1% |
| 2013 | $1,977 +19.9% | $42,850 +17.3% |
| 2012 | $1,648 -22.4% | $36,520 -39.9% |
| 2011 | $2,125 +73% | $60,740 +37.5% |
| 2010 | $1,228 +4.5% | $44,160 +2.7% |
| 2009 | $1,175 +16.6% | $43,000 +0.1% |
| 2008 | $1,008 -36.1% | $42,960 +3% |
| 2007 | $1,576 +207.3% | $41,710 +2.5% |
| 2006 | $513 | $40,700 +3% |
| 2005 | -- | $39,520 +3% |
| 2004 | $830 -0.4% | $38,370 +1.9% |
| 2003 | $834 +1% | $37,660 +2.4% |
| 2002 | $825 +1.9% | $36,780 +1.6% |
| 2001 | $809 +6% | $36,210 |
| 2000 | $764 | -- |
Find assessor info on the county website
Monthly payment
Est. payment
Payment breakdown
Explore the cost of this home by adjusting the details. Changes won't be saved.Climate risks
Neighborhood: 33311
Nearby schools
Schools provided by the listing agent
- Middle: Parkway
- High: Dillard 6-12
Source: BeachesMLS. This data may not be complete. We recommend contacting the local school district to confirm school assignments for this home.

Similar homes
- $450,0003 bd2 ba1.1k sqft3330 NW 7th Court, Lauderhill, FL 33311For Sale

 MLS ID #B26034888, Raul H Risso, 1 on 1 Real Estate LLC. BeachesMLS
 - $410,0003 bd2 ba1.2k sqft3251 NW 13th Court, Fort Lauderdale, FL 33311For Sale
 MLS ID #B26006495, Carol Bennett-Richards, Ironshore Real Estate, Inc.. BeachesMLS
 - $429,9004 bd2 ba1.5k sqft1101 NW 23RD Terrace, Fort Lauderdale, FL 33311For Sale
 MLS ID #B26078447, Jose C Vempala, Royal Homes of Florida Realty. BeachesMLS
 - $419,0004 bd2 ba1.3k sqft1700 NW 5TH Street, Fort Lauderdale, FL 33311For Sale
 MLS ID #B26073589, Stephen K Hachey, Flat Fee MLS Realty. BeachesMLS
 - $439,0003 bd2 ba918 sqftProgresso, Fort Lauderdale, FL 33311For Sale
 MLS ID #A12038468, Jorge Fortich, EquiEstate, Corp.. MIAMI
 - $499,9993 bd2 ba1.5k sqft2766 NW 6th Court, Fort Lauderdale, FL 33311For SaleMLS ID #B26037930, Michelle Vazquez, Vazquez Real Estate Group. BeachesMLS
- $439,0004 bd2 ba1.1k sqftSouthgate First Add, Margate, FL 33068For SaleMLS ID #A12097667, Alexander Virelles, Exclusive Premier Realty. MIAMI
- $499,0003 bd2 ba1.2k sqft2008 NW 10th Avenue, Fort Lauderdale, FL 33311For SaleMLS ID #R11136729, Aron Sultan Levy PA, EXP Realty LLC. BeachesMLS
- $425,0003 bd2 ba1.1k sqft836 SW 2ND TERRACE, DEERFIELD BEACH, FL 33441For Sale
 MLS ID #TB8503336, Joandry Ferras Perez, GRAYSTONE REAL ESTATE. Stellar MLS
 - $424,9002 bd2 ba1.3k sqftMainlands Of Tamarac Lake, Fort Lauderdale, FL 33319For SaleMLS ID #A12047841, Ahmad Abdul Reda, United Realty Group Inc.. MIAMI
- $349,9993 bd2 ba1.2k sqftNone, Fort Lauderdale, FL 33311For SaleMLS ID #A12057853, Ali Marvasti, Epique Realty Inc.. MIAMI
- $499,0003 bd1 ba945 sqftProgresso, Fort Lauderdale, FL 33311For SaleMLS ID #A11757233, Karin Benyamin, Compass Florida, LLC. MIAMI
- $319,9002 bd1 ba825 sqft1437 NW 10th Place, Fort Lauderdale, FL 33311For SaleMLS ID #B26038079, Robson Noel, Charles Rutenberg Realty FTL. BeachesMLS
- $499,9994 bd2 ba1.2k sqft517 NW 15th Terrace, Fort Lauderdale, FL 33311For SaleMLS ID #B26059145, Steven B Boyette, Blue Realty Team, LLC. BeachesMLS
- $549,9003 bd3 ba1.6k sqft1420 NW 5th Avenue, Fort Lauderdale, FL 33311For SaleMLS ID #B26048697, Maria Q Picone, Phoenix Real Estate. BeachesMLS
- $235,0002 bd1 ba1k sqft4938 NW 54th Court, Tamarac, FL 33319For SaleMLS ID #B26086936, Joel S McClintock, Charles Rutenberg Realty FTL. BeachesMLS
- $500,0003 bd2 ba1.2k sqft1220 NE 1ST Avenue, Fort Lauderdale, FL 33304For SaleMLS ID #B26051933, Matthew B Stanley, The Keyes Company. BeachesMLS
- $439,0002 bd2 ba798 sqft605 NW 15TH, Pompano Beach, FL 33069For SaleMLS ID #B26071875, Ronald Schwartzman, Prestigious Homes Realty. BeachesMLS
- $449,0003 bd1 ba1.2k sqft1472 NE 30TH Court, Pompano Beach, FL 33064For SaleMLS ID #B26083659, Nicolas Berlioz, United Realty Group Inc. BeachesMLS
- $385,0003 bd2 ba1k sqft501 SW 83rd Avenue, North Lauderdale, FL 33068For SaleMLS ID #B26074105, Mirza M Mustaque, Rent1 Sale1 Realty Sunrise. BeachesMLS
