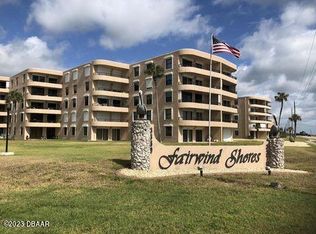
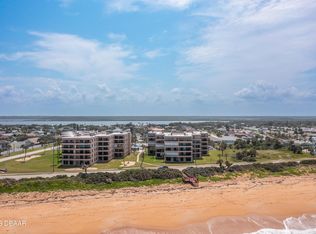
Dramatic Price Drop on this Top Floor-Front Row-All Yours! Wake up in this penthouse with nothing but endless ocean views. This fully furnished end unit provides direct oceanfront luxury from your expansive balcony and is designed with modern upgrades and coastal elegance. Think about cooking dinner in a gourmet kitchen with custom cabinetry, premium stainless steel appliances and granite countertops all while enjoying the sea views. Room for a bistro table in the kitchen if desired. Luxe flooring throughout plus two split and spacious bedrooms, a nicely sized laundry room, an enormous closet in the primary oceanfront suite with an office or dressing room option, plus updated baths. Plantation shutters, additional built in cabinets in the dining area, upscale furniture with sleeper sofa and posh light fixtures. Can easily sleep up to eight people. Minimum rental of thirty days. Whether you're seeking a full time escape or a lock-and-leave retreat, this property captures the Best of Ormond Beach with style, comfort and sophistication. Residents and guests of Fairwind Shores enjoy an exclusive collection of amenities: a resort style pool, clubhouse, sauna, tennis and pickleball courts, alfresco barbeque and entertaining spaces, dedicated storage for kayaks for a small fee and the peace of mind that comes with secure underground parking. Experience breathtaking panoramic views from this elevated Oceanfront Lifestyle. It's not just a condo-it's a Seaside Sanctuary. An assessment may be due for painting of the outside of the building and the Seller will pay the fee or give a credit at closing.
Active
Price cut: $26K (7/10)
$349,000
3370 Ocean Shore Blvd APT 504, Ormond Beach, FL 32176
2beds
1,275sqft
Condominium, Residential
Built in 1987
-- sqft lot
$-- Zestimate®
$274/sqft
$1,112/mo HOA
What's special
Modern upgradesSpacious bedroomsGranite countertopsCoastal eleganceUpdated bathsCustom cabinetryEndless ocean views
- 316 days |
- 745 |
- 42 |
Zillow last checked:
Listing updated:
Listed by:
Kory Lostaglio 386-795-0860,
One Sotheby's International Realty,
Johanna Sawdai 386-569-3328
Source: DBAMLS,MLS#: 1217628
Loading...
Facts & features
Interior
Bedrooms & bathrooms
- Bedrooms: 2
- Bathrooms: 2
- Full bathrooms: 2
Bedroom 1
- Level: Main
- Area: 179.8 Square Feet
- Dimensions: 11.60 x 15.50
Bedroom 2
- Level: Main
- Area: 168 Square Feet
- Dimensions: 12.00 x 14.00
Dining room
- Level: Main
- Area: 108 Square Feet
- Dimensions: 9.00 x 12.00
Kitchen
- Level: Main
- Area: 112 Square Feet
- Dimensions: 8.00 x 14.00
Laundry
- Level: Main
- Area: 38.5 Square Feet
- Dimensions: 5.50 x 7.00
Living room
- Level: Main
- Area: 156 Square Feet
- Dimensions: 12.00 x 13.00
Heating
- Central, Electric
Cooling
- Central Air, Electric
Appliances
- Included: Washer, Refrigerator, Microwave, Electric Water Heater, Electric Range, Dryer, Disposal, Dishwasher
- Laundry: In Unit
Features
- Breakfast Bar, Built-in Features, Ceiling Fan(s), Eat-in Kitchen, Elevator, Entrance Foyer, Open Floorplan, Primary Bathroom - Shower No Tub, Split Bedrooms, Walk-In Closet(s)
- Flooring: Tile, Vinyl
- Furnished: Yes
Interior area
- Total structure area: 1,350
- Total interior livable area: 1,275 sqft
Property
Parking
- Total spaces: 1
- Parking features: Additional Parking, Assigned, Covered, Garage, Guest, Parking Lot, Underground
- Garage spaces: 1
Accessibility
- Accessibility features: Accessible Common Area, Accessible Entrance, Common Area
Features
- Levels: One
- Stories: 1
- Patio & porch: Covered, Rear Porch
- Exterior features: Balcony, Tennis Court(s), Other
- Has view: Yes
- View description: Beach, Intracoastal, Ocean, Pool, River, Water
- Has water view: Yes
- Water view: Beach,Intracoastal,Ocean,River,Water
- Waterfront features: Deeded Beach Access, Ocean Access, Ocean Front
Lot
- Size: 4.86 Acres
- Features: Cleared
Details
- Parcel number: 321610025040
- Zoning description: Condominium
Construction
Type & style
- Home type: Condo
- Architectural style: Contemporary,Other
- Property subtype: Condominium, Residential
Materials
- Concrete, Stucco
- Foundation: Slab
Condition
- Updated/Remodeled
- New construction: No
- Year built: 1987
Utilities & green energy
- Sewer: Private Sewer
- Water: Public
- Utilities for property: Cable Connected, Electricity Connected, Sewer Connected, Water Connected
Community & HOA
Community
- Security: Closed Circuit Camera(s), Secured Lobby, Smoke Detector(s)
- Subdivision: Fairwind Shores
HOA
- Has HOA: Yes
- Amenities included: Barbecue, Beach Access, Cable TV, Car Wash Area, Clubhouse, Elevator(s), Maintenance Grounds, Maintenance Structure, Management, Pickleball, Pool, Sauna, Shuffleboard Court, Storage, Tennis Court(s), Trash, Water, Management - On Site
- Services included: Cable TV, Insurance, Maintenance Grounds, Maintenance Structure, Pest Control, Sewer, Trash, Water
- HOA fee: $1,112 monthly
- HOA name: Fairwinds Shores Condominium Association, INC
- HOA phone: 386-441-6455
Location
- Region: Ormond Beach
Financial & listing details
- Price per square foot: $274/sqft
- Annual tax amount: $5,152
- Date on market: 9/6/2025
- Listing terms: Cash,Conventional,FHA,VA Loan
- Electric utility on property: Yes
- Road surface type: Asphalt, Paved
Estimated market value
Not available
Estimated sales range
Not available
Not available
Price history
| Date | Event | Price |
|---|---|---|
| 7/10/2026 | Price change | $349,000-6.9%$274/sqft |
Source:  DBAMLS #1217628 Report a problem DBAMLS #1217628 Report a problem | ||
| 6/3/2026 | Price change | $375,000-5.1%$294/sqft |
Source:  Stellar MLS #FC312546 Report a problem Stellar MLS #FC312546 Report a problem | ||
| 11/24/2025 | Price change | $394,999-1%$310/sqft |
Source: Stellar MLS #FC312546 Report a problem | ||
| 9/6/2025 | Listed for sale | $399,000$313/sqft |
Source: DBAMLS #1217628 Report a problem | ||
Public tax history
Tax history is unavailable.
Monthly payment
Est. payment
Payment breakdown
Explore the cost of this home by adjusting the details. Changes won't be saved.Climate risks
Neighborhood: 32176
Nearby schools
GreatSchools rating
- 6/10Beachside Elementary SchoolGrades: PK-5Distance: 6.5 mi
- 5/10Ormond Beach Middle SchoolGrades: 6-8Distance: 4.6 mi
- 7/10Seabreeze High SchoolGrades: 9-12Distance: 8.1 mi
Schools provided by the listing agent
- High: Seabreeze
Source: DBAMLS. This data may not be complete. We recommend contacting the local school district to confirm school assignments for this home.
- $267,0002 bd2 ba1.2k sqft3360 Ocean Shore Blvd #5070, Ormond Beach, FL 32176Off Market
- $290,0002 bd2 ba1.2k sqft3370 Ocean Shore Blvd APT 304, Ormond Beach, FL 32176Sold
- $299,9992 bd2 ba1.2k sqft3370 Ocean Shore Blvd APT 203-B, Ormond Beach, FL 32176For Sale

- $241,0002 bd2 ba1.2k sqft3360 Ocean Shore Blvd APT 204, Ormond Beach, FL 32176Sold
- $300,0002 bd2 ba1.2k sqft3360 Ocean Shore Blvd APT 503, Ormond Beach, FL 32176Sold
- $188,9002 bd2 ba1.2k sqft3360 Ocean Shore Blvd APT 101, Ormond Beach, FL 32176Off Market
- $260,1002 bd2 ba1.3k sqft3360 Ocean Shore Blvd #1020, Ormond Beach, FL 32176Off Market
- $214,7002 bd2 ba1.2k sqft3360 Ocean Shore Blvd #1040, Ormond Beach, FL 32176Off Market
A local agent can set up tours, give advice and negotiate with sellers.
A local lender can help you make sure your offer is ready when you are.
Similar homes
- $339,0002 bd2 ba1.2k sqft3390 Ocean Shore Blvd APT 105, Ormond Beach, FL 32176For Sale

 MLS ID #1226716, Sarah Amarasinghe, Jason Mitchell Real Estate Florida LLC. DBAMLS
 - $299,9992 bd2 ba1.2k sqft3370 Ocean Shore Blvd APT 203-B, Ormond Beach, FL 32176For SaleMLS ID #1213204, Steven Thomas, Trademark Realty Group LLC. DBAMLS
- $344,9003 bd3 ba1.4k sqft2898 OCEAN SHORE Boulevard #402, Ormond Beach, FL 32176For Sale
 MLS ID #2137050, Michelle Ortelli. realMLS
 - $350,0002 bd2 ba1.1k sqft2222 Ocean Shore Blvd APT 305B, Ormond Beach, FL 32176For Sale
 MLS ID #1223134, Matthew Oechslin, Coldwell Banker Coast Realty. DBAMLS
 - $379,0002 bd3 ba1k sqft935 Ocean Shore Blvd #2120, Ormond Beach, FL 32176For SaleMLS ID #1208550, Susie Gordon, Adams, Cameron & Co., Realtors. DBAMLS
- $375,0002 bd2 ba1.1k sqft2222 Ocean Shore Blvd APT 403B, Ormond Beach, FL 32176For SaleMLS ID #1226683, Will Ferro, LPT Realty, LLC. DBAMLS
- $250,0002 bd2 ba1k sqft3110 Ocean Shore Blvd APT 111, Ormond Beach, FL 32176For SaleMLS ID #1228178, Ronald Baxter, Coldwell Banker Coast Realty. DBAMLS
- $399,0002 bd2 ba1.1k sqft2290 Ocean Shore Blvd APT 207, Ormond Beach, FL 32176For SaleMLS ID #1228237, Marsha E. Evans PA, Realty Pros Assured. DBAMLS
- $399,0002 bd2 ba1k sqft2860 Ocean Shore Blvd APT 206, Ormond Beach, FL 32176For SaleMLS ID #1224777, Onnalee Ricci, Berkshire Hathaway HomeService (Oceanshore). DBAMLS
- $360,0002 bd2 ba1.2k sqft1415 Ocean Shore Blvd APT 609, Ormond Beach, FL 32176For SaleMLS ID #1225411, Marsha E. Evans PA, Realty Pros Assured. DBAMLS
- $319,0002 bd2 ba925 sqft2700 Ocean Shore Blvd APT 417, Ormond Beach, FL 32176For SaleMLS ID #255601, Michael Sharman, One Sotheby's Int (A1A Beach). St Augustine St Johns County BOR
- $449,9002 bd2 ba1.1k sqft1183 Ocean Shore Blvd APT 505, Ormond Beach, FL 32176For SaleMLS ID #1223672, TJ Jarosik, Watson Realty Corp. DBAMLS
- $445,0002 bd2 ba1k sqft935 Ocean Shore Blvd APT 404, Ormond Beach, FL 32176For SaleMLS ID #1225057, Roger Maynard, Realty Pros Assured. DBAMLS
- $435,0002 bd2 ba1.2k sqft89 S Atlantic Ave APT 1002, Ormond Beach, FL 32176For SaleMLS ID #1227149, Kory Lostaglio, One Sotheby's International Realty. DBAMLS
- $410,0002 bd2 ba1.1k sqft2290 Ocean Shore Blvd APT 503, Ormond Beach, FL 32176For SaleMLS ID #1221460, Cindi Robinson, Adams, Cameron & Co., Realtors. DBAMLS
- $349,9992 bd1 ba940 sqft28 Beechwood Dr, Ormond Beach, FL 32176For SaleMLS ID #1227868, Mary Maholias, Realty Pros Assured. DBAMLS
- $305,0001 bd1 ba924 sqft935 Ocean Shore Blvd APT 217, Ormond Beach, FL 32176For SaleMLS ID #1225056, Roger Maynard, Realty Pros Assured. DBAMLS
- $479,9992 bd2 ba1.2k sqft1575 Ocean Shore Blvd APT 805, Ormond Beach, FL 32176For SaleMLS ID #1228525, Shatawna Evans, EXIT Real Estate Property Solutions. DBAMLS
- $375,0003 bd3 ba1.5k sqft3600 S Ocean Shore Blvd APT 111, Flagler Beach, FL 32136For SaleMLS ID #1228526, Bill Cullen, Adams, Cameron & Co., Realtors. DBAMLS
- $299,0001 bd1 ba767 sqft1513 Ocean Shore Blvd #10A, Ormond Beach, FL 32176For SaleMLS ID #1228474, Hilary Deininger, Keller Williams Realty Florida Partners. DBAMLS
