Skip main navigation
Sold for $389,950
  • $389,950

    3370 Rock Creek Villa Dr, Quinton, VA 23141

    3beds
    2,059sqft
    Single Family Residence
    Built in 2011
    4,791 Square Feet Lot
    $419,900 Zestimate®
    $189/sqft
    $2,509 Estimated rent

    Home value

    $419,900

    $399,000 - $441,000

    $2,509/mo

    Zestimate® history
    Loading
    Loading...

    Owner options

    List your home for rent

    $2,509/mo

    Rent Zestimate®

    Find your next renter with Zillow Rental Manager. Plus, with online applications, you can quickly screen prospective tenants – for free.

    Learn more

    $2,509/mo

    Rent Zestimate®

    Refinance and save

    $2,586/mo

    Est. payment

    Refinancing to a lower rate could help reduce your monthly payments and save thousands over the life of the loan.

    See today's rates

    $2,586/mo

    Est. payment

    Explore your selling options

    Work with a Zillow partner agent

    Leverage their expertise and Zillow's premium Showcase listings to get your home seen by more buyers.

    Get started

    List with your own agent

    Get your home in front of millions of buyers by listing it on Zillow.

    Learn how to do it

    Sell it yourself

    Take full control of how buyers see your home on Zillow by listing For Sale by Owner (FSBO).

    List your home

    What's special

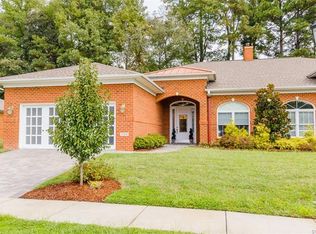
    Welcome to 3370 Rock Creek Villa Dr. in Rock Creek Villas of Quinton, a 55+ adult community! This all-brick patio home overlooks the 15th fairway of Brookwoods Golf Course. As you walk in, notice the open floor plan, triple crown molding, hardwood floors & vaulted ceilings. Foyer entrance has tile floor, chair rail & picture frame. Family Room with gas fireplace, mantle, & ceiling fan opens to the kitchen featuring tile floor, granite counters, tile backsplash, pantry, eat-up bar, refrigerator, dishwasher & double oven. Open dining area with columns & chair rail. Primary bedroom features a tray ceiling, ceiling fan, walk-in closet, dressing area & private bath with a spacious tiled walk-in shower, double vanity with granite counters. Second bedroom features Palladian window & third bedroom has ceiling fan. Deep laundry closet & hall bathroom with tub/shower complete the living space. Additional features include extra tall closet doors, plantation blinds, lamppost, covered front porch & rear patio. Garage has auto opener, shelving, pedestrian door, pull down attic & utility sink. Tankless gas hot water & gas heat! Restaurants within walking distance & easy access to I-64. Must see!

    Zillow last checked:

    Listing updated:

    Listed by:

    Beth Baldwin 804-337-6728,

    Virginia Capital Realty

    Bought with:

    Eric Walker, 0225222802

    EXP Realty LLC

    Source: CVRMLS,MLS#: 2401294MLS LogoOriginating MLS: Central Virginia Regional MLS

    Facts & features

    Interior

    Bedrooms & bathrooms
    • Bedrooms: 3
    • Bathrooms: 2
    • Full bathrooms: 2
    Primary bedroom
    • Description: Tray ceiling, walk-in closet, private bath
    • Level: First
    • Dimensions: 20.8 x 14.11
    Bedroom 2
    • Description: Paladian window, Wood Flr
    • Level: First
    • Dimensions: 11.10 x 10.0
    Bedroom 3
    • Description: Ceiling fan, Wood flr
    • Level: First
    • Dimensions: 12.5 x 12.0
    Additional room
    • Description: Primary bedroom dressing area, Wood Flr
    • Level: First
    • Dimensions: 6.7 x 4.9
    Family room
    • Description: Gas fireplace, mantle
    • Level: First
    • Dimensions: 17.3 x 13.5
    Foyer
    • Description: Tile flr, chairrail, picture frame
    • Level: First
    • Dimensions: 10.5 x 8.5
    Other
    • Description: Tub & Shower
    • Level: First
    Kitchen
    • Description: Eat-up bar, pantry, tile backsplash and flr
    • Level: First
    • Dimensions: 13.5 x 10.0
    Sitting room
    • Description: Dining area - columns and chairrail, Wood flr
    • Level: First
    • Dimensions: 18.5 x 10.5
    Heating
    • Forced Air, Natural Gas
    Cooling
    • Central Air
    Appliances
    • Included: Double Oven, Dishwasher, Electric Cooking, Gas Water Heater, Microwave, Refrigerator, Tankless Water Heater, Washer
    • Laundry: Washer Hookup, Dryer Hookup
    Features
    • Tray Ceiling(s), Ceiling Fan(s), Dining Area, Separate/Formal Dining Room, Double Vanity, Fireplace, Granite Counters, High Ceilings, High Speed Internet, Bath in Primary Bedroom, Main Level Primary, Pantry, Recessed Lighting, Wired for Data, Walk-In Closet(s), Central Vacuum
    • Flooring: Tile, Wood
    • Doors: Sliding Doors
    • Windows: Palladian Window(s), Thermal Windows
    • Has basement: No
    • Attic: Pull Down Stairs
    • Number of fireplaces: 1
    • Fireplace features: Gas
    Interior area
    • Total interior livable area: 2,059 sqft
    • Finished area above ground: 2,059

    Property

    Parking
    • Total spaces: 2
    • Parking features: Attached, Direct Access, Driveway, Garage, Garage Door Opener, Off Street, Paved, Two Spaces, Storage
    • Attached garage spaces: 2
    • Has uncovered spaces: Yes
    Features
    • Levels: One
    • Stories: 1
    • Patio & porch: Rear Porch, Front Porch, Patio
    • Exterior features: Paved Driveway
    • Pool features: None
    • Fencing: None
    • Has view: Yes
    • View description: Golf Course
    • Frontage type: Golf Course
    Lot
    • Size: 4,791 Square Feet
    • Features: On Golf Course, Level
    • Topography: Level
    Details
    • Parcel number: 19H 1 15
    • Zoning description: PUD

    Construction

    Type & style
    • Home type: SingleFamily
    • Architectural style: Patio Home
    • Property subtype: Single Family Residence
    • Attached to another structure: Yes
    Materials
    • Brick, Drywall, Frame
    • Foundation: Slab
    Condition
    • Resale
    • New construction: No
    • Year built: 2011

    Utilities & green energy

    • Sewer: Public Sewer
    • Water: Public

    Community & HOA

    Community
    • Features: Common Grounds/Area, Clubhouse, Fitness, Home Owners Association, Street Lights
    • Senior community: Yes
    • Subdivision: Rock Creek Villas
    HOA
    • Has HOA: Yes
    • Amenities included: Landscaping
    • Services included: Clubhouse, Common Areas, Maintenance Grounds, Maintenance Structure, Snow Removal, Trash
    • HOA fee: $275 monthly
    Location
    • Region: Quinton

    Financial & listing details

    • Price per square foot: $189/sqft
    • Tax assessed value: $318,700
    • Annual tax amount: $2,135
    • Date on market: 12/6/2025
    • Ownership: Individuals
    • Ownership type: Sole Proprietor

    Price history

    DateEventPrice
    4/24/2024Sold$389,9500%$189/sqft
    Source: CVRMLS #2401294 Report a problem
    3/5/2024Pending sale$389,957$189/sqft
    Source: WMLS #2400141 Report a problem
    3/5/2024Contingent$389,957$189/sqft
    Source: REIN Inc. #10516760 Report a problem
    2/6/2024Price change$389,957-1.3%$189/sqft
    Source: CVRMLS #2401294 Report a problem
    1/18/2024Listed for sale$394,950$192/sqft
    Source: CVRMLS #2401294 Report a problem
    12/18/2023Listing removed--
    Source: CVRMLS #2321581 Report a problem
    11/29/2023Price change$394,950-1%$192/sqft
    Source: CVRMLS #2321581 Report a problem
    10/5/2023Price change$398,950-0.3%$194/sqft
    Source: CVRMLS #2321581 Report a problem
    9/14/2023Listed for sale$399,950+2.6%$194/sqft
    Source: CVRMLS #2321581 Report a problem
    3/18/2022Sold$389,950$189/sqft
    Source: CVRMLS #2201389 Report a problem
    2/16/2022Pending sale$389,950$189/sqft
    Source: CVRMLS #2201389 Report a problem
    1/21/2022Listed for sale$389,950+11.4%$189/sqft
    Source: CVRMLS #2201389 Report a problem
    7/18/2020Listing removed$349,950$170/sqft
    Source: Hometown Realty #1825901 Report a problem
    7/16/2019Price change$349,950-1.4%$170/sqft
    Source: Hometown Realty #1825901 Report a problem
    8/30/2018Price change$354,950-6.6%$172/sqft
    Source: Hometown Realty #1825901 Report a problem
    7/18/2018Price change$379,950+5.6%$185/sqft
    Source: Hometown Realty #1825901 Report a problem
    11/23/2017Price change$359,950-7.7%$175/sqft
    Source: Owner Report a problem
    10/28/2017Listed for sale$389,950+8.5%$189/sqft
    Source: Owner Report a problem
    9/6/2011Sold$359,335$175/sqft
    Source: Public Record Report a problem

    Public tax history

    YearProperty taxesTax assessment
    2025$2,324 +1.7%$387,300
    2024$2,285 +7%$387,300 +21.5%
    2023$2,135 $318,700
    2022$2,135 -5.4%$318,700 +11.5%
    2021$2,258 $285,800 +3.4%
    2020$2,258 +0.6%$276,400 +0.9%
    2019$2,245 $273,800
    2018$2,245 -11.6%$273,800 -10.5%
    2017$2,539 $305,900
    2016$2,539 +4.4%$305,900 +5.7%
    2015$2,431 $289,400
    Find assessor info on the county website

    Neighborhood: 23141

    Nearby schools

    GreatSchools rating
    Schools provided by the listing agent
    • Elementary: Quinton
    • Middle: New Kent
    • High: New Kent

    Source: CVRMLS. This data may not be complete. We recommend contacting the local school district to confirm school assignments for this home.

    Get a cash offer in 3 minutes
    Find out how much your home could sell for in as little as 3 minutes with a no-obligation cash offer.
    Estimated market value
    $419,900
    Get a cash offer in 3 minutes
    Find out how much your home could sell for in as little as 3 minutes with a no-obligation cash offer.
    Estimated market value
    $419,900