Located in one of Lakewood’s inviting outdoor lifestyle pockets, this 5-bedroom, 3-bath home offers space, flexibility, and everyday comfort just minutes from Bear Creek Lake Park, Fox Hollow Golf Course, The Homestead Golf Course, trails, open space, and foothills recreation.
Inside, the open floor plan creates an easy connection between the spacious living room, dining area, and kitchen. The newly updated kitchen features an island with bar seating, small sink and flows naturally into the main living spaces, making the layout great for everyday living, hosting, or simply staying connected.
The main level includes a desirable primary bedroom with an ensuite bath, walk-in closet, and bay window looking out to the backyard. Plus two additional bedrooms and full bath on the main. A main-floor laundry room adds convenience, while a second laundry area in the basement offers even more flexibility.
Downstairs, the finished basement expands the living space with a large rec room ideal for a media room, game area, home gym, or second living room. Two additional bedrooms and a full bathroom complete the lower level, creating a great setup for guests, hobbies, or extra room to spread out.
Outside, the fully fenced yard is ready to enjoy Colorado’s beautiful seasons with a patio, retractable awning, storage shed, and green space.
Living here means easy access to trail walks, golf, Bear Creek Lake Park, Morrison, Red Rocks, and both the foothills and Denver metro area. With flexible living space and recreation all around, this home offers a lifestyle that feels practical, comfortable, and distinctly Colorado.
Discounted rate options and no lender fee future refinancing may be available for qualified buyers of this home.
Sold for $640,000
$640,000
3370 S Newcombe Court, Lakewood, CO 80227
5beds
2,857sqft
Single Family Residence
Built in 1998
6,098 Square Feet Lot
$636,300 Zestimate®
$224/sqft
$3,750 Estimated rent
Home value
$636,300
$598,000 - $674,000
$3,750/mo
Zestimate® history
Owner options
List your home for rent
$3,750/mo
Rent Zestimate®
Find your next renter with Zillow Rental Manager. Plus, with online applications, you can quickly screen prospective tenants – for free.
$3,750/mo
Rent Zestimate®
Refinance and save
$3,765/mo
Est. payment
Refinancing to a lower rate could help reduce your monthly payments and save thousands over the life of the loan.
$3,765/mo
Est. payment
Explore your selling options
Work with a Zillow partner agent
Leverage their expertise and Zillow's premium Showcase listings to get your home seen by more buyers.
Get startedList with your own agent
Get your home in front of millions of buyers by listing it on Zillow.
Learn how to do itSell it yourself
Take full control of how buyers see your home on Zillow by listing For Sale by Owner (FSBO).
List your homeWhat's special
Zillow last checked:
Listing updated:
Listed by:
Nakaya Kolz 720-575-0074 nakaya.kolz@orchard.com,
Orchard Brokerage LLC
Bought with:
Motif Shelton, 40037235
Redfin Corporation
Source: REcolorado as distributed by MLS GRID,MLS#: 7587917
Facts & features
Interior
Bedrooms & bathrooms
- Bedrooms: 5
- Bathrooms: 3
- Full bathrooms: 2
- 3/4 bathrooms: 1
- Main level bathrooms: 2
- Main level bedrooms: 3
Bedroom
- Description: Primary On The Main Floor Feating A Large Bay Window Looking To To The Backyard
- Features: Primary Suite
- Level: Main
- Area: 262.5 Square Feet
- Dimensions: 17.5 x 15
Bedroom
- Description: Front Of The House Bedroom
- Level: Main
- Area: 110 Square Feet
- Dimensions: 11 x 10
Bedroom
- Description: Back Of The House Bedroom
- Level: Main
- Area: 132 Square Feet
- Dimensions: 11 x 12
Bedroom
- Description: Oversize Bedroom
- Level: Basement
- Area: 300 Square Feet
- Dimensions: 15 x 20
Bedroom
- Description: Lower Level Bedroom
- Level: Basement
- Area: 180 Square Feet
- Dimensions: 15 x 12
Bathroom
- Description: Oversize Primary Bathroom With A Large Shower
- Features: En Suite Bathroom, Primary Suite
- Level: Main
- Area: 35 Square Feet
- Dimensions: 5 x 7
Bathroom
- Description: Hall Bathroom, Newly Updated Bathroom
- Level: Main
- Area: 35 Square Feet
- Dimensions: 5 x 7
Bathroom
- Description: Newly Updated Bathroom
- Level: Basement
- Area: 35 Square Feet
- Dimensions: 7 x 5
Dining room
- Description: Located Right Off The Kitchen And Living Room
- Level: Main
- Area: 112 Square Feet
- Dimensions: 16 x 7
Family room
- Description: Additional Living Room In The Basement
- Level: Basement
- Area: 468 Square Feet
- Dimensions: 18 x 26
Kitchen
- Description: Newly Renovated Featuring 2 Sinks
- Level: Main
- Area: 120 Square Feet
- Dimensions: 15 x 8
Laundry
- Description: Laundry/Mud Room On The Main Floor
- Level: Main
- Area: 35 Square Feet
- Dimensions: 7 x 5
Laundry
- Description: Laundry Room In The Basement
- Level: Basement
- Area: 63 Square Feet
- Dimensions: 7 x 9
Living room
- Description: Large Living Room Opens To The Kitchen & Dinning
- Level: Main
- Area: 342 Square Feet
- Dimensions: 18 x 19
Heating
- Forced Air
Cooling
- Central Air
Appliances
- Included: Dishwasher, Dryer, Microwave, Range, Refrigerator, Washer
- Laundry: In Unit
Features
- Ceiling Fan(s), High Speed Internet, Kitchen Island, Open Floorplan, Primary Suite, Smoke Free, Walk-In Closet(s)
- Flooring: Carpet, Tile, Vinyl
- Windows: Bay Window(s), Window Coverings
- Basement: Finished,Full
Interior area
- Total structure area: 2,857
- Total interior livable area: 2,857 sqft
- Finished area above ground: 1,616
- Finished area below ground: 1,241
Property
Parking
- Total spaces: 2
- Parking features: Garage - Attached
- Attached garage spaces: 2
Features
- Levels: One
- Stories: 1
- Patio & porch: Covered, Deck, Front Porch, Patio
- Exterior features: Lighting, Private Yard, Rain Gutters
Lot
- Size: 6,098 Square Feet
Details
- Parcel number: 423630
- Special conditions: Standard
Construction
Type & style
- Home type: SingleFamily
- Architectural style: Traditional
- Property subtype: Single Family Residence
Materials
- Brick, Other, Vinyl Siding
- Foundation: Concrete Perimeter
- Roof: Composition
Condition
- Year built: 1998
Utilities & green energy
- Sewer: Public Sewer
- Water: Public
- Utilities for property: Cable Available, Internet Access (Wired)
Community & HOA
Community
- Subdivision: Pheasant Creek At The Bear
HOA
- Has HOA: Yes
- Services included: Recycling, Trash
- HOA fee: $60 monthly
- HOA name: Pheasant Creek Homeowners Association
- HOA phone: 303-980-0700
Location
- Region: Lakewood
Financial & listing details
- Price per square foot: $224/sqft
- Tax assessed value: $597,634
- Annual tax amount: $3,781
- Date on market: 6/5/2026
- Listing terms: Cash,Conventional,FHA,VA Loan
- Exclusions: Personal Property
- Ownership: Individual
- Electric utility on property: Yes
- Road surface type: Paved
Price history
| Date | Event | Price |
|---|---|---|
| 6/29/2026 | Sold | $640,000+10.3%$224/sqft |
Source:  REcolorado as distributed by MLS GRID #7587917 Report a problem REcolorado as distributed by MLS GRID #7587917 Report a problem | ||
| 6/9/2026 | Pending sale | $580,000$203/sqft |
Source: REcolorado as distributed by MLS GRID #7587917 Report a problem | ||
| 6/5/2026 | Listed for sale | $580,000+251.3%$203/sqft |
Source: REcolorado as distributed by MLS GRID #7587917 Report a problem | ||
| 9/8/1997 | Sold | $165,080$58/sqft |
Source: Public Record Report a problem | ||
Public tax history
| Year | Property taxes | Tax assessment |
|---|---|---|
| 2025 | $3,960 +0.7% | $37,352 -10.8% |
| 2024 | $3,933 +18.2% | $41,866 |
| 2023 | $3,327 -1.2% | $41,866 +21.3% |
| 2022 | $3,367 +14.4% | $34,528 -2.8% |
| 2021 | $2,943 | $35,521 +14.1% |
| 2020 | $2,943 +1.5% | $31,144 |
| 2019 | $2,900 +8% | $31,144 +11.8% |
| 2018 | $2,686 | $27,851 |
| 2017 | $2,686 +0.1% | $27,851 -4.8% |
| 2016 | $2,684 | $29,263 |
| 2015 | $2,684 +16% | $29,263 +25.7% |
| 2014 | $2,314 -0.4% | $23,274 |
| 2013 | $2,325 +1.9% | $23,274 -1.4% |
| 2012 | $2,280 -0.3% | $23,601 |
| 2011 | $2,287 +0.1% | $23,601 -0.9% |
| 2010 | $2,285 +2% | $23,810 |
| 2009 | $2,240 +0.2% | $23,810 +2.2% |
| 2008 | $2,236 +3.6% | $23,300 |
| 2007 | $2,158 +2.3% | $23,300 +4.6% |
| 2006 | $2,109 +5.7% | $22,270 +8.2% |
| 2005 | $1,996 +8.6% | $20,580 |
| 2004 | $1,838 -1.8% | $20,580 |
| 2003 | $1,872 +1.5% | $20,580 -0.5% |
| 2002 | $1,845 +10.1% | $20,680 +25.6% |
| 2001 | $1,675 -0.8% | $16,470 |
| 2000 | $1,689 | $16,470 |
Find assessor info on the county website
Neighborhood: 80227
Nearby homes
- $562,2003 bd2 ba1.2k sqft3368 S Newcombe Ct, Lakewood, CO 80227Off Market
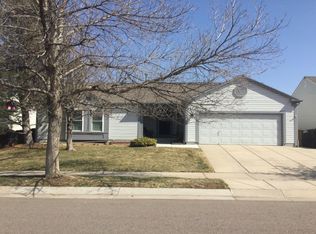
- $578,7002 bd2 ba1.6k sqft3378 S Newcombe Ct, Lakewood, CO 80227Off Market
- $586,0003 bd3 ba1.5k sqft3367 S Nelson St, Lakewood, CO 80227Off Market
- $617,3003 bd3 ba2.3k sqft10645 W Girard Ave, Lakewood, CO 80227Off Market
- $586,6003 bd3 ba2k sqft3365 S Nelson St, Lakewood, CO 80227Off Market
- $631,4003 bd2 ba2.5k sqft3360 S Newcombe Ct, Lakewood, CO 80227Off Market
- $---- bd-- ba-- sqft3360 S Newcombe Ct, Denver, CO 80227Off Market
- $607,5003 bd2 ba1.7k sqft3369 S Newcombe Ct, Lakewood, CO 80227Off Market
Nearby schools
GreatSchools rating
- 6/10Bear Creek K-8 SchoolGrades: K-8Distance: 0.7 mi
- 8/10Bear Creek High SchoolGrades: 9-12Distance: 0.5 mi
- 5/10Carmody Middle SchoolGrades: 6-8Distance: 1.8 mi
Schools provided by the listing agent
- Elementary: Bear Creek
- Middle: Carmody
- High: Bear Creek
- District: Jefferson County R-1
Source: REcolorado as distributed by MLS GRID. This data may not be complete. We recommend contacting the local school district to confirm school assignments for this home.
Get a cash offer in 3 minutes
Find out how much your home could sell for in as little as 3 minutes with a no-obligation cash offer.
Estimated market value
$636,300
Get a cash offer in 3 minutes
Find out how much your home could sell for in as little as 3 minutes with a no-obligation cash offer.
Estimated market value
$636,300
- Colorado
- Jefferson County
- Lakewood
- 80227
- 3370 S Newcombe Court
Nearby cities
Nearby neighborhoods
Nearby zip codes
Other Lakewood Topics
