Skip main navigation
Sold
  • $1,190,000

    3370 SW Vista Dr, Portland, OR 97225

    4beds
    3,732sqft
    Residential, Single Family Residence
    Built in 1951
    0.52 Acres Lot
    $1,190,000 Zestimate®
    $319/sqft
    $4,349 Estimated rent

    Home value

    $1,190,000

    $1.13M - $1.25M

    $4,349/mo

    Zestimate® history
    Loading
    Loading...

    Owner options

    List your home for rent

    $4,349/mo

    Rent Zestimate®

    Find your next renter with Zillow Rental Manager. Plus, with online applications, you can quickly screen prospective tenants – for free.

    Learn more

    $4,349/mo

    Rent Zestimate®

    Refinance and save

    $5,854/mo

    Est. payment

    Refinancing to a lower rate could help reduce your monthly payments and save thousands over the life of the loan.

    See today's rates

    $5,854/mo

    Est. payment

    Explore your selling options

    Work with a Zillow partner agent

    Leverage their expertise and Zillow's premium Showcase listings to get your home seen by more buyers.

    Get started

    List with your own agent

    Get your home in front of millions of buyers by listing it on Zillow.

    Learn how to do it

    Sell it yourself

    Take full control of how buyers see your home on Zillow by listing For Sale by Owner (FSBO).

    List your home

    What's special

    Two wood-burning fireplacesFully fenced yardCozy living spacesOver half an acreDining roomCustom built-in shelvingFinished garage
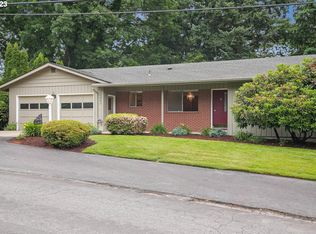
    On a quiet, private street in the prestigious Vista Hills neighborhood, this unique mid-century raised ranch offers a rare blend of forested serenity, timeless charm, and thoughtful updates—all just minutes from the city. Built in 1951 on over half an acre, the property evokes the peaceful feel of a woodland retreat with the convenience of suburban living. Inside, natural light floods the home through large windows that frame picturesque views of the tree-lined grounds. The flowing floor plan connects cozy living spaces, including two wood-burning fireplaces and a spacious second-story deck—perfect for morning coffee or evening wine amidst the trees. The main level features a spacious living room, dining room, and primary suite. The kitchen is both beautiful and functional, with rich cherry cabinetry (some glass-front), granite countertops, a sage subway tile backsplash, and premium Bosch appliances, including a gas cooktop, double ovens, and integrated dishwasher. A coffee nook and countertop bar create inviting spaces to gather. Downstairs, in addition to a bedroom and bath, find custom built-in shelving, track lighting, and a long hallway ideal for an art gallery or display space. A versatile bonus room serves perfectly as an art studio, office, playroom, or craft area. Additional highlights include central A/C, a finished garage, raised garden beds, detached storage, and a fully fenced yard. Among the home’s most enchanting features is a winding timber staircase leading into a private forest sanctuary—ideal for forest bathing or quiet exploration under the giant sequoias. With top-rated schools (OES, Catlin Gabel, Jesuit, Sunset High) nearby, plus quick access to shops, nature preserves, and downtown Portland, this rare gem offers both tranquility and convenience.

    Zillow last checked:

    Listing updated:

    Listed by:

    Laura Martin 503-939-7810,

    Cascade Hasson Sotheby's International Realty

    Bought with:

    Debbie Stephen, 200509166

    John L. Scott Market Center

    Source: RMLS (OR),MLS#: 562332919MLS Logo

    Facts & features

    Interior

    Bedrooms & bathrooms
    • Bedrooms: 4
    • Bathrooms: 4
    • Full bathrooms: 3
    • Partial bathrooms: 1
    • Main level bathrooms: 3
    Primary bedroom
    • Features: Ceiling Fan, Hardwood Floors, Double Closet, Suite, Tile Floor, Walkin Shower
    • Level: Main
    • Area: 255
    • Dimensions: 15 x 17
    Bedroom 2
    • Features: Hardwood Floors
    • Level: Main
    • Area: 182
    • Dimensions: 13 x 14
    Bedroom 3
    • Features: Hardwood Floors
    • Level: Main
    • Area: 168
    • Dimensions: 12 x 14
    Bedroom 4
    • Features: Builtin Features, Wallto Wall Carpet
    • Level: Lower
    • Area: 165
    • Dimensions: 11 x 15
    Dining room
    • Features: Hardwood Floors
    • Level: Main
    • Area: 154
    • Dimensions: 11 x 14
    Family room
    • Features: Fireplace, Wallto Wall Carpet
    • Level: Lower
    • Area: 225
    • Dimensions: 15 x 15
    Kitchen
    • Features: Gas Appliances, Hardwood Floors, Granite, Plumbed For Ice Maker
    • Level: Main
    • Area: 220
    • Width: 20
    Living room
    • Features: Fireplace, Hardwood Floors
    • Level: Main
    • Area: 408
    • Dimensions: 17 x 24
    Office
    • Features: Builtin Features
    • Level: Lower
    • Area: 150
    • Dimensions: 10 x 15
    Heating
    • Forced Air, Fireplace(s)
    Cooling
    • Central Air
    Appliances
    • Included: Built In Oven, Built-In Range, Dishwasher, Disposal, Gas Appliances, Plumbed For Ice Maker, Range Hood, Stainless Steel Appliance(s), Washer/Dryer, Gas Water Heater
    • Laundry: Laundry Room
    Features
    • Granite, Built-in Features, Sink, Ceiling Fan(s), Double Closet, Suite, Walkin Shower, Storage, Pantry
    • Flooring: Hardwood, Tile, Wall to Wall Carpet
    • Windows: Double Pane Windows, Vinyl Frames, Wood Frames
    • Basement: Daylight,Finished,Full
    • Number of fireplaces: 2
    • Fireplace features: Wood Burning
    Interior area
    • Total structure area: 3,732
    • Total interior livable area: 3,732 sqft

    Property

    Parking
    • Total spaces: 2
    • Parking features: Driveway, On Street, Garage Door Opener, Attached
    • Attached garage spaces: 2
    • Has uncovered spaces: Yes
    Features
    • Levels: Two
    • Stories: 2
    • Patio & porch: Deck, Patio
    • Exterior features: Garden, Raised Beds, Yard
    • Fencing: Fenced
    • Has view: Yes
    • View description: Trees/Woods
    Lot
    • Size: 0.52 Acres
    • Features: Gentle Sloping, Level, Private, Trees, Sprinkler, SqFt 20000 to Acres1
    Details
    • Additional structures: Shednull, Storage
    • Parcel number: R74127

    Construction

    Type & style
    • Home type: SingleFamily
    • Architectural style: Daylight Ranch
    • Property subtype: Residential, Single Family Residence
    Materials
    • T111 Siding, Wood Frame, Wood Siding
    • Foundation: Concrete Perimeter
    • Roof: Composition
    Condition
    • Approximately
    • New construction: No
    • Year built: 1951

    Utilities & green energy

    • Gas: Gas
    • Sewer: Public Sewer
    • Water: Public
    • Utilities for property: Cable Connected

    Community & neighborhood

    Security
    • Security features: Security System Owned, Fire Sprinkler System
    Location
    • Region: Portland
    • Subdivision: Vista Hills/West Slope

    Other

    Other facts
    • Listing terms: Cash,Conventional
    • Road surface type: Paved

    Price history

    DateEventPrice
    6/26/2026Sold$1,190,000$319/sqft
    Source: RMLS (OR) #562332919 Report a problem
    5/13/2026Pending sale$1,190,000$319/sqft
    Source: RMLS (OR) #562332919 Report a problem
    4/24/2026Price change$1,190,000-2.9%$319/sqft
    Source: RMLS (OR) #562332919 Report a problem
    3/25/2026Listed for sale$1,225,000+11.4%$328/sqft
    Source: RMLS (OR) #562332919 Report a problem
    4/9/2021Sold$1,100,000+57.2%$295/sqft
    Source: RMLS (OR) #21613137 Report a problem
    12/5/2014Sold$699,900$188/sqft
    Source: RMLS (OR) #14251470 Report a problem
    10/30/2014Pending sale$699,900$188/sqft
    Source: John L Scott Real Estate #14251470 Report a problem
    10/21/2014Price change$699,900-4%$188/sqft
    Source: John L Scott Real Estate #14251470 Report a problem
    10/4/2014Price change$729,000-2.8%$195/sqft
    Source: John L Scott Real Estate #14251470 Report a problem
    9/13/2014Price change$749,900-9.1%$201/sqft
    Source: John L Scott Real Estate #14251470 Report a problem
    9/4/2014Listed for sale$824,900+161.9%$221/sqft
    Source: John L. Scott Beaverton-Sunset Corridor #14251470 Report a problem
    7/21/1998Sold$315,000$84/sqft
    Source: Public Record Report a problem

    Public tax history

    YearProperty taxesTax assessment
    2025$9,772 +4.4%$514,910 +3%
    2024$9,364 +6.5%$499,920 +3%
    2023$8,793 +3.5%$485,360 +3%
    2022$8,496 +3.7%$471,230
    2021$8,189 +3.1%--
    2020$7,942 +3.3%$444,190 +3%
    2019$7,686 +3.4%$431,260
    2018$7,436 $431,260 +6.1%
    2017$7,436 +7.6%$406,510 +3%
    2016$6,912 $394,670 +3%
    2015$6,912 +3.9%$383,180 +3%
    2014$6,652 +3.7%$372,020 +3%
    2013$6,414 +12.3%$361,190 +3%
    2012$5,709 +2.7%$350,670 -31.3%
    2011$5,560 +2.6%$510,340 +17.9%
    2010$5,416 +2.1%$432,690 -4.2%
    2009$5,305 +8.1%$451,800 -13.8%
    2008$4,906 +2.5%$524,410 -5%
    2007$4,786 +11.3%$551,840 -2.4%
    2006$4,300 -10%$565,300 +25.4%
    2005$4,780 +19.9%$450,740 +11.6%
    2004$3,986 -6%$404,060 +3.2%
    2003$4,240 +13.6%$391,390 +20.2%
    2002$3,733 +3.3%$325,520 +5.8%
    2001$3,615 +10.6%$307,750 +1.4%
    2000$3,268 $303,540

    Find assessor info on the county website

    Neighborhood: 97225

    Nearby schools

    GreatSchools rating
    Schools provided by the listing agent
    • Elementary: Ridgewood
    • Middle: Cedar Park
    • High: Beaverton

    Source: RMLS (OR). This data may not be complete. We recommend contacting the local school district to confirm school assignments for this home.

    Get a cash offer in 3 minutes
    Find out how much your home could sell for in as little as 3 minutes with a no-obligation cash offer.
    Estimated market value
    $1,190,000
    Get a cash offer in 3 minutes
    Find out how much your home could sell for in as little as 3 minutes with a no-obligation cash offer.
    Estimated market value
    $1,190,000