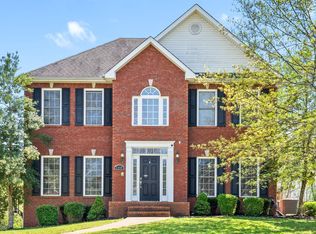
Welcome to 3370 Sheffield Way, nestled in the established and vibrant Sango community of Clarksville. This all-brick home sits gracefully on a half-acre lot framed by mature trees, offering both timeless curb appeal and everyday privacy.
Step inside and experience a home designed for comfort and connection. Natural light fills the living spaces, creating a warm and inviting atmosphere perfect for gathering, relaxing, or entertaining. The spacious backyard—fully fenced and shaded by established trees—provides room to garden, host summer barbecues, play ball, or simply unwind in your own private retreat.
The primary suite offers a true sanctuary. The beautifully updated, spa-inspired bath features heated floors, a sleek shower with built-in heated bench seating, and calming finishes that create a modern zen feel—an ideal place to recharge at the end of the day.
This home blends neighborhood charm with everyday convenience. Sidewalks and nearby amenities make it easy to enjoy the outdoors, and the elementary school and playground are just a short walk away. The location also provides convenient access to major commuter routes, making travel toward Nashville, Ft. Campbell or surrounding areas seamless.
3370 Sheffield Way offers the rare combination of established neighborhood character, thoughtful updates, and space to grow—creating a place where comfort, convenience, and community come together beautifully.
Closed
Zestimate®
$535,000
3370 Sheffield Way, Clarksville, TN 37043
4beds
3,317sqft
Single Family Residence, Residential
Built in 2004
0.5 Acres Lot
$535,000 Zestimate®
$161/sqft
$2,684 Estimated rent
Home value
$535,000
$508,000 - $562,000
$2,684/mo
Zestimate® history
Owner options
List your home for rent
$2,684/mo
Rent Zestimate®
Find your next renter with Zillow Rental Manager. Plus, with online applications, you can quickly screen prospective tenants – for free.
$2,684/mo
Rent Zestimate®
Refinance and save
$3,204/mo
Est. payment
Refinancing to a lower rate could help reduce your monthly payments and save thousands over the life of the loan.
$3,204/mo
Est. payment
Explore your selling options
Work with a Zillow partner agent
Leverage their expertise and Zillow's premium Showcase listings to get your home seen by more buyers.
Get startedList with your own agent
Get your home in front of millions of buyers by listing it on Zillow.
Learn how to do itSell it yourself
Take full control of how buyers see your home on Zillow by listing For Sale by Owner (FSBO).
List your homeWhat's special
Everyday privacyAll-brick homeHeated floorsWarm and inviting atmosphereTimeless curb appealBeautifully updated spa-inspired bath
Zillow last checked:
Listing updated:
Listed by:
Marcia Campbell 931-217-1715,
Coldwell Banker Conroy, Marable & Holleman
Bought with:
Heather Eisenmann, 297505
Abode Management
Source: RealTracs MLS as distributed by MLS GRID,MLS#: 3229752
Facts & features
Interior
Bedrooms & bathrooms
- Bedrooms: 4
- Bathrooms: 4
- Full bathrooms: 3
- 1/2 bathrooms: 1
Bedroom 1
- Features: Suite
- Level: Suite
- Area: 240 Square Feet
- Dimensions: 16x15
Bedroom 2
- Area: 156 Square Feet
- Dimensions: 13x12
Bedroom 3
- Area: 140 Square Feet
- Dimensions: 14x10
Bedroom 4
- Area: 110 Square Feet
- Dimensions: 11x10
Primary bathroom
- Features: Double Vanity
- Level: Double Vanity
Dining room
- Features: Separate
- Level: Separate
- Area: 165 Square Feet
- Dimensions: 15x11
Kitchen
- Area: 464 Square Feet
- Dimensions: 29x16
Living room
- Features: Great Room
- Level: Great Room
- Area: 464 Square Feet
- Dimensions: 29x16
Other
- Features: Office
- Level: Office
- Area: 150 Square Feet
- Dimensions: 15x10
Other
- Features: Utility Room
- Level: Utility Room
- Area: 49 Square Feet
- Dimensions: 7x7
Recreation room
- Features: Basement Level
- Level: Basement Level
- Area: 510 Square Feet
- Dimensions: 30x17
Heating
- Central, Natural Gas
Cooling
- Ceiling Fan(s), Central Air, Dual, Electric
Appliances
- Included: Electric Oven, Electric Range, Dishwasher, Disposal, Microwave, Refrigerator, Stainless Steel Appliance(s), Water Purifier
- Laundry: Electric Dryer Hookup, Washer Hookup
Features
- Air Filter, Built-in Features, Ceiling Fan(s), Entrance Foyer, Pantry, Walk-In Closet(s), High Speed Internet, Kitchen Island
- Flooring: Carpet, Wood, Tile
- Basement: Finished
- Number of fireplaces: 1
- Fireplace features: Insert, Gas
Interior area
- Total structure area: 3,317
- Total interior livable area: 3,317 sqft
- Finished area above ground: 2,535
- Finished area below ground: 782
Property
Parking
- Total spaces: 6
- Parking features: Garage Door Opener, Garage Faces Side, Concrete, Driveway
- Garage spaces: 2
- Uncovered spaces: 4
Features
- Levels: Three Or More
- Stories: 2
- Patio & porch: Deck, Porch
- Fencing: Back Yard
Lot
- Size: 0.5 Acres
- Dimensions: 88
- Features: Level, Private, Wooded
- Topography: Level,Private,Wooded
Details
- Parcel number: 063087B B 03000 00011087B
- Special conditions: Standard
- Other equipment: Air Purifier, Dehumidifier
Construction
Type & style
- Home type: SingleFamily
- Architectural style: Traditional
- Property subtype: Single Family Residence, Residential
Materials
- Brick, Ducts Professionally Air-Sealed
- Roof: Shingle
Condition
- New construction: No
- Year built: 2004
Utilities & green energy
- Sewer: Public Sewer
- Water: Public
- Utilities for property: Electricity Available, Natural Gas Available, Water Available, Underground Utilities
Green energy
- Energy efficient items: HVAC, Windows, Thermostat, Doors
Community & HOA
Community
- Security: Smoke Detector(s)
- Subdivision: Sheffield Woods
HOA
- Has HOA: Yes
- Amenities included: Sidewalks, Underground Utilities
- Services included: Trash
- HOA fee: $40 monthly
- Second HOA fee: $350 one time
Location
- Region: Clarksville
Financial & listing details
- Price per square foot: $161/sqft
- Tax assessed value: $430,700
- Annual tax amount: $2,261
- Date on market: 6/3/2026
- Electric utility on property: Yes
Price history
| Date | Event | Price |
|---|---|---|
| 7/16/2026 | Sold | $535,000-2.7%$161/sqft |
Source:  RealTracs MLS as distributed by MLS GRID #3229752 Report a problem RealTracs MLS as distributed by MLS GRID #3229752 Report a problem | ||
| 7/4/2026 | Pending sale | $550,000$166/sqft |
Source: RealTracs MLS as distributed by MLS GRID #3229752 Report a problem | ||
| 6/16/2026 | Contingent | $550,000$166/sqft |
Source: RealTracs MLS as distributed by MLS GRID #3229752 Report a problem | ||
| 6/12/2026 | Price change | $550,000-4.3%$166/sqft |
Source: RealTracs MLS as distributed by MLS GRID #3229752 Report a problem | ||
| 5/14/2026 | Price change | $575,000-2.5%$173/sqft |
Source: RealTracs MLS as distributed by MLS GRID #3133884 Report a problem | ||
| 3/11/2026 | Listed for sale | $590,000+18%$178/sqft |
Source: RealTracs MLS as distributed by MLS GRID #3133884 Report a problem | ||
| 9/9/2022 | Sold | $499,900$151/sqft |
Source: RealTracs MLS as distributed by MLS GRID #2428375 Report a problem | ||
| 8/25/2022 | Pending sale | $499,900$151/sqft |
Source: RealTracs MLS as distributed by MLS GRID #2428375 Report a problem | ||
| 8/22/2022 | Contingent | $499,900$151/sqft |
Source: RealTracs MLS as distributed by MLS GRID #2428375 Report a problem | ||
| 8/19/2022 | Listed for sale | $499,900+61.8%$151/sqft |
Source: RealTracs MLS as distributed by MLS GRID #2428375 Report a problem | ||
| 2/3/2020 | Sold | $309,000-2.8%$93/sqft |
Source: RealTracs MLS as distributed by MLS GRID #2090146 Report a problem | ||
| 12/20/2019 | Price change | $318,000+2.6%$96/sqft |
Source: CENTURY 21 Platinum Properties #2090146 Report a problem | ||
| 12/6/2019 | Price change | $309,900-2.5%$93/sqft |
Source: CENTURY 21 Platinum Properties #2090146 Report a problem | ||
| 11/1/2019 | Price change | $318,000-1.5%$96/sqft |
Source: CENTURY 21 Platinum Properties #2090146 Report a problem | ||
| 10/29/2019 | Price change | $322,900-1.4%$97/sqft |
Source: CENTURY 21 Platinum Properties #2090146 Report a problem | ||
| 10/22/2019 | Price change | $327,500+1.6%$99/sqft |
Source: CENTURY 21 Platinum Properties #2090146 Report a problem | ||
| 10/12/2019 | Listed for sale | $322,500+9.7%$97/sqft |
Source: Century 21 Platinum Properties #2090146 Report a problem | ||
| 4/1/2018 | Listing removed | $1,800$1/sqft |
Source: Owner Report a problem | ||
| 3/24/2018 | Listed for rent | $1,800$1/sqft |
Source: Owner Report a problem | ||
| 8/19/2015 | Sold | $294,000-1.7%$89/sqft |
Source: Public Record Report a problem | ||
| 4/22/2015 | Listed for sale | $299,000$90/sqft |
Source: Owner #1181193 Report a problem | ||
| 2/6/2015 | Listing removed | $299,000$90/sqft |
Source: Owner #1181193 Report a problem | ||
| 8/6/2014 | Price change | $299,000-9.1%$90/sqft |
Source: Owner #1181193 Report a problem | ||
| 7/3/2014 | Listed for sale | $329,000$99/sqft |
Source: Owner #1181193 Report a problem | ||
| 11/20/2012 | Listing removed | $329,000$99/sqft |
Source: Owner #1181193 Report a problem | ||
| 5/22/2012 | Price change | $329,000+19.6%$99/sqft |
Source: Owner #1181193 Report a problem | ||
| 4/30/2012 | Listed for sale | $275,000-7.1%$83/sqft |
Source: BuySelf, Inc. #1337173 Report a problem | ||
| 4/4/2007 | Sold | $296,000+19.9%$89/sqft |
Source: Public Record Report a problem | ||
| 6/24/2004 | Sold | $246,900$74/sqft |
Source: Public Record Report a problem | ||
Public tax history
| Year | Property taxes | Tax assessment |
|---|---|---|
| 2024 | $2,261 -4.5% | $107,675 +36% |
| 2023 | $2,367 | $79,175 |
| 2022 | $2,367 +0% | $79,175 |
| 2021 | $2,367 +1.7% | $79,175 +1.7% |
| 2020 | $2,328 +0% | $77,875 |
| 2019 | $2,328 | $77,875 +35.7% |
| 2018 | $2,328 +9.4% | $57,400 -17.2% |
| 2017 | $2,128 | $69,300 |
| 2016 | $2,128 | $69,300 |
| 2015 | $2,128 +4.9% | $69,300 +1.6% |
| 2014 | $2,029 -9.3% | $68,200 -4.2% |
| 2013 | $2,236 +0% | $71,225 +0% |
| 2011 | $2,236 +9% | $71,209 |
| 2010 | $2,051 | $71,209 |
| 2009 | $2,051 | $71,209 |
| 2008 | -- | $71,209 +13.2% |
| 2007 | $1,975 | $62,889 |
| 2006 | $1,975 +11.1% | $62,889 +14.6% |
| 2005 | $1,778 +11.3% | $54,868 |
| 2004 | $1,597 +631.6% | $54,868 +631.6% |
| 2002 | $218 | $7,500 |
Find assessor info on the county website
Neighborhood: 37043
Nearby homes
- $505,0004 bd2 ba2.7k sqft3374 Sheffield Way, Clarksville, TN 37043Off Market

- $475,3504 bd4 ba2.5k sqft3366 Sheffield Way, Clarksville, TN 37043Sold
- $415,9004 bd4 ba2.3k sqft3378 Sheffield Way, Clarksville, TN 37043Off Market
- $494,0004 bd3 ba2.8k sqft3362 Sheffield Way, Clarksville, TN 37043Off Market

- $585,5003 bd3 ba3.3k sqft168 Edmonds Way, Clarksville, TN 37043Off Market
- $597,6004 bd2 ba4k sqft164 Edmonds Way, Clarksville, TN 37043Off Market
- $467,200-- bd4 ba2.7k sqft151 Amesbury Ct, Clarksville, TN 37043Off Market
- $539,700-- bd3 ba2.7k sqft3375 Sheffield Way, Clarksville, TN 37043Off Market
Nearby schools
GreatSchools rating
- 9/10East Montgomery Elementary SchoolGrades: PK-5Distance: 0.2 mi
- 7/10Richview Middle SchoolGrades: 6-8Distance: 3.3 mi
- 7/10Clarksville High SchoolGrades: 9-12Distance: 3.1 mi
Schools provided by the listing agent
- Elementary: East Montgomery Elementary
- Middle: Richview Middle
- High: Clarksville High
Source: RealTracs MLS as distributed by MLS GRID. This data may not be complete. We recommend contacting the local school district to confirm school assignments for this home.
Get a cash offer in 3 minutes
Find out how much your home could sell for in as little as 3 minutes with a no-obligation cash offer.
Estimated market value
$535,000
Get a cash offer in 3 minutes
Find out how much your home could sell for in as little as 3 minutes with a no-obligation cash offer.
Estimated market value
$535,000
- Tennessee
- Montgomery County
- Clarksville
- 37043
- 3370 Sheffield Way
Nearby cities
Nearby neighborhoods
Nearby zip codes
Other Clarksville Topics
