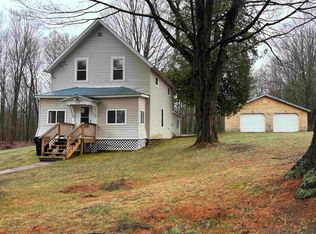
Welcome to 3370 State Highway 11B in Nicholville, NY - a well located 3-bedroom, 2-bathroom home situated between Franklin and St. Lawrence Counties, offering convenient access while still maintaining a neighborhood setting. At first glance, you'll notice a generously sized front porch with an attached ramp, providing accessible entry into the home. The property also features a two-car garage with a large workspace at the rear - an excellent bonus area to make your own. Through the side entrance, a breezeway connects the garage to the home, showcasing beautiful woodwork and a Vertical Platform Wheelchair Lift for seamless access into the main living space. Inside, you're welcomed by a recently renovated kitchen featuring ample workspace, updated appliances, knee space below that sink, a base microwave cabinet, and abundant natural light - offering both function and modern style. The primary bedroom is conveniently located on the main floor offering a spacious layout with an en-suite bathroom designed for accessibility and everyday comfort. Nearby is a discreetly located laundry area, neatly concealed behind doors for a clean, streamlined look. The main living area provides a comfortable gathering space and leads to the second floor, where you'll find two additional bedrooms and a full bathroom, offering flexible space. Outside, enjoy a spacious backyard along with a storage shed for added convenience. Don't miss the opportunity to make this accessibility focused home your own - schedule your showing today!
For sale
Price cut: $18K (6/25)
$190,000
3370 State Highway 11b, Nicholville, NY 12965
3beds
--sqft
Single Family Residence
Built in 1900
0.66 Acres Lot
$182,600 Zestimate®
$--/sqft
$-- HOA
What's special
Abundant natural lightRecently renovated kitchenSpacious backyardStorage shedUpdated appliancesBeautiful woodwork
- 95 days |
- 117 |
- 8 |
Zillow last checked:
Listing updated:
Listed by:
Sandstone Realty NY LLC,
Mercede Duquette 315-742-7483
Source: SLCMLS,MLS#: 52590
Facts & features
Interior
Bedrooms & bathrooms
- Bedrooms: 3
- Bathrooms: 2
- Full bathrooms: 2
Heating
- Oil
Appliances
- Laundry: Laundry Closet, Main Level
Features
- Has basement: Yes
- Has fireplace: No
Interior area
- Total structure area: 1,152
Property
Parking
- Total spaces: 2
- Parking features: Attached garage, Attached
- Attached garage spaces: 2
Features
- Stories: 2
- Patio & porch: Covered porch
Lot
- Size: 0.66 Acres
- Dimensions: 98 x 292
Details
- Additional structures: Storage/out-building(s)
- Parcel number: 57.07935
Construction
Type & style
- Home type: SingleFamily
- Architectural style: Traditional
- Property subtype: Single Family Residence
Materials
- Foundation: Basement
Condition
- Year built: 1900
Utilities & green energy
- Sewer: Public Sewer
- Water: Private
- Utilities for property: Electricity Available
Community & HOA
Location
- Region: Nicholville
Financial & listing details
- Tax assessed value: $56,900
- Annual tax amount: $1,090
- Price range: $190K - $190K
- Date on market: 4/17/2026
- Electric utility on property: Yes
Mercede Duquette
Mercede Duquette
(315) 742-7483
By pressing Contact Agent, you agree that the real estate professional identified above may call/text you about your search, which may involve use of automated means and pre-recorded/artificial voices. You don't need to consent as a condition of buying any property, goods, or services. Message/data rates may apply. You also agree to our Terms of Use. Zillow does not endorse any real estate professionals. We may share information about your recent and future site activity with your agent to help them understand what you're looking for in a home.
Estimated market value
$182,600
$173,000 - $192,000
$1,580/mo
Price history
| Date | Event | Price |
|---|---|---|
| 6/25/2026 | Price change | $190,000-8.7% |
Source:  SLCMLS #52590 Report a problem SLCMLS #52590 Report a problem | ||
| 4/17/2026 | Listed for sale | $208,000+316% |
Source: SLCMLS #52590 Report a problem | ||
| 10/28/2013 | Sold | $50,000 |
Source: Agent Provided Report a problem | ||
Public tax history
| Year | Property taxes | Tax assessment |
|---|---|---|
| 2025 | -- | $56,900 |
| 2024 | -- | $56,900 |
| 2023 | -- | $56,900 |
| 2022 | -- | $56,900 +0.9% |
| 2021 | -- | $56,400 |
| 2020 | -- | $56,400 |
| 2019 | -- | $56,400 |
| 2018 | -- | $56,400 |
| 2017 | $2,280 | $56,400 |
| 2016 | -- | $56,400 |
| 2015 | -- | $56,400 |
| 2014 | -- | $56,400 |
| 2013 | -- | $56,400 +12.8% |
| 2012 | -- | $50,000 |
| 2011 | -- | $50,000 |
| 2010 | -- | $50,000 +11.1% |
| 2009 | -- | $45,000 |
| 2008 | -- | $45,000 +5.9% |
| 2007 | -- | $42,500 |
| 2006 | -- | $42,500 +6.3% |
| 2005 | -- | $40,000 |
| 2004 | -- | $40,000 +33.3% |
| 2003 | -- | $30,000 +7.1% |
| 2002 | -- | $28,000 |
| 2001 | -- | $28,000 |
| 2000 | -- | $28,000 |
Find assessor info on the county website
Monthly payment
Climate risks
Neighborhood: 12965
Nearby schools
GreatSchools rating
- 2/10Saint Regis Falls Central SchoolGrades: PK-12Distance: 5.7 mi
Schools provided by the listing agent
- District: St. Regis Falls Central School District
Source: SLCMLS. This data may not be complete. We recommend contacting the local school district to confirm school assignments for this home.
- $162,7003 bd1 ba1.7k sqft12 Sand St, Nicholville, NY 12965Off Market
- $75,5001 bd1 ba1.2k sqft3376 State Highway 11b, Nicholville, NY 12965Off Market
- $36,400-- bd-- ba840 sqft3380 State Highway 11b, Nicholville, NY 12965Off Market
- $102,7004 bd2 ba1.7k sqft4 Sand St, Nicholville, NY 12965Off Market
- $58,5333 bd1 ba2.1k sqft3366 State Highway 11b, Nicholville, NY 12965Off Market
- $16,400-- bd-- ba-- sqftSand St, Nicholville, NY 12965Off Market
- $79,8674 bd1 ba2.3k sqft3369 State Highway 11b, Nicholville, NY 12965Off Market
- $81,4005 bd2 ba2.1k sqft3358 State Highway 11b, Nicholville, NY 12965Off Market
Similar homes
- $179,0004 bd2 ba1.6k sqft669 County Route 5, Dickinson Center, NY 12930For Sale
 MLS ID #52581, Christine Amo, Listing by: Dufrane Real Estate, LLC. SLCMLS
 - $199,0005 bd2 ba1.8k sqft1581 County Route 38, Norfolk, NY 13667For Sale
 MLS ID #53092, David Yelle, Listing by: Yelle Realty, LLC. SLCMLS
 - $179,0003 bd1 ba-- sqft7788 Us Highway 11, Potsdam, NY 13676For Sale
 MLS ID #53085, Cara Adams, Listing by: Sandstone Realty NY LLC. SLCMLS
 - $189,0002 bd1 ba1.3k sqft180 Cemetery St, Dickinson Center, NY 12930For Sale
 MLS ID #207177, Richard Patrie, Listing by: Marshall Realty & Associates. ACVMLS
 - $200,0002 bd1 ba-- sqft11389 Us Highway 11, North Lawrence, NY 12967For SaleMLS ID #52830, Jennifer Clark, Listing by: Fiacco Realty, LLC. SLCMLS
- $195,0003 bd2 ba-- sqft8 Broad St, Potsdam, NY 13676For SaleMLS ID #53077, Ariane Palmer, Listing by: Palmer Realty. SLCMLS
- $134,9003 bd1 ba1.6k sqft44 County Route 52, North Lawrence, NY 12967For SaleMLS ID #207904, JoAnna Brown, Listing by: Northern Adirondack Realty. ACVMLS
- $150,0003 bd1 ba1.5k sqft11471 Ush 11, North Lawrence, NY 12967For SaleMLS ID #52595, Margaret Sherman, Listing by: Plumley Real Estate LLC. SLCMLS
- $215,0004 bd2 ba2.1k sqft2490 State Route 11, North Bangor, NY 12966For SaleMLS ID #207893, JoAnna Brown, Listing by: Northern Adirondack Realty. ACVMLS
- $209,0003 bd3 ba2k sqft853 State Highway 11c, Brasher Falls, NY 13613For SaleMLS ID #52952, Colleen EB Ayers, Listing by: Coldwell Banker Whitbeck Associates. SLCMLS
- $195,0003 bd1 ba-- sqft2 Berkley Dr, Potsdam, NY 13676For SaleMLS ID #53030, Gail C Abplanalp, Listing by: Grasse River Real Estate, LLC. SLCMLS
- $189,0003 bd2 ba-- sqft1179 River Rd, Norwood, NY 13668For SaleMLS ID #52643, Amanda Fiacco, Listing by: Fiacco Realty, LLC. SLCMLS
- $168,0004 bd2 ba-- sqft61 May Rd, Potsdam, NY 13676For SaleMLS ID #52616, Nicole Hayes, Listing by: Grasse River Real Estate, LLC. SLCMLS
- $179,9003 bd2 ba1.1k sqft1400 State Route 95, Bombay, NY 12914For SaleMLS ID #206399, Elizabeth Chatland, Listing by: North Country Realty. ACVMLS
- $--3 bd1 ba1.7k sqft7696 State Highway 56, Norwood, NY 13668AuctionServiceLink Auction
- $155,0002 bd1 ba1.3k sqft405-4 Church St, Dickinson Center, NY 12930For SaleMLS ID #52945, Lori Snyder, Listing by: Trego Realty Group, LLC. SLCMLS
- $185,0006 bd3 ba-- sqft96 Main St, Potsdam, NY 13676For SaleMLS ID #52282, Joseph DiMatteo, Listing by: Trego Realty Group, LLC. SLCMLS
- $168,0002 bd1 ba-- sqft1 Missouri Ave, Potsdam, NY 13676For SaleMLS ID #53067, Katie Geidel, Listing by: Sandstone Realty NY LLC. SLCMLS
- $219,0003 bd2 ba-- sqft45 County Route 57, Potsdam, NY 13676For SaleMLS ID #51707, Philip Paige, Listing by: NOCO Homestead LLC. SLCMLS
- $199,9003 bd2 ba-- sqft2 Old State Rd, Colton, NY 13625For SaleMLS ID #52767, Nikki Coates, Listing by: Nikki Coates & Associates LLC. SLCMLS
