Skip main navigation
Off market
  • $514,500

    3370 Summer View Dr, Johns Creek, GA 30022

    4beds
    2,054sqft
    SingleFamily
    Built in 1989
    0.28 Acres Lot
    $514,500 Zestimate®
    $250/sqft
    $2,789 Estimated rent

    Home value

    $514,500

    $489,000 - $540,000

    $2,789/mo

    Zestimate® history
    Loading
    Loading...

    Owner options

    List your home for rent

    $2,789/mo

    Rent Zestimate®

    Find your next renter with Zillow Rental Manager. Plus, with online applications, you can quickly screen prospective tenants – for free.

    Learn more

    $2,789/mo

    Rent Zestimate®

    Refinance and save

    $3,147/mo

    Est. payment

    Refinancing to a lower rate could help reduce your monthly payments and save thousands over the life of the loan.

    See today's rates

    $3,147/mo

    Est. payment

    Explore your selling options

    Work with a Zillow partner agent

    Leverage their expertise and Zillow's premium Showcase listings to get your home seen by more buyers.

    Get started

    List with your own agent

    Get your home in front of millions of buyers by listing it on Zillow.

    Learn how to do it

    Sell it yourself

    Take full control of how buyers see your home on Zillow by listing For Sale by Owner (FSBO).

    List your home

    What's special

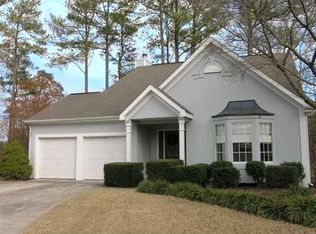
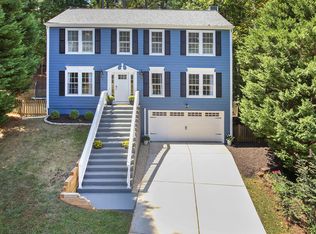
    This home is ready for new owners! Located in beautiful neighborhood, on picturesque cul-de-sac w/amazing curb appeal! Enjoy relaxing front porch & beautiful yard! Architectural moldings, large & bright rooms, fireplace, beautiful enclosed porch & additional decking offer a private retreat! Stainless steel appliances, walk in pantry, & ceramic tile make this a cook's dream! Master bedroom w/vaulted ceiling is highlighted by stunning claw foot tub in master bath! Incredible opportunity! Enjoy the "new house smell" from the freshly painted walls. Ready to move right in! HVAC, roof, and windows! Two oversized finished rooms in basement for additional family room, exercise room, office or more! Separate laundry room! Huge workshop off the oversized garage PLUS additional storage shed. Outstanding decking and outdoor space too!

    This property is off market, which means it's not currently listed for sale or rent on Zillow. This may be different from what's available on other websites or public sources.

    Facts & features

    Interior

    Bedrooms & bathrooms
    • Bedrooms: 4
    • Bathrooms: 3
    • Full bathrooms: 2
    • 1/2 bathrooms: 1
    Heating
    • Forced air, Gas
    Cooling
    • Central
    Appliances
    • Included: Dishwasher, Garbage disposal, Microwave
    • Laundry: In Basement,Laundry Room,Lower Level
    Features
    • Double Vanity,Entrance Foyer,Walk-In Closet(s)
    • Flooring: Hardwood
    • Basement: Driveway Access,Exterior Entry,Finished,Full,Inter
    • Has fireplace: Yes
    • Fireplace features: Factory Built,Family Room,Gas Starter
    • Common walls with other units/homes: No Common Walls
    Interior area
    • Total interior livable area: 2,054 sqft

    Property

    Parking
    • Total spaces: 2
    • Parking features: Garage - Attached, Off-street
    Features
    • Patio & porch: Deck, Front Porch, Patio, Screened, Covered, Enclosed
    • Exterior features: Other
    • Fencing: Fenced, Back Yard, Privacy, Wood
    Lot
    • Size: 0.28 Acres
    • Features: Back Yard,Cul-De-Sac,Front Yard,Landscaped,Private
    Details
    • Additional structures: Shed(s)
    • Parcel number: 12315309190954

    Construction

    Type & style
    • Home type: SingleFamily
    • Architectural style: Conventional
    Materials
    • Frame
    • Roof: Composition
    Condition
    • Resale
    • Year built: 1989

    Utilities & green energy

    • Electric: 110 Volts,220 Volts in Laundry
    • Sewer: Public Sewer
    • Water: Public
    • Utilities for property: Cable Available,Electricity Available,Natural Gas
    Green energy
    • Energy efficient items: Thermostat

    Community & HOA

    Community
    • Security: Smoke Detector(s), Carbon Monoxide Detector(s)
    Location
    • Region: Johns Creek

    Financial & listing details

    • Price per square foot: $250/sqft
    • Tax assessed value: $452,500
    • Annual tax amount: $3,808
    • Road surface type: Paved

    Price history

    DateEventPrice
    8/26/2020Listing removed$335,000$163/sqft
    Source: Harry Norman, REALTORS� #6756626 Report a problem
    8/26/2020Listed for sale$335,000+3.1%$163/sqft
    Source: Harry Norman, REALTORS� #6756626 Report a problem
    8/25/2020Sold$325,000-3%$158/sqft
    Source: GAMLS #8826974 Report a problem
    8/7/2020Pending sale$335,000$163/sqft
    Source: Harry Norman, REALTORS� #6756626 Report a problem
    7/24/2020Price change$335,000-1.5%$163/sqft
    Source: Harry Norman, REALTORS� #6756626 Report a problem
    7/11/2020Price change$340,000-1.4%$166/sqft
    Source: Harry Norman, REALTORS� #6712877 Report a problem
    7/1/2020Price change$345,000-1.3%$168/sqft
    Source: Harry Norman, REALTORS� #6712877 Report a problem
    6/20/2020Price change$349,500-0.1%$170/sqft
    Source: Harry Norman, REALTORS� #6712877 Report a problem
    5/18/2020Price change$350,000-1.4%$170/sqft
    Source: Harry Norman, REALTORS� #6712877 Report a problem
    4/22/2020Listed for sale$355,000+22.8%$173/sqft
    Source: Harry Norman Realtors #6712877 Report a problem
    4/7/2017Sold$289,000$141/sqft
    Source: FMLS GA #5799171 Report a problem
    3/20/2017Pending sale$289,000$141/sqft
    Source: ERA Sunrise Realty #5799171 Report a problem
    3/14/2017Price change$289,000-2%$141/sqft
    Source: ERA Sunrise Realty #5799171 Report a problem
    3/9/2017Listed for sale$295,000$144/sqft
    Source: ERA Sunrise Realty #5799171 Report a problem
    2/3/2017Pending sale$295,000$144/sqft
    Source: ERA Sunrise Realty #5799171 Report a problem
    1/31/2017Listed for sale$295,000+47.5%$144/sqft
    Source: ERA Sunrise Realty #5799171 Report a problem
    12/29/2012Listing removed$200,000+3.9%$97/sqft
    Source: Owner Report a problem
    8/15/2012Sold$192,500-3.8%$94/sqft
    Source: FMLS GA #5037120 Report a problem
    7/6/2012Pending sale$200,000$97/sqft
    Source: Duffy Realty of Atlanta #5037120 Report a problem
    6/30/2012Listed for sale$200,000+4.7%$97/sqft
    Source: Duffy Realty of Atlanta #5037120 Report a problem
    12/27/2010Sold$191,000$93/sqft
    Source: Public Record Report a problem

    Public tax history

    YearProperty taxesTax assessment
    2024$3,808 +20.3%$181,000
    2023$3,165 -13.2%$181,000 +19%
    2022$3,646 +1.1%$152,120 +17%
    2021$3,608 +1.2%$130,000 +2.9%
    2020$3,567 -9.7%$126,360 +1.8%
    2019$3,949 $124,160 +2.4%
    2018$3,949 $121,240 +32.4%
    2017$3,949 +62.5%$91,600
    2016$2,430 +1.3%$91,600
    2015$2,399 +37.9%$91,600 +46.9%
    2014$1,739 $62,360
    2013-- $62,360
    2012-- $62,360 -20.7%
    2011-- $78,640
    2010$2,646 +17.2%$78,640
    2009$2,257 $78,640
    2008-- $78,640
    2007$2,085 $78,640
    2005-- $78,640 +3.8%
    2004$2,043 +2.8%$75,760 +4.1%
    2003$1,987 +8.1%$72,800 +9.4%
    2002$1,838 +2.3%$66,560 +8.5%
    2001$1,797 $61,360
    Find assessor info on the county website

    Neighborhood: 30022

    Nearby schools

    GreatSchools rating
    Schools provided by the listing agent
    • Elementary: Northwood
    • Middle: Haynes Bridge
    • High: Centennial
    • District: 57

    Source: The MLS. This data may not be complete. We recommend contacting the local school district to confirm school assignments for this home.

    Get a cash offer in 3 minutes
    Find out how much your home could sell for in as little as 3 minutes with a no-obligation cash offer.
    Estimated market value
    $514,500
    Get a cash offer in 3 minutes
    Find out how much your home could sell for in as little as 3 minutes with a no-obligation cash offer.
    Estimated market value
    $514,500