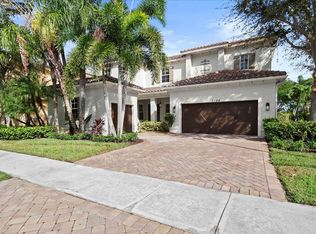
Located in the prestigious Oakmont Estates community, this newly listed home is a masterpiece of modern living combined with elegant design features. With a focus on luxury and comfort, this property offers an unparalleled living experience for those seeking a blend of sophistication and functionality. From its impeccable interior features to its impressive exterior amenities, this home is a testament to superior craftsmanship and thoughtful design.
As you step inside, you are greeted by the timeless elegance of plantation shutters, which grace the windows and allow for customizable natural light. The main floor boasts a stunning tile floor that offers durability and style, setting the stage for the home's beautifully appointed spaces. The crown molding adds a touch of elegance to the living areas, highlighting the attention to detail that defines this home.
For culinary enthusiasts, the kitchen is nothing short of a dream. It features two ovens for versatile cooking and new 42-inch cabinets that provide ample storage space. The kitchen island, complete with lights, serves as a central gathering place for family and friends, making it ideal for entertaining. The open layout allows for seamless interaction between the kitchen, dining, and living areas, while the built-in TV wall unit and speaker system enhance the entertainment experience both inside and out.
The practicality of this home extends beyond aesthetics. The central vacuum cleaner system and comprehensive alarm system add convenience and peace of mind. A brand-new hybrid water heater ensures energy-efficient hot water, aligning with modern sustainability goals.
Designed with comfort in mind, the property features two master bedrooms, one on the main floor and another upstairs, offering flexibility and privacy for multi-generational living or accommodating guests. The upstairs area is finished with Engineered flooring, which enhances the home's warmth and provides easy maintenance.
The garage is not only a place for vehicles but a storage haven with custom cabinets and a sleek epoxy floor finish. This space is ideal for hobbyists or those seeking extra organization options.
Outdoor living is redefined with the pool and spa saltwater system, complete with a heater for year-round enjoyment. The landscaped surroundings and a speaker system extend the luxury experience outdoors, making this property a true entertainer's delight.
This home also includes a water filtration system, ensuring clean and fresh water throughout the residence. The 2-year A/C systems guarantee reliable climate control, maintaining comfort throughout the year.
For those working from home, a small private office provides a quiet retreat for productivity, enhancing the home's functional offerings.
This listing is not just a home; it's a lifestyle within the exclusive Oakmont Estates community. With its exceptional amenities and meticulous design, it invites you to experience the pinnacle of luxury living. Embrace a future where every element of your home is tailored to provide comfort, convenience, and an exquisite living experience.
Sold for $1,060,000
$1,060,000
3370 Vanderbilt Drive, Wellington, FL 33414
5beds
3,841sqft
Single Family Residence
Built in 2009
7,841 Square Feet Lot
$1,066,500 Zestimate®
$276/sqft
$7,366 Estimated rent
Home value
$1,066,500
$949,000 - $1.21M
$7,366/mo
Zestimate® history
Owner options
List your home for rent
$7,366/mo
Rent Zestimate®
Find your next renter with Zillow Rental Manager. Plus, with online applications, you can quickly screen prospective tenants – for free.
$7,366/mo
Rent Zestimate®
Refinance and save
$7,513/mo
Est. payment
Refinancing to a lower rate could help reduce your monthly payments and save thousands over the life of the loan.
$7,513/mo
Est. payment
Explore your selling options
Work with a Zillow partner agent
Leverage their expertise and Zillow's premium Showcase listings to get your home seen by more buyers.
Get startedList with your own agent
Get your home in front of millions of buyers by listing it on Zillow.
Learn how to do itSell it yourself
Take full control of how buyers see your home on Zillow by listing For Sale by Owner (FSBO).
List your homeWhat's special
Zillow last checked:
Listing updated:
Listed by:
Carlos R Santana 954-461-1760,
SANTANA HOMES,
Carlos Santana 561-485-1466,
SANTANA HOMES
Bought with:
Bobac Medalian, 3180546
Medalian Real Estate & Investm
Source: BeachesMLS,MLS#: R11048619 Originating MLS: BeachesMLS
Originating MLS: BeachesMLSFacts & features
Interior
Bedrooms & bathrooms
- Bedrooms: 5
- Bathrooms: 5
- Full bathrooms: 4
- 1/2 bathrooms: 1
- Main level bathrooms: 2
- Main level bedrooms: 1
Primary bedroom
- Level: Main
- Area: 208
- Dimensions: 16 X 13
Primary bedroom
- Level: Main
- Area: 208
- Dimensions: 16 X 13
Bedroom 2
- Level: Upper
- Area: 182
- Dimensions: 14 X 13
Bedroom 2
- Level: Upper
- Area: 182
- Dimensions: 14 X 13
Bedroom 3
- Level: Upper
- Area: 130
- Dimensions: 13 X 10
Bedroom 3
- Level: Upper
- Area: 130
- Dimensions: 13 X 10
Bedroom 4
- Level: Upper
- Area: 144
- Dimensions: 12 X 12
Bedroom 4
- Level: Upper
- Area: 144
- Dimensions: 12 X 12
Bedroom 5
- Level: Upper
- Area: 168
- Dimensions: 14 X 12
Bedroom 5
- Level: Upper
- Area: 168
- Dimensions: 14 X 12
Dining room
- Level: Main
- Area: 143
- Dimensions: 13 X 11
Dining room
- Level: Main
- Area: 81
- Dimensions: 9 X 9
Dining room
- Level: Main
- Area: 143
- Dimensions: 13 X 11
Dining room
- Level: Main
- Area: 81
- Dimensions: 9 X 9
Family room
- Level: Main
- Area: 300
- Dimensions: 20 X 15
Family room
- Level: Main
- Area: 300
- Dimensions: 20 X 15
Kitchen
- Level: Main
- Area: 210
- Dimensions: 15 X 14
Kitchen
- Level: Main
- Area: 210
- Dimensions: 15 X 14
Living room
- Level: Main
- Area: 208
- Dimensions: 16 X 13
Living room
- Level: Main
- Area: 208
- Dimensions: 16 X 13
Loft
- Level: Upper
- Area: 221
- Dimensions: 17 X 13
Loft
- Level: Upper
- Area: 221
- Dimensions: 17 X 13
Utility room
- Level: Main
- Area: 60
- Dimensions: 10 X 6
Heating
- Central, Electric
Cooling
- Central Air, Ceiling Fan(s), Electric
Appliances
- Included: Cooktop, Dryer, Dishwasher, Electric Water Heater, Disposal, Ice Maker, Microwave, Oven, Refrigerator, Water Softener Owned, Water Heater, Washer
- Laundry: Inside
Features
- Breakfast Bar, Breakfast Area, Central Vacuum, Dining Area, Separate/Formal Dining Room, Dual Sinks, Garden Tub/Roman Tub, High Ceilings, Jetted Tub, Kitchen Island, Main Level Primary, Pantry, Separate Shower, Upper Level Primary, Walk-In Closet(s)
- Flooring: Ceramic Tile, Laminate
- Doors: French Doors
- Windows: Plantation Shutters
Interior area
- Total structure area: 4,937
- Total interior livable area: 3,841 sqft
Property
Parking
- Total spaces: 3
- Parking features: Attached, Garage, Garage Door Opener
- Attached garage spaces: 3
Features
- Levels: Two
- Stories: 2
- Patio & porch: Patio
- Exterior features: Outdoor Living Area
- Has private pool: Yes
- Pool features: Heated, In Ground, Salt Water
- Has spa: Yes
- Spa features: Heated, In Ground
- Waterfront features: None
Lot
- Size: 7,841 Square Feet
- Features: Sprinklers Automatic, < 1/4 Acre
Details
- Parcel number: 73414424060010170
- Zoning: PUD(ci
- Special conditions: Listed As-Is
Construction
Type & style
- Home type: SingleFamily
- Architectural style: Mediterranean
- Property subtype: Single Family Residence
Materials
- Brick, Block, Concrete
- Roof: Spanish Tile
Condition
- Resale
- New construction: No
- Year built: 2009
Details
- Builder model: Ruby
Utilities & green energy
- Electric: 3 Phase
- Sewer: Public Sewer
- Water: Public
- Utilities for property: Cable Available, Sewer Available, Water Available
Community & HOA
Community
- Features: Home Owners Association, Gated, Street Lights
- Security: Gated Community, Phone Entry, Smoke Detector(s), Window Bars
- Subdivision: OAKMONT ESTATES PUD
HOA
- Has HOA: Yes
- Amenities included: Clubhouse, Fitness Center, Sidewalks, Tennis Court(s)
- Services included: Common Areas, Cable TV, Recreation Facilities
- HOA fee: $355 monthly
- HOA phone: 561-718-3379
Location
- Region: Wellington
Financial & listing details
- Price per square foot: $276/sqft
- Tax assessed value: $551,904
- Annual tax amount: $6,820
- Date on market: 1/3/2025
- Cumulative days on market: 14 days
- Listing terms: Cash,Conventional,VA Loan
Price history
| Date | Event | Price |
|---|---|---|
| 2/14/2025 | Sold | $1,060,000-3.6%$276/sqft |
Source:  BeachesMLS #R11048619 Report a problem BeachesMLS #R11048619 Report a problem | ||
| 1/17/2025 | Pending sale | $1,099,990$286/sqft |
Source: BeachesMLS #RX-11048619 Report a problem | ||
| 1/3/2025 | Listed for sale | $1,099,990+147.7%$286/sqft |
Source: BeachesMLS #RX-11048619 Report a problem | ||
| 9/16/2023 | Listing removed | -- |
Source: BeachesMLS #R10878935 Report a problem | ||
| 8/10/2023 | Price change | $7,500-11.8%$2/sqft |
Source: BeachesMLS #R10878935 Report a problem | ||
| 4/4/2023 | Price change | $8,500-57.5%$2/sqft |
Source: BeachesMLS #R10878935 Report a problem | ||
| 7/15/2022 | Listed for rent | $20,000$5/sqft |
Source: Zillow Rental Network_1 #R10817142 Report a problem | ||
| 3/28/2014 | Sold | $444,000-1.3%$116/sqft |
Source: BeachesMLS #R10012842 Report a problem | ||
| 1/12/2014 | Price change | $449,999-5.3%$117/sqft |
Source: The Keyes Company #RX-9992585 Report a problem | ||
| 1/4/2014 | Price change | $475,000-4.8%$124/sqft |
Source: The Keyes Company #RX-9992585 Report a problem | ||
| 11/13/2013 | Listed for sale | $499,000+34.1%$130/sqft |
Source: Keyes Company Realtors #RX-9992585 Report a problem | ||
| 6/29/2009 | Sold | $371,990$97/sqft |
Source: Public Record Report a problem | ||
Public tax history
| Year | Property taxes | Tax assessment |
|---|---|---|
| 2025 | $11,140 +4.1% | $551,904 +4% |
| 2024 | $10,706 +57% | $530,611 +45.9% |
| 2023 | $6,820 +2.6% | $363,736 +3% |
| 2022 | $6,650 +1.4% | $353,142 +3% |
| 2021 | $6,560 +1.3% | $342,856 +1.4% |
| 2020 | $6,478 +1.3% | $338,122 +2.3% |
| 2019 | $6,392 | $330,520 +16% |
| 2018 | $6,392 +19.9% | $285,025 +2.1% |
| 2017 | $5,332 +1.1% | $279,163 +2.1% |
| 2016 | $5,274 0% | $273,421 +0.7% |
| 2015 | $5,274 -10.5% | $271,520 +8.3% |
| 2014 | $5,894 +33.4% | $250,752 +12.4% |
| 2013 | $4,417 +0.6% | $223,126 +1.7% |
| 2012 | $4,391 +1.2% | $219,396 +3% |
| 2011 | $4,338 +1.1% | $213,006 +1.5% |
| 2010 | $4,290 +393.4% | $209,858 +551.1% |
| 2009 | $870 -18.9% | $32,232 -32.9% |
| 2008 | $1,073 -21.7% | $48,000 -25% |
| 2007 | $1,370 -0.3% | $64,000 |
| 2006 | $1,374 | $64,000 |
Find assessor info on the county website
Neighborhood: Oakmont Estates
Nearby homes
- $878,9005 bd4 ba3.8k sqft3378 Vanderbilt Dr, Wellington, FL 33414Off Market
- $1,057,0006 bd6 ba4.2k sqft3362 Vanderbilt Dr, Wellington, FL 33414Off Market

- $830,0005 bd4 ba3k sqft3386 Vanderbilt Dr, Wellington, FL 33414Sold
- $941,7006 bd5 ba4.1k sqft3371 Vanderbilt Dr, Wellington, FL 33414Off Market
- $846,4005 bd4 ba3.6k sqft3379 Vanderbilt Dr, Wellington, FL 33414Off Market
- $985,0006 bd6 ba5.7k sqft10501 Willow Oak Ct, Wellington, FL 33414Off Market
- $802,7004 bd4 ba3k sqft3394 Vanderbilt Dr, Wellington, FL 33414Off Market
- $884,6006 bd6 ba5.2k sqft3387 Vanderbilt Dr, Wellington, FL 33414Off Market
Nearby schools
GreatSchools rating
- 10/10Panther Run Elementary SchoolGrades: PK-5Distance: 1.1 mi
- 8/10Polo Park Middle SchoolGrades: 6-8Distance: 1.6 mi
- 6/10Wellington High SchoolGrades: 9-12Distance: 3.6 mi
Schools provided by the listing agent
- Elementary: Panther Run (Palm Beach)
- Middle: Polo Park
- High: Wellington
Source: BeachesMLS. This data may not be complete. We recommend contacting the local school district to confirm school assignments for this home.
Get a cash offer in 3 minutes
Find out how much your home could sell for in as little as 3 minutes with a no-obligation cash offer.
Estimated market value
$1,066,500
Get a cash offer in 3 minutes
Find out how much your home could sell for in as little as 3 minutes with a no-obligation cash offer.
Estimated market value
$1,066,500
- Florida
- Palm Beach County
- Wellington
- 33414
- Oakmont Estates
- 3370 Vanderbilt Drive
Nearby cities
Nearby neighborhoods
Nearby zip codes
Other Wellington Topics
