MOTIVATED SELLERS!! Step into your modern dream home w/ room for everyone. Over 3800sf, 5 bedrooms, 3.5 bathrooms, this luxurious home affords you superior comfort & relaxation. An entertainer's dream, the expansive open floor plan makes hosting parties a breeze with a designer kitchen including a waterfall-edge quartz countertop, a farmhouse sink, premium black s/s appliances featuring an induction cooktop, & a walk-in pantry. The main-level primary bedroom hosts an ensuite complete w/ a luxurious soaking tub, a tiled walk-in shower, tiled floors, & a walk-in closet. The second level offers two generous bedrooms w/ walk-in closets & a large flex space. Follow the stairs to the lower level where you will find a 5th bedroom, a full bath, & rec room plumbed, ready for a wet bar. With no direct rear neighbors, the backyard provides views of the surrounding mountains & farmland from your concrete patio & fire pit. Centrally located, your next home sits w/in walking distance of both Atlas Atlas Elementary & ABC Daycare. An assumable VA loan with an incredibly low rate. Ask your agent for details.
Closed
Price Unknown
3370 W Giovanni Ln, Hayden Lake, ID 83835
5beds
4baths
3,810sqft
Single Family Residence
Built in 2020
9,583 Square Feet Lot
$974,400 Zestimate®
$--/sqft
$4,442 Estimated rent
Home value
$974,400
$926,000 - $1.02M
$4,442/mo
Zestimate® history
Owner options
List your home for rent
$4,442/mo
Rent Zestimate®
Find your next renter with Zillow Rental Manager. Plus, with online applications, you can quickly screen prospective tenants – for free.
$4,442/mo
Rent Zestimate®
Refinance and save
Refinancing to a lower rate could help reduce your monthly payments and save thousands over the life of the loan.
Explore your selling options
Work with a Zillow partner agent
Leverage their expertise and Zillow's premium Showcase listings to get your home seen by more buyers.
Get startedList with your own agent
Get your home in front of millions of buyers by listing it on Zillow.
Learn how to do itSell it yourself
Take full control of how buyers see your home on Zillow by listing For Sale by Owner (FSBO).
List your homeWhat's special
Fire pitExpansive open floor planDesigner kitchenFarmhouse sinkLarge flex spaceLuxurious soaking tubWet bar
Zillow last checked:
Listing updated:
Listed by:
Chad Clelland 208-252-9454,
Professional Realty Services Idaho,
Katie Lou Clelland 208-640-6002,
Professional Realty Services Idaho
Bought with:
Non-MLS Broker
Non-MLS Office
Source: Coeur d'Alene MLS,MLS#: 24-2956
Facts & features
Interior
Bedrooms & bathrooms
- Bedrooms: 5
- Bathrooms: 4
- Main level bathrooms: 3
- Main level bedrooms: 2
Heating
- Natural Gas, Fireplace(s), Forced Air, See Remarks
Appliances
- Laundry: Washer Hookup
Features
- Fireplace, High Speed Internet, Smart Thermostat
- Flooring: Tile, Carpet, LVP
- Basement: Finished
- Has fireplace: Yes
- Common walls with other units/homes: No Common Walls
Interior area
- Total structure area: 3,810
- Total interior livable area: 3,810 sqft
Property
Parking
- Parking features: Garage - Attached
- Has attached garage: Yes
Features
- Exterior features: Fire Pit, Lighting, Rain Gutters, See Remarks, Lawn
- Has view: Yes
- View description: Mountain(s), Territorial
Lot
- Size: 9,583 Square Feet
- Features: Open Lot, Level, Southern Exposure
Details
- Parcel number: HL1980020090
- Zoning: RES
Construction
Type & style
- Home type: SingleFamily
- Property subtype: Single Family Residence
Materials
- Cedar, Hardboard, Frame
- Foundation: Concrete Perimeter
- Roof: Composition
Condition
- Year built: 2020
Utilities & green energy
- Sewer: Public Sewer
- Water: Public
Community & HOA
Community
- Subdivision: Giovanni Estates
HOA
- Has HOA: Yes
- Services included: Maintenance Grounds
- HOA name: Giovanni Estates
Location
- Region: Hayden Lake
Financial & listing details
- Tax assessed value: $851,762
- Annual tax amount: $2,651
- Date on market: 4/11/2024
Price history
| Date | Event | Price |
|---|---|---|
| 5/24/2024 | Sold | -- |
Source:  Coeur d'Alene MLS #24-2956 Report a problem Coeur d'Alene MLS #24-2956 Report a problem | ||
| 4/29/2024 | Pending sale | $950,000$249/sqft |
Source: Coeur d'Alene MLS #24-2956 Report a problem | ||
| 4/18/2024 | Price change | $950,000-4.8%$249/sqft |
Source: Coeur d'Alene MLS #24-2956 Report a problem | ||
| 4/11/2024 | Listed for sale | $998,000+56%$262/sqft |
Source: Coeur d'Alene MLS #24-2956 Report a problem | ||
| 4/3/2020 | Listing removed | $639,874$168/sqft |
Source: Professional Realty Services Idaho #20-1020 Report a problem | ||
| 2/12/2020 | Listed for sale | $639,874$168/sqft |
Source: Professional Realty Services Idaho #20-1020 Report a problem | ||
Public tax history
| Year | Property taxes | Tax assessment |
|---|---|---|
| 2025 | $3,006 +5.9% | $726,762 +4.2% |
| 2024 | $2,838 +7.1% | $697,285 -4.4% |
| 2023 | $2,651 -27.4% | $729,399 -11.1% |
| 2022 | $3,650 +323.3% | $820,051 +27.6% |
| 2021 | $862 -9.9% | $642,464 +542.5% |
| 2020 | $957 +19.8% | $100,000 +3.3% |
| 2019 | $799 -16.5% | $96,800 +36.3% |
| 2018 | $957 | $71,000 |
Find assessor info on the county website
Neighborhood: 83835
Nearby homes
- $819,4004 bd3 ba2.8k sqft3352 W Giovanni Ln, Hayden Lake, ID 83835Off Market
- $740,9004 bd3 ba2.4k sqft3400 W Giovanni Ln, Hayden Lake, ID 83835Off Market
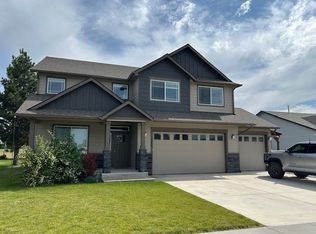
- $803,1003 bd2 ba2.3k sqft3424 W Giovanni Ln, Hayden Lake, ID 83835Off Market
- $778,1003 bd2 ba2.4k sqft3314 W Giovanni Ln, Hayden Lake, ID 83835Off Market

- $1,015,8004 bd2 ba3.3k sqft3371 W Giovanni Ln, Hayden Lake, ID 83835Off Market
- $745,0003 bd2 ba2.1k sqft9084 N Prince William Ln, Hayden Lake, ID 83835Off Market
- $853,6004 bd3 ba2.7k sqft3353 W Giovanni Ln, Hayden Lake, ID 83835Off Market
- $904,8005 bd3 ba3.3k sqft3448 W Giovanni Ln, Hayden Lake, ID 83835Off Market
Nearby schools
GreatSchools rating
- 5/10Garwood Elementary SchoolGrades: PK-5Distance: 5.5 mi
- 5/10Lakeland Middle SchoolGrades: 6-8Distance: 4.9 mi
- 9/10Lakeland Senior High SchoolGrades: 9-12Distance: 4.8 mi
Sell for more on Zillow
Get a Zillow Showcase℠ listing at no additional cost and you could sell for .
$974,400
2% more
+$19,488
With Zillow Showcase(estimated)
$993,888
- Idaho
- Kootenai County
- Hayden
- 83835
- 3370 W Giovanni Ln
Nearby cities
Nearby zip codes
Other Hayden Topics
