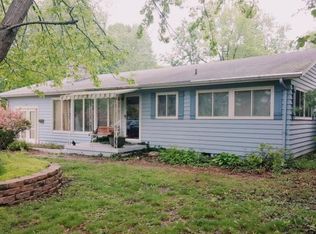
This is an intensely gorgeous perfect home where you wouldn't have to do any work :) It is in a great west end location, has a decent sized back yard and a wonderful enclosed back patio. All flooring, paint, etcetera, is in excellent condition. Everything is newer and updated, the interior is gorgeous, and you would still receive the perfect washer, dryer, stove, refrigerator, dishwasher and microwave. The basement is a great place for storage, and you have a Sump Pump :) And the back porch is a great place to always hang out. The other best thing is the garage. It is like a 2 1/2 front garage, but it is so deep, it is definitely like a 4 car garage, where you could have tons of storage, or park multiple cars or boats. Additionally, the Garage and House roofs are only 2 years old. Awesome home :)
Under contract
$119,900
3370 W Main St, Decatur, IL 62522
2beds
1,055sqft
Single Family Residence
Built in 1925
10,018 Square Feet Lot
$-- Zestimate®
$114/sqft
$-- HOA
What's special
Wonderful enclosed back patio
- 13 days
- 394
- 18
Zillow last checked:
Listing updated:
Listed by:
Lisa Campbell 217-429-5218,
Lyle Campbell & Son Realtors
Source: CIBR,MLS#: 6260740 Originating MLS: Central Illinois Board Of REALTORS
Originating MLS: Central Illinois Board Of REALTORSFacts & features
Interior
Bedrooms & bathrooms
- Bedrooms: 2
- Bathrooms: 1
- Full bathrooms: 1
Primary bedroom
- Description: Flooring: Carpet
- Level: Main
Bedroom
- Level: Main
- Length: 12
Dining room
- Level: Main
Other
- Features: Tub Shower
- Level: Main
Kitchen
- Description: Flooring: Vinyl
- Level: Main
Living room
- Level: Main
Sunroom
- Level: Main
Heating
- Gas
Cooling
- Central Air
Appliances
- Included: Dryer, Dishwasher, Gas Water Heater, Microwave, Oven, Refrigerator, Washer
Features
- Attic, Main Level Primary, Pull Down Attic Stairs, Workshop
- Basement: Unfinished,Full,Sump Pump
- Attic: Pull Down Stairs
- Has fireplace: No
Interior area
- Total structure area: 1,055
- Total interior livable area: 1,055 sqft
- Finished area above ground: 1,055
- Finished area below ground: 0
Property
Parking
- Total spaces: 4
- Parking features: Detached, Garage
- Garage spaces: 4
Features
- Levels: One
- Stories: 1
- Patio & porch: Enclosed, Patio
- Exterior features: Fence, Workshop
- Fencing: Yard Fenced
Lot
- Size: 10,018 Square Feet
Details
- Parcel number: 041217109013
- Zoning: RES
- Special conditions: None
Construction
Type & style
- Home type: SingleFamily
- Architectural style: Ranch
- Property subtype: Single Family Residence
Materials
- Vinyl Siding
- Foundation: Basement
- Roof: Shingle
Condition
- Year built: 1925
Utilities & green energy
- Sewer: Public Sewer
- Water: Public
Community & HOA
Location
- Region: Decatur
Financial & listing details
- Price per square foot: $114/sqft
- Tax assessed value: $19,114
- Annual tax amount: $887
- Date on market: 9/4/2026
- Cumulative days on market: 14 days
- Road surface type: Concrete
Estimated market value
Not available
Estimated sales range
Not available
Not available
Price history
| Date | Event | Price |
|---|---|---|
| 9/11/2026 | Contingent | $119,900$114/sqft |
Source:  CIBR #6260740 Report a problem CIBR #6260740 Report a problem | ||
| 9/5/2026 | Listed for sale | $119,900+49.9%$114/sqft |
Source: CIBR #6260740 Report a problem | ||
| 8/3/2005 | Sold | $80,000$76/sqft |
Source: Public Record Report a problem | ||
Public tax history
| Year | Property taxes | Tax assessment |
|---|---|---|
| 2024 | $785 +6.1% | $19,114 +3.7% |
| 2023 | $740 +69.4% | $18,437 +20.7% |
| 2022 | $437 +30.1% | $15,271 +7.1% |
| 2021 | $336 +12.4% | $14,262 +3.8% |
| 2020 | $299 +8% | $13,736 +1% |
| 2019 | $276 0% | $13,600 -0.2% |
| 2018 | $277 -11.7% | $13,626 -2.6% |
| 2017 | $313 -5.4% | $13,990 -1% |
| 2016 | $331 +12.3% | $14,133 +1.8% |
| 2015 | $295 +12% | $13,883 +1% |
| 2014 | $263 -15.5% | $13,745 -3.6% |
| 2013 | $311 -28.9% | $14,261 -3% |
| 2012 | $438 | $14,702 |
| 2011 | -- | $14,702 -9.6% |
| 2010 | -- | $16,268 |
| 2009 | -- | $16,268 +10.4% |
| 2006 | -- | $14,740 |
| 2005 | -- | $14,740 |
Find assessor info on the county website
Monthly payment
Est. payment
Payment breakdown
Explore the cost of this home by adjusting the details. Changes won't be saved.Climate risks
Neighborhood: 62522
Nearby schools
Schools provided by the listing agent
- District: Decatur Dist 61
Source: CIBR. This data may not be complete. We recommend contacting the local school district to confirm school assignments for this home.
Similar homes
- $--3 bd2 ba1.5k sqft133 S Woodale Ave, Decatur, IL 62522Auction
 Auction.com 1
 - $--3 bd1 ba1.1k sqft16 Hill Park Dr, Decatur, IL 62521Auction
 Auction.com 2
 - $111,7502 bd1 ba1k sqft1344 W Sunset Ave, Decatur, IL 62522For Sale
 MLS ID #6259975, Austin Deaton. CIBR
 - $--2 bd1 ba1k sqft39 Isabella Dr, Decatur, IL 62521Auction
 Xome
Xome
