This beautifully updated home offers modern style, quality finishes, and an ideal Sarasota location all with low HOA fees that include internet and access to excellent community amenities. Enjoy a full remodel completed in 2020, featuring custom kitchen and bathroom cabinets, elegant granite countertops, and new tile flooring throughout. Every wall was freshly painted, and both bathrooms were completely upgraded with a new master shower and a new bathtub and tile in the second bath. The open-concept living and kitchen area creates a seamless flow perfect for entertaining, offering direct views of the back screened porch, which fills the space with natural light and enhances the home’s warm, inviting feel. All appliances are included, and furniture is optional, making this home move-in ready and convenient. Additional highlights include automatic window shades in the living room, new A/C installed in 2024, a new roof (2020), and a garage epoxy coating completed in 2024/2025 for a clean, polished finish. The landscaping has been continually improved from 2020 to 2024, giving the exterior a fresh, well-maintained look. The community offers a peaceful and friendly atmosphere with beautifully maintained grounds, ideal for relaxed Florida living. Residents enjoy a community pool, clubhouse, and social areas, while being close to shopping, dining, parks, golf courses, and the Legacy Trail. Nearby neighborhoods like Gulf Gate, Southgate, and Palmer Ranch add to the area’s appeal with convenience and charm. This move in ready Sarasota gem combines modern upgrades, low maintenance, and a fantastic location perfect for year-round living or a seasonal retreat.
Sold for $435,000
$435,000
3370 Yonge Ave #36, Sarasota, FL 34235
3beds
1,657sqft
Single Family Residence
Built in 1996
2,356 Square Feet Lot
$426,600 Zestimate®
$263/sqft
$2,977 Estimated rent
Home value
$426,600
$388,000 - $469,000
$2,977/mo
Zestimate® history
Owner options
List your home for rent
$2,977/mo
Rent Zestimate®
Find your next renter with Zillow Rental Manager. Plus, with online applications, you can quickly screen prospective tenants – for free.
$2,977/mo
Rent Zestimate®
Refinance and save
$3,102/mo
Est. payment
Refinancing to a lower rate could help reduce your monthly payments and save thousands over the life of the loan.
$3,102/mo
Est. payment
Explore your selling options
Work with a Zillow partner agent
Leverage their expertise and Zillow's premium Showcase listings to get your home seen by more buyers.
Get startedList with your own agent
Get your home in front of millions of buyers by listing it on Zillow.
Learn how to do itSell it yourself
Take full control of how buyers see your home on Zillow by listing For Sale by Owner (FSBO).
List your homeWhat's special
Zillow last checked:
Listing updated:
Listed by:
Patrick Brogley 941-361-9031,
KELLER WILLIAMS ON THE WATER S 941-803-7522
Bought with:
Anna Bridinger, PA, 3340205
PELICAN REALTY CORP
Source: Stellar MLS,MLS#: N6140993 Originating MLS: Sarasota - Manatee
Originating MLS: Sarasota - Manatee
Facts & features
Interior
Bedrooms & bathrooms
- Bedrooms: 3
- Bathrooms: 2
- Full bathrooms: 2
Primary bedroom
- Features: Ceiling Fan(s), En Suite Bathroom, Walk-In Closet(s)
- Level: First
- Area: 192 Square Feet
- Dimensions: 16x12
Bedroom 2
- Features: Ceiling Fan(s), Built-in Closet
- Level: First
- Area: 120 Square Feet
- Dimensions: 12x10
Bedroom 3
- Features: Ceiling Fan(s), Built-in Closet
- Level: First
- Area: 192 Square Feet
- Dimensions: 12x16
Primary bathroom
- Features: Built-In Shelving, En Suite Bathroom, Granite Counters, Shower No Tub, Single Vanity, No Closet
- Level: First
- Area: 80 Square Feet
- Dimensions: 10x8
Bathroom 1
- Features: Exhaust Fan, Granite Counters, Makeup/Vanity Space, Multiple Shower Heads, Rain Shower Head, Single Vanity, Tub With Shower, No Closet
- Level: First
- Area: 36 Square Feet
- Dimensions: 9x4
Balcony porch lanai
- Features: Ceiling Fan(s)
- Level: First
- Area: 176 Square Feet
- Dimensions: 22x8
Dining room
- Features: No Closet
- Level: First
- Area: 156 Square Feet
- Dimensions: 13x12
Foyer
- Features: No Closet
- Level: First
- Area: 35 Square Feet
- Dimensions: 7x5
Kitchen
- Features: Granite Counters, Pantry
- Level: First
- Area: 169 Square Feet
- Dimensions: 13x13
Living room
- Level: First
- Area: 338 Square Feet
- Dimensions: 26x13
Heating
- Central
Cooling
- Central Air
Appliances
- Included: Dishwasher, Dryer, Microwave, Range, Refrigerator, Washer
- Laundry: In Garage
Features
- Built-in Features, Ceiling Fan(s), High Ceilings, Open Floorplan, Solid Surface Counters, Solid Wood Cabinets, Walk-In Closet(s)
- Flooring: Carpet, Tile
- Doors: Sliding Doors
- Windows: Blinds, Shades, Window Treatments
- Has fireplace: No
Interior area
- Total structure area: 2,356
- Total interior livable area: 1,657 sqft
Property
Parking
- Total spaces: 2
- Parking features: Garage Door Opener
- Attached garage spaces: 2
- Details: Garage Dimensions: 20x21
Features
- Levels: One
- Stories: 1
- Has view: Yes
- View description: Park/Greenbelt
Lot
- Size: 2,356 Square Feet
- Dimensions: 71 x 147 x 52 x 150
Details
- Parcel number: 0029082007
- Zoning: RSF2
- Special conditions: None
Construction
Type & style
- Home type: SingleFamily
- Property subtype: Single Family Residence
Materials
- Block, Stucco
- Foundation: Slab
- Roof: Shingle
Condition
- New construction: No
- Year built: 1996
Utilities & green energy
- Sewer: Public Sewer
- Water: Public
- Utilities for property: Cable Available, Public, Underground Utilities
Community & HOA
Community
- Features: Community Mailbox, Deed Restrictions, Gated Community - No Guard, Pool, Tennis Court(s)
- Pet fee: $0 monthly
- Subdivision: BEEKMAN ESTATES SEC 1
HOA
- Has HOA: Yes
- Amenities included: Gated, Maintenance, Pool
- Services included: Cable TV, Community Pool, Reserve Fund, Maintenance Grounds, Pool Maintenance, Recreational Facilities
- HOA fee: $259 monthly
- HOA name: C & S Management - Betsy Davis
- HOA phone: 941-758-9454
Location
- Region: Sarasota
Financial & listing details
- Price per square foot: $263/sqft
- Tax assessed value: $302,800
- Annual tax amount: $4,095
- Date on market: 10/16/2025
- Cumulative days on market: 18 days
- Listing terms: Cash,Conventional,FHA,VA Loan
- Ownership: Fee Simple
- Total actual rent: 0
- Road surface type: Asphalt
Price history
| Date | Event | Price |
|---|---|---|
| 6/16/2026 | Listing removed | $3,000$2/sqft |
Source: Zillow Rentals Report a problem | ||
| 6/1/2026 | Price change | $3,000-14.3%$2/sqft |
Source: Zillow Rentals Report a problem | ||
| 5/28/2026 | Listed for rent | $3,500$2/sqft |
Source: Zillow Rentals Report a problem | ||
| 12/8/2025 | Sold | $435,000-3.3%$263/sqft |
Source:  Stellar MLS #N6140993 Report a problem Stellar MLS #N6140993 Report a problem | ||
| 11/4/2025 | Pending sale | $450,000$272/sqft |
Source: Stellar MLS #N6140993 Report a problem | ||
| 10/29/2025 | Price change | $450,000-3.2%$272/sqft |
Source: Stellar MLS #N6140993 Report a problem | ||
| 10/16/2025 | Listed for sale | $465,000+111.4%$281/sqft |
Source: Stellar MLS #N6140993 Report a problem | ||
| 12/11/2019 | Sold | $220,000-8.3%$133/sqft |
Source: Stellar MLS #A4453757 Report a problem | ||
| 10/29/2004 | Sold | $239,900+702.3%$145/sqft |
Source: Public Record Report a problem | ||
| 11/22/1995 | Sold | $29,900$18/sqft |
Source: Public Record Report a problem | ||
Public tax history
| Year | Property taxes | Tax assessment |
|---|---|---|
| 2025 | $4,178 -2.1% | $302,800 +1.8% |
| 2024 | $4,266 -3.3% | $297,345 +10% |
| 2023 | $4,410 +13.3% | $270,314 +10% |
| 2022 | $3,892 +23.6% | $245,740 +10% |
| 2021 | $3,149 +4.2% | $223,400 +6.7% |
| 2020 | $3,021 +53.5% | $209,400 +26.6% |
| 2019 | $1,968 | $165,350 +1.9% |
| 2018 | $1,968 +3% | $162,267 +2.1% |
| 2017 | $1,911 +0.6% | $158,929 -22.9% |
| 2016 | $1,899 -0.7% | $206,100 +16.1% |
| 2015 | $1,912 | $177,500 +17.5% |
| 2014 | $1,912 +0.7% | $151,085 |
| 2013 | $1,899 +2.8% | $151,085 +1.7% |
| 2012 | $1,847 +3.6% | $148,559 +3% |
| 2011 | $1,782 -0.5% | $144,232 +1.5% |
| 2010 | $1,791 -22.1% | $142,100 -15.7% |
| 2009 | $2,298 | $168,500 -10.3% |
| 2008 | $2,298 -9.7% | $187,900 -3.9% |
| 2007 | $2,545 | $195,560 +2.5% |
| 2006 | -- | $190,790 +3% |
| 2005 | -- | $185,233 +55.1% |
| 2004 | $1,757 -0.7% | $119,459 +1.9% |
| 2003 | $1,770 -0.1% | $117,232 +2.4% |
| 2002 | $1,771 +6.9% | $114,484 +1.6% |
| 2001 | $1,656 +3.4% | $112,681 +3% |
| 2000 | $1,601 | $109,399 |
Find assessor info on the county website
Neighborhood: Desoto Lakes
Nearby homes
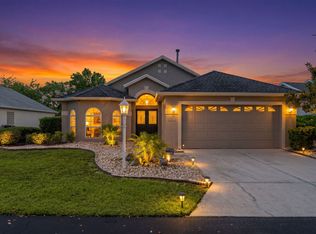
- $313,2003 bd2 ba1.6k sqft3370 Yonge Ave, Sarasota, FL 34235Off Market
- $389,5002 bd2 ba1.6k sqft3374 Yonge Ave #37, Sarasota, FL 34235Off Market

- $524,9004 bd2 ba2.3k sqft3366 Yonge Ave, Sarasota, FL 34235Off Market

- $442,6003 bd2 ba2.3k sqft3366 Yonge Ave #35, Sarasota, FL 34235Off Market
- $505,4004 bd2 ba2k sqft3378 Yonge Ave #38, Sarasota, FL 34235Off Market
- $485,5003 bd2 ba2.1k sqft3362 Yonge Ave, Sarasota, FL 34235Off Market
- $328,0003 bd2 ba1.6k sqft3375 Yonge Ave #1, Sarasota, FL 34235Off Market
- $306,1003 bd2 ba1.6k sqft3379 Yonge Ave #42, Sarasota, FL 34235Off Market
Nearby schools
GreatSchools rating
- 2/10Gocio Elementary SchoolGrades: PK-5Distance: 0.6 mi
- 5/10Booker Middle SchoolGrades: 6-8Distance: 1.4 mi
- 3/10Booker High SchoolGrades: 9-12Distance: 2.3 mi
Schools provided by the listing agent
- Elementary: Gocio Elementary
- Middle: Booker Middle
- High: Booker High
Source: Stellar MLS. This data may not be complete. We recommend contacting the local school district to confirm school assignments for this home.
Get a cash offer in 3 minutes
Find out how much your home could sell for in as little as 3 minutes with a no-obligation cash offer.
Estimated market value
$426,600
Get a cash offer in 3 minutes
Find out how much your home could sell for in as little as 3 minutes with a no-obligation cash offer.
Estimated market value
$426,600
- Florida
- Sarasota County
- Sarasota
- 34235
- Desoto Lakes
- 3370 Yonge Ave Unit 36
Nearby cities
Nearby neighborhoods
Nearby zip codes
Other Sarasota Topics
