Skip main navigation
Sold for $507,500
  • $507,500

    33700 Ashland Dr, Frankford, DE 19945

    3beds
    1,971sqft
    Single Family Residence
    Built in 2004
    9,148 Square Feet Lot
    $504,200 Zestimate®
    $257/sqft
    $2,316 Estimated rent

    Home value

    $504,200

    $464,000 - $545,000

    $2,316/mo

    Zestimate® history
    Loading
    Loading...

    Owner options

    List your home for rent

    $2,316/mo

    Rent Zestimate®

    Find your next renter with Zillow Rental Manager. Plus, with online applications, you can quickly screen prospective tenants – for free.

    Learn more

    $2,316/mo

    Rent Zestimate®

    Refinance and save

    $2,835/mo

    Est. payment

    Refinancing to a lower rate could help reduce your monthly payments and save thousands over the life of the loan.

    See today's rates

    $2,835/mo

    Est. payment

    Explore your selling options

    Work with a Zillow partner agent

    Leverage their expertise and Zillow's premium Showcase listings to get your home seen by more buyers.

    Get started

    List with your own agent

    Get your home in front of millions of buyers by listing it on Zillow.

    Learn how to do it

    Sell it yourself

    Take full control of how buyers see your home on Zillow by listing For Sale by Owner (FSBO).

    List your home

    What's special

    Built-in umbrellaStone fireplace with mantleOutdoor showerSingle-level craftsman homeLow-maintenance vinyl railingsPropane grill hookupVaulted ceilings
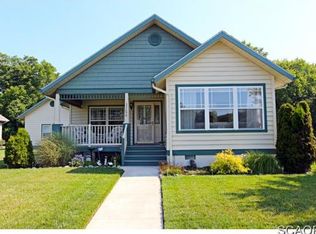
    Pristine and tastefully updated, this single-level craftsman home is sure to impress. The open split floor plan offers spacious guest bedrooms and a private owner’s suite at the rear, complete with a walk-in closet and ensuite bath featuring a tiled shower. Luxury vinyl plank flooring flows seamlessly throughout the home, enhancing the bright and welcoming feel. At the heart of the home, the kitchen is equipped with stainless steel appliances, pantry closet and ample cabinetry. The adjoining living room boasts vaulted ceilings and a striking stone fireplace, while plantation shutters add timeless style throughout. Enjoy versatile outdoor living with a covered front porch, a side screened porch, and a sunroom. A large rear deck, complete with a built-in umbrella, and propane grill hookup is perfect for entertaining. Low-maintenance vinyl railings and thoughtfully landscaped stone-lined beds add to the appeal. Additional exterior features include an outdoor shower, irrigation, and a one-car garage with extra refrigerator, shelving, workshop space, and pull-down stairs to a floored attic for abundant storage. Located in a friendly community with sidewalks, streetlights, a pool, and close proximity to beaches, shopping, and dining, this home truly has it all.

    Zillow last checked:

    Listing updated:

    Listed by:

    SARAH SCHIFANO 302-858-3945,

    Long & Foster Real Estate, Inc.

    Bought with:

    CRYSTAL DEMPSEY, RS-0018768

    WILGUS ASSOCIATES B

    Source: Bright MLS,MLS#: DESU2093520MLS Logo

    Facts & features

    Interior

    Bedrooms & bathrooms
    • Bedrooms: 3
    • Bathrooms: 2
    • Full bathrooms: 2
    • Main level bathrooms: 2
    • Main level bedrooms: 3
    Basement
    • Area: 0
    Heating
    • Central, Heat Pump, Electric
    Cooling
    • Central Air, Electric
    Appliances
    • Included: Stainless Steel Appliance(s), Oven/Range - Electric, Refrigerator, Microwave, Dishwasher, Disposal, Washer, Dryer, Water Heater, Extra Refrigerator/Freezer, Electric Water Heater
    • Laundry: Washer In Unit, Dryer In Unit
    Features
    • Bathroom - Walk-In Shower, Ceiling Fan(s), Combination Dining/Living, Entry Level Bedroom, Open Floorplan, Kitchen Island, Pantry, Upgraded Countertops
    • Flooring: Luxury Vinyl
    • Doors: Storm Door(s)
    • Windows: Vinyl Clad, Window Treatments
    • Has basement: No
    • Number of fireplaces: 1
    • Fireplace features: Gas/Propane, Stone
    Interior area
    • Total structure area: 1,971
    • Total interior livable area: 1,971 sqft
    • Finished area above ground: 1,971
    • Finished area below ground: 0

    Property

    Parking
    • Total spaces: 5
    • Parking features: Storage, Garage Faces Rear, Asphalt, Attached, Driveway
    • Attached garage spaces: 1
    • Uncovered spaces: 4
    Accessibility
    • Accessibility features: 2+ Access Exits
    Features
    • Levels: One
    • Stories: 1
    • Patio & porch: Deck, Enclosed, Porch, Screened, Wrap Around
    • Exterior features: Barbecue, Awning(s), Rain Gutters, Outdoor Shower, Sidewalks, Underground Lawn Sprinkler
    • Pool features: Community
    • Has view: Yes
    • View description: Trees/Woods
    Lot
    • Size: 9,148 Square Feet
    • Dimensions: 74.00 x 128.00
    • Features: Backs to Trees, Landscaped, Premium, Rear Yard, SideYard(s)
    Details
    • Additional structures: Above Grade, Below Grade
    • Parcel number: 13416.001662.00
    • Zoning: MR
    • Special conditions: Standard

    Construction

    Type & style
    • Home type: SingleFamily
    • Architectural style: Coastal,Craftsman,Ranch/Rambler
    • Property subtype: Single Family Residence
    Materials
    • Stick Built, Vinyl Siding
    • Foundation: Crawl Space
    • Roof: Architectural Shingle
    Condition
    • Excellent
    • New construction: No
    • Year built: 2004

    Utilities & green energy

    • Sewer: Public Sewer
    • Water: Public

    Community & HOA

    Community
    • Subdivision: Forest Reach
    HOA
    • Has HOA: Yes
    • Amenities included: Pool
    • Services included: Common Area Maintenance, Pool(s)
    • HOA fee: $550 quarterly
    Location
    • Region: Frankford

    Financial & listing details

    • Price per square foot: $257/sqft
    • Tax assessed value: $433,100
    • Annual tax amount: $925
    • Date on market: 8/28/2025
    • Listing agreement: Exclusive Right To Sell
    • Listing terms: Cash,Conventional
    • Inclusions: Some Furnishings Convey; See Attached Inclusions List.
    • Exclusions: Select Throw Pillows
    • Ownership: Fee Simple

    Price history

    DateEventPrice
    9/26/2025Sold$507,500-3.3%$257/sqft
    Source: Bright MLS #DESU2093520 Report a problem
    9/21/2025Pending sale$525,000$266/sqft
    Source: Bright MLS #DESU2093520 Report a problem
    9/2/2025Contingent$525,000$266/sqft
    Source: Bright MLS #DESU2093520 Report a problem
    8/28/2025Listed for sale$525,000+75.1%$266/sqft
    Source: Bright MLS #DESU2093520 Report a problem
    9/12/2012Sold$299,900$152/sqft
    Source: Public Record Report a problem

    Public tax history

    YearProperty taxesTax assessment
    2025$587 -16.3%$216,550 +712.6%
    2024$702 +0.2%$26,650
    2023$701 +4%$26,650
    2022$674 -0.7%$26,650
    2021$679 -34.1%$26,650
    2020$1,031 $26,650
    2019$1,031 +0.4%$26,650
    2018$1,026 +1%$26,650
    2017$1,016 -0.2%$26,650
    2016$1,019 +10.2%$26,650
    2015$925 +1.5%$26,650
    2014$911 -1.1%$26,650
    2013$921 +3%$26,650
    2012$894 +3.4%$26,650 +2.5%
    2011$864 $26,000
    2010$864 +0.4%$26,000
    2009$861 $26,000
    2008-- --
    2007-- --
    2006-- --
    2005-- --
    2004-- --
    2003-- --
    Find assessor info on the county website

    Neighborhood: 19945

    Nearby schools

    GreatSchools rating
    Schools provided by the listing agent
    • Elementary: Lord Baltimore
    • Middle: Selbyville
    • High: Indian River
    • District: Indian River

    Source: Bright MLS. This data may not be complete. We recommend contacting the local school district to confirm school assignments for this home.

    Get pre-qualified for a loan
    At Zillow Home Loans, we can pre-qualify you in as little as 5 minutes with no impact to your credit score.

    An equal housing lender. NMLS #10287.

    Sell for more on Zillow
    Get a Zillow Showcase℠ listing at no additional cost and you could sell for .
    $504,200
    2% more
    +$10,084
    With Zillow Showcase(estimated)
    $514,284