Welcome to your own country paradise, just minutes from town. This custom-built 4-bedroom, 3-bathroom home offers the perfect blend of peaceful country living and modern convenience.
Designed with an open floor plan, the home features a beautiful fireplace as the focal point of the family room, custom bamboo flooring throughout, and expansive windows that showcase breathtaking views of the custom-built pond. Step outside onto the composite deck overlooking the pond and surrounding woods, where you can enjoy spectacular sunsets and the tranquility of nature.
The full walkout basement is a blank canvas, ready to be finished to fit your lifestyle. It also includes a large safe room, providing added security and versatile storage space.
A geothermal heating and cooling system ensures year-round comfort with outstanding energy efficiency. Whether you're relaxing by the water, entertaining guests, or simply enjoying the scenic surroundings, this exceptional property offers the perfect place to call home.
Active
Listed by: Market Pro Realty, Inc • Kenny Brackett • 618-567-4345
Price cut: $29K (9/11)
$570,000
33701 Crystal Lake Rd, Brighton, IL 62012
4beds
2,248sqft
Single Family Residence
Built in 2012
6 Acres Lot
$-- Zestimate®
$254/sqft
$-- HOA
What's special
Full walkout basementOpen floor planRelaxing by the waterCustom bamboo flooring throughoutScenic surroundings
- 38 days
- 1,354
- 78
Zillow last checked:
Listing updated:
Listed by:
Kenny Brackett 618-567-4345,
Market Pro Realty, Inc
Source: MARIS,MLS#: 26050445 Originating MLS: Southwestern Illinois Board of REALTORS
Originating MLS: Southwestern Illinois Board of REALTORSFacts & features
Interior
Bedrooms & bathrooms
- Bedrooms: 4
- Bathrooms: 3
- Full bathrooms: 3
- Main level bathrooms: 2
- Main level bedrooms: 3
Heating
- Geothermal
Cooling
- Geothermal
Appliances
- Included: Stainless Steel Appliance(s)
Features
- Flooring: Bamboo
- Has basement: Yes
- Number of fireplaces: 1
- Fireplace features: Family Room, Living Room, Stone, Wood Burning
Interior area
- Total structure area: 2,248
- Total interior livable area: 2,248 sqft
- Finished area above ground: 2,128
- Finished area below ground: 120
Property
Parking
- Total spaces: 2
- Parking features: Attached, Circular Driveway, Garage
- Attached garage spaces: 2
- Has uncovered spaces: Yes
Features
- Levels: One
- Has view: Yes
- View description: Pond, Rural, Skyline, Trees/Woods, Water
- Water view: Pond,Water
- Waterfront features: Pond
Lot
- Size: 6 Acres
- Features: Back Yard, Heavy Woods, Many Trees, Pond on Lot, Rolling Slope, Secluded, Wooded
Details
- Parcel number: 0705202900
- Special conditions: Standard
Construction
Type & style
- Home type: SingleFamily
- Architectural style: Ranch
- Property subtype: Single Family Residence
Materials
- Stone Veneer, Vertical Siding, Vinyl Siding
- Roof: Architectural Shingle
Condition
- Year built: 2012
Details
- Warranty included: Yes
Utilities & green energy
- Electric: Other
- Sewer: Aerobic Septic
- Water: Public
- Utilities for property: Phone Connected, Water Connected
Community & HOA
Community
- Subdivision: None
HOA
- Has HOA: No
Location
- Region: Brighton
Financial & listing details
- Price per square foot: $254/sqft
- Tax assessed value: $363,855
- Annual tax amount: $6,619
- Date on market: 8/9/2026
- Cumulative days on market: 38 days
- Listing terms: Cash,Conventional,FHA,USDA Loan,VA Loan
Estimated market value
Not available
Estimated sales range
Not available
Not available
Price history
| Date | Event | Price |
|---|---|---|
| 9/11/2026 | Price change | $570,000-4.8%$254/sqft |
Source:  MARIS #26050445 Report a problem MARIS #26050445 Report a problem | ||
| 8/9/2026 | Listed for sale | $599,000$266/sqft |
Source: MARIS #26050445 Report a problem | ||
Public tax history
| Year | Property taxes | Tax assessment |
|---|---|---|
| 2025 | -- | $121,285 +2.9% |
| 2024 | $6,731 +1.6% | $117,830 +10% |
| 2023 | $6,624 +2.5% | $107,115 +3% |
| 2022 | $6,465 +2% | $103,995 +6.5% |
| 2021 | $6,341 -1.1% | $97,650 +2.5% |
| 2020 | $6,411 +8.1% | $95,270 +5.5% |
| 2019 | $5,931 | $90,305 +5.2% |
| 2018 | -- | $85,820 +7% |
| 2017 | -- | $80,205 |
| 2016 | -- | $80,205 |
| 2015 | -- | $80,205 -0.1% |
| 2014 | -- | $80,325 +1224.4% |
| 2013 | -- | $6,065 |
Find assessor info on the county website
Monthly payment
Est. payment
Payment breakdown
Explore the cost of this home by adjusting the details. Changes won't be saved.Climate risks
Neighborhood: 62012
Nearby schools
Schools provided by the listing agent
- Elementary: Southwestern Dist 9
- Middle: Southwestern Dist 9
- High: Southwestern
Source: MARIS. This data may not be complete. We recommend contacting the local school district to confirm school assignments for this home.
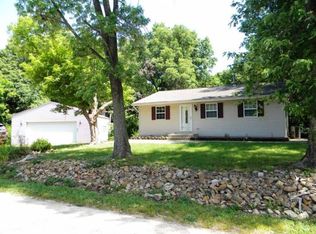
- $278,300-- bd-- ba2.2k sqft33846 Crystal Lake Rd, Brighton, IL 62012Off Market
- $343,0003 bd2 ba1.8k sqft33909 Crystal Lake Rd, Brighton, IL 62012Off Market
- $26,880-- bd-- ba910 sqft33884 Crystal Lake Rd, Brighton, IL 62012Off Market
- $176,2003 bd1 ba1.4k sqft33910 Crystal Lake Rd, Brighton, IL 62012Off Market
Similar homes
- $289,9003 bd3 ba2.1k sqft34058 Sailboat Ct, Brighton, IL 62012For Sale
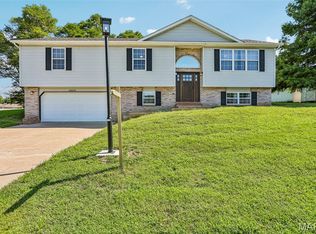
 MLS ID #26052489, Paul D Perfetti, Century 21 Reid Baugher Realty. MARIS
 - $--4 bd3 ba2.8k sqft5309 River Aire Dr, Godfrey, IL 62035Auction
 Auction.com 1
 - $360,0003 bd3 ba1.8k sqft31822 Irish Ln, Brighton, IL 62012For Sale
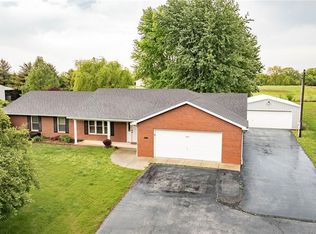 MLS ID #26025765, Craig Hyden, Tarrant and Harman Real Estate and Auction Co. MARIS
 - $--4 bd3 ba2.6k sqft5406 Dixon Dr, Godfrey, IL 62035Auction
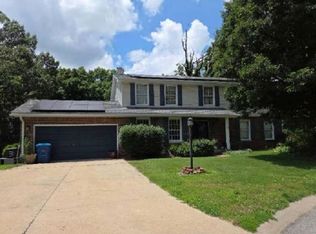 Xome
Xome - $449,0004 bd3 ba2.8k sqft16021 Pellikan Ln, Grafton, IL 62037For SaleMLS ID #26042789, Alicia B Franck, Elevate Illinois Realty. MARIS
- $560,0004 bd4 ba2.7k sqft1398 Britany Ct, Edwardsville, IL 62025For SaleMLS ID #26049987, Susan K Cameron, RE/MAX Alliance. MARIS
- $649,9007 bd4 ba3k sqft4380 Marion Garden Ln, Florissant, MO 63034For SaleMLS ID #26045367, Ashley Grier, Realty One Group Dominion. MARIS
- $290,0002 bd2 ba2.3k sqft343 Prairie Ln, Alton, IL 62002For SaleMLS ID #26024358, Kristina K Woolsey, Market Pro Realty, Inc. MARIS
- $499,9003 bd3 ba2.1k sqft0 Nellies Rdg, Dow, IL 62022New ConstructionMLS ID #25004152, Ralph G Paslay, Coldwell Banker Paslay Realtor. MARIS
- $440,0003 bd3 ba3.3k sqft1400 White Oak Trl, Godfrey, IL 62035For SaleMLS ID #26046060, Ali L Tarrant, Tarrant and Harman Real Estate and Auction Co. MARIS
- $300,0003 bd2 ba2.3k sqft16460 Old Jamestown Rd, Florissant, MO 63034For SaleMLS ID #26044938, Jessica B Berchtold, Narrative Real Estate. MARIS
- $779,9995 bd6 ba3.3k sqft2367 Central Ave, Alton, IL 62002For SaleMLS ID #26024703, Julia Kennedy, Landmark Realty. MARIS
- $400,0004 bd3 ba2.1k sqft10949 Clearwater Ln, Plainview, IL 62685For SaleMLS ID #26052385, Julie A Mayfield, Keller Williams Marquee. MARIS
- $724,9002 bd2 ba1.9k sqft26066 Elsah Hills Dr, Dow, IL 62022For SaleMLS ID #26051868, Cheryl Halter, Landmark Realty. MARIS
- $398,5002 bd3 ba2.8k sqft1403 White Oak Trl, Godfrey, IL 62035For SaleMLS ID #26053949, Matt G Horn, Landmark Realty. MARIS
- $378,5004 bd5 ba2.8k sqft1201 McKinley Blvd, Alton, IL 62002For SaleMLS ID #26049735, Matt G Horn, Landmark Realty. MARIS
- $549,9994 bd3 ba2.9k sqft119 Nathan Way Ct, Edwardsville, IL 62025For SaleMLS ID #26046443, Becky A McGowen, Landmark Realty. MARIS
- $299,9003 bd3 ba2.8k sqft37 Oakwood Pl, Jerseyville, IL 62052For SaleMLS ID #26047784, Kristina K Woolsey, Market Pro Realty, Inc. MARIS
