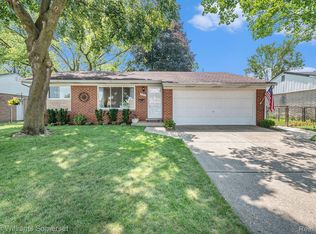
Your new home awaits! A 3-bedroom, 2-bath brick ranch w/ an attached 2-car garage, nestled in the heart of Westland! Ideally situated at Wayne & Warren, you're just minutes from Westland Mall, grocery stores, local shops, Central City Park, Tattan Park, & nearby splash pad. Plus, enjoy quick access to downtown Plymouth, Ford Road, Livonia, & Hines Drive—all within 10 minutes! Step inside & experience the perfect blend of space, comfort & modern updates. This home offers multiple living areas, including a formal living room, a large family room, & an expansive great room in the finished basement, providing endless possibilities for relaxation & entertainment. The home boasts hardwood flooring throughout most of the main level & a beautifully updated kitchen featuring glass tile backsplash, granite countertops, a new sink, & new cooktop & dishwasher. The bright & spacious family room has an open-concept layout connecting seamlessly to the eat-in kitchen & dining area. A cozy family room w/ brand-new carpet & a fireplace creates the perfect spot to unwind. The finished basement provides even more functional space, complete w/ a built-in bar, making it an excellent area for entertaining. A bonus room in the basement offers the flexibility to be used as an office or a potential fourth bedroom with the addition of an egress window. Outside, the private & spacious backyard is a true oasis, featuring an inground pool—perfect for hosting summer pool parties or simply enjoying warm, sunny days. The new pool pump & liner ensure easy maintenance, while the basketball glass backboard adds to the fun. This home has been thoughtfully updated with many newly replaced windows, electrical panel, a new furnace, humidifier, air conditioning, & water heater. Additional improvements include updated ceiling fan & light fixtures & fresh paint throughout. This neighborhood is known for its friendly community & tree-lined streets, creating the perfect environment for peaceful walks & welcoming atmosphere.
Sold for $255,000
$255,000
33701 Yuma St, Westland, MI 48185
3beds
2,340sqft
Single Family Residence
Built in 1963
6,969 Square Feet Lot
$269,000 Zestimate®
$109/sqft
$2,335 Estimated rent
Home value
$269,000
$239,000 - $301,000
$2,335/mo
Zestimate® history
Owner options
List your home for rent
$2,335/mo
Rent Zestimate®
Find your next renter with Zillow Rental Manager. Plus, with online applications, you can quickly screen prospective tenants – for free.
$2,335/mo
Rent Zestimate®
Refinance and save
$1,766/mo
Est. payment
Refinancing to a lower rate could help reduce your monthly payments and save thousands over the life of the loan.
$1,766/mo
Est. payment
Explore your selling options
Work with a Zillow partner agent
Leverage their expertise and Zillow's premium Showcase listings to get your home seen by more buyers.
Get startedList with your own agent
Get your home in front of millions of buyers by listing it on Zillow.
Learn how to do itSell it yourself
Take full control of how buyers see your home on Zillow by listing For Sale by Owner (FSBO).
List your homeWhat's special
Zillow last checked:
Listing updated:
Listed by:
Jessica Juel 248-878-1961,
Arterra Luxe Collection LLC
Bought with:
Aida Omidvar, 6501399780
KW Metro
Source: Realcomp II,MLS#: 20250007533
Facts & features
Interior
Bedrooms & bathrooms
- Bedrooms: 3
- Bathrooms: 2
- Full bathrooms: 2
Heating
- Forced Air, Natural Gas
Cooling
- Central Air
Appliances
- Included: Built In Electric Range, Built In Gas Oven, Dishwasher, Disposal, Dryer, Free Standing Refrigerator, Range Hood, Washer
- Laundry: Laundry Room
Features
- High Speed Internet
- Basement: Finished,Full
- Has fireplace: Yes
- Fireplace features: Family Room, Wood Burning
Interior area
- Total interior livable area: 2,340 sqft
- Finished area above ground: 1,350
- Finished area below ground: 990
Property
Parking
- Total spaces: 2
- Parking features: Two Car Garage, Attached
- Attached garage spaces: 2
Features
- Levels: One
- Stories: 1
- Entry location: GroundLevel
- Patio & porch: Covered, Porch
- Exterior features: Basketball Court, Lighting
- Pool features: In Ground
- Fencing: Back Yard,Fenced,Fencing Allowed
Lot
- Size: 6,969 Square Feet
- Dimensions: 62.00 x 115.00
Details
- Parcel number: 56016020053000
- Special conditions: Short Sale No,Standard
Construction
Type & style
- Home type: SingleFamily
- Architectural style: Ranch
- Property subtype: Single Family Residence
Materials
- Aluminum Siding, Brick
- Foundation: Basement, Poured
- Roof: Asphalt
Condition
- New construction: No
- Year built: 1963
Utilities & green energy
- Sewer: Public Sewer
- Water: Public
Community & HOA
Community
- Subdivision: TONQUISH-YUMA SUB
HOA
- Has HOA: No
Location
- Region: Westland
Financial & listing details
- Price per square foot: $109/sqft
- Tax assessed value: $104,958
- Annual tax amount: $5,304
- Date on market: 2/5/2025
- Cumulative days on market: 9 days
- Listing agreement: Exclusive Right To Sell
- Listing terms: Cash,Conventional,FHA,Va Loan
- Exclusions: Exclusion(s) Do Not Exist
Price history
| Date | Event | Price |
|---|---|---|
| 4/11/2025 | Listing removed | $2,300$1/sqft |
Source: Zillow Rentals Report a problem | ||
| 3/22/2025 | Listed for rent | $2,300$1/sqft |
Source: Zillow Rentals Report a problem | ||
| 3/5/2025 | Sold | $255,000+2%$109/sqft |
Source:  Realcomp II #20250007533 Report a problem Realcomp II #20250007533 Report a problem | ||
| 2/13/2025 | Pending sale | $250,000$107/sqft |
Source: Realcomp II #20250007533 Report a problem | ||
| 2/5/2025 | Listed for sale | $250,000+29.9%$107/sqft |
Source: Realcomp II #20250007533 Report a problem | ||
| 9/28/2021 | Sold | $192,500$82/sqft |
Source: Public Record Report a problem | ||
| 8/4/2021 | Pending sale | $192,500$82/sqft |
Source: Realcomp II #2210056993 Report a problem | ||
| 7/27/2021 | Price change | $192,500-3.8%$82/sqft |
Source: Realcomp II #2210056993 Report a problem | ||
| 7/19/2021 | Listed for sale | $200,000$85/sqft |
Source: Realcomp II #2210056993 Report a problem | ||
Public tax history
| Year | Property taxes | Tax assessment |
|---|---|---|
| 2025 | -- | $121,100 +14.7% |
| 2024 | -- | $105,600 +10.9% |
| 2023 | -- | $95,200 +5% |
| 2022 | -- | $90,700 +6.8% |
| 2021 | -- | $84,900 |
| 2020 | $3,179 +12% | $84,900 +4.8% |
| 2019 | $2,838 | $81,000 +16% |
| 2018 | $2,838 | $69,800 +4.3% |
| 2017 | -- | $66,900 -1.2% |
| 2016 | $2,647 | $67,700 +10% |
| 2015 | $2,647 -51.8% | $61,560 +5.9% |
| 2013 | $5,493 +107.5% | $58,140 +4.3% |
| 2012 | $2,647 | $55,760 -19.9% |
| 2010 | -- | $69,570 -14.6% |
| 2009 | -- | $81,470 -6.3% |
| 2008 | $2,239 | $86,990 -2.8% |
| 2007 | -- | $89,540 +1% |
| 2005 | -- | $88,690 +1.6% |
| 2004 | -- | $87,260 +53.3% |
| 2001 | -- | $56,905 +3.2% |
| 2000 | $2,076 | $55,141 |
Find assessor info on the county website
Neighborhood: 48185
Nearby homes
- $204,600-- bd1 ba990 sqft33751 Yuma St, Westland, MI 48185Off Market
- $266,8003 bd1 ba1.2k sqft33739 Yuma St, Westland, MI 48185Off Market
- $270,0003 bd1 ba1.9k sqft33763 Yuma St, Westland, MI 48185Sold
- $210,900-- bd1 ba1.1k sqft33752 Yuma St, Westland, MI 48185Off Market
- $238,2003 bd1 ba1.2k sqft33740 Yuma St, Westland, MI 48185Off Market
- $215,700-- bd1 ba1.1k sqft33727 Yuma St, Westland, MI 48185Off Market
- $272,1004 bd3 ba1.4k sqft33764 Yuma St, Westland, MI 48185Off Market
- $269,2003 bd2 ba1.2k sqft33785 Yuma St, Westland, MI 48185Off Market
Nearby schools
GreatSchools rating
- 5/10Thomas A. Edison Elementary SchoolGrades: K-5Distance: 0.7 mi
- 4/10John Glenn High SchoolGrades: 8-12Distance: 2.1 mi
- 4/10Adlai Stevenson Middle SchoolGrades: 6-8Distance: 3.9 mi
Get a cash offer in 3 minutes
Find out how much your home could sell for in as little as 3 minutes with a no-obligation cash offer.
Estimated market value
$269,000
Get a cash offer in 3 minutes
Find out how much your home could sell for in as little as 3 minutes with a no-obligation cash offer.
Estimated market value
$269,000
- Michigan
- Wayne County
- Westland
- 48185
- 33701 Yuma St
Nearby cities
Nearby zip codes
Other Westland Topics
