Discover the perfect blend of luxury and comfort in this stunning 4 bed 3.5 bath home in the Summer Hill community of Avon. Step inside the grand two story foyer and greet guests as they admire the beautiful staircase that enhances the entrance. On one side of the foyer is an office with French doors to offer a quiet workspace. Opposite the office is a formal living room perfect for relaxing with a good book. The centerpiece of the home is the kitchen that features granite countertops, cherry cabinets, tiled backsplash, and pantry. The dinette area has amazing natural light from the double patio doors that lead to the outdoor entertaining area. Back inside, the formal dining room borders the kitchen to make it easy to serve family and friends. On the other side of the kitchen is a vaulted great room featuring a beautiful fireplace that coordinates with the aesthetic of the home. Upstairs, retreat to the expansive primary suite with its own set of double French doors, a coved ceiling, and a luxurious en-suite bath featuring separate vanities, a large soaking tub, and a glass-enclosed tile shower. The suite also includes a full walk-in closet with built-in organizers. The second floor offers three additional generously sized bedrooms and an updated full bathroom. A laundry room eases daily chores and completes the second floor. The fully finished basement adds an extra 1,200 square feet of versatile living space, complete with a temperature-controlled wine cellar, a new full bath, a stone fireplace, a rec room, plus a bonus room ideal for a home gym, play area or office. Recent updates make this home move-in ready, with fresh interior paint throughout, new LVT flooring on the main level, painted interior doors, updated lighting fixtures, and new hardware. Exterior upgrades include freshly painted shutters and a beautifully maintained fenced-in yard that includes a stunning covered patio with stairs that lead to a secondary lounging area. Come see today!
Closed
Street View
$640,000
33702 N Fall Lake Dr, Avon, OH 44011
4beds
4,057sqft
Single Family Residence
Built in 1997
0.38 Acres Lot
$728,400 Zestimate®
$158/sqft
$4,149 Estimated rent
Home value
$728,400
$692,000 - $772,000
$4,149/mo
Zestimate® history
Owner options
List your home for rent
$4,149/mo
Rent Zestimate®
Find your next renter with Zillow Rental Manager. Plus, with online applications, you can quickly screen prospective tenants – for free.
$4,149/mo
Rent Zestimate®
Refinance and save
$3,538/mo
Est. payment
Refinancing to a lower rate could help reduce your monthly payments and save thousands over the life of the loan.
$3,538/mo
Est. payment
Explore your selling options
Work with a Zillow partner agent
Leverage their expertise and Zillow's premium Showcase listings to get your home seen by more buyers.
Get startedList with your own agent
Get your home in front of millions of buyers by listing it on Zillow.
Learn how to do itSell it yourself
Take full control of how buyers see your home on Zillow by listing For Sale by Owner (FSBO).
List your homeWhat's special
Zillow last checked:
Listing updated:
Listed by:
Brian Salem brian@thesalemteam.com216-244-2549,
EXP Realty, LLC.
Bought with:
Ashley N Martin, 2014004311
Carleton Realty, LLC.
Source: MLS Now,MLS#: 5066205 Originating MLS: Akron Cleveland Association of REALTORS
Originating MLS: Akron Cleveland Association of REALTORSFacts & features
Interior
Bedrooms & bathrooms
- Bedrooms: 4
- Bathrooms: 4
- Full bathrooms: 3
- 1/2 bathrooms: 1
- Main level bathrooms: 1
Primary bedroom
- Description: Flooring: Carpet
- Features: Window Treatments
- Level: Second
- Dimensions: 17 x 13
Bedroom
- Description: Flooring: Carpet
- Features: Window Treatments
- Level: Second
- Dimensions: 13 x 11
Bedroom
- Description: Flooring: Carpet
- Features: Window Treatments
- Level: Second
- Dimensions: 12 x 12
Bedroom
- Description: Flooring: Carpet
- Features: Window Treatments
- Level: Second
- Dimensions: 12 x 11
Bonus room
- Description: Flooring: Carpet
- Level: Basement
- Dimensions: 23 x 17
Dining room
- Description: Flooring: Luxury Vinyl Tile
- Features: Window Treatments
- Level: First
- Dimensions: 13 x 13
Entry foyer
- Description: Flooring: Luxury Vinyl Tile
- Level: First
- Dimensions: 11 x 11
Great room
- Description: Flooring: Luxury Vinyl Tile
- Features: Fireplace, Vaulted Ceiling(s), Window Treatments
- Level: First
- Dimensions: 18 x 14
Kitchen
- Description: Flooring: Luxury Vinyl Tile
- Features: Breakfast Bar, Granite Counters
- Level: First
- Dimensions: 24 x 14
Living room
- Description: Flooring: Luxury Vinyl Tile
- Features: Window Treatments
- Level: First
- Dimensions: 14 x 13
Office
- Description: Flooring: Luxury Vinyl Tile
- Features: Window Treatments
- Level: First
- Dimensions: 12 x 12
Recreation
- Description: Flooring: Luxury Vinyl Tile
- Features: Fireplace
- Level: Basement
- Dimensions: 35 x 15
Heating
- Forced Air, Gas, Zoned
Cooling
- Central Air, Zoned
Appliances
- Included: Dishwasher, Disposal, Microwave, Range, Refrigerator
- Laundry: Upper Level
Features
- Breakfast Bar, Ceiling Fan(s), Entrance Foyer, Eat-in Kitchen, Granite Counters, Bar, Walk-In Closet(s)
- Basement: Full,Finished,Sump Pump
- Number of fireplaces: 2
- Fireplace features: Basement, Gas, Great Room
Interior area
- Total structure area: 4,057
- Total interior livable area: 4,057 sqft
- Finished area above ground: 2,857
- Finished area below ground: 1,200
Property
Parking
- Total spaces: 3
- Parking features: Attached, Garage, Garage Door Opener, Paved
- Attached garage spaces: 3
Features
- Levels: Two
- Stories: 2
- Patio & porch: Covered, Patio
- Fencing: Full,Wrought Iron
Lot
- Size: 0.38 Acres
- Dimensions: 100 x 165
Details
- Parcel number: 0400024109062
Construction
Type & style
- Home type: SingleFamily
- Architectural style: Colonial
- Property subtype: Single Family Residence
Materials
- Brick, Vinyl Siding
- Roof: Asphalt,Fiberglass
Condition
- Year built: 1997
Utilities & green energy
- Sewer: Public Sewer
- Water: Public
Community & HOA
Community
- Subdivision: Summer Hill
HOA
- Has HOA: Yes
- Services included: Other
- HOA fee: $150 annually
- HOA name: Summer Hill
Location
- Region: Avon
Financial & listing details
- Price per square foot: $158/sqft
- Tax assessed value: $587,850
- Annual tax amount: $9,506
- Date on market: 8/29/2024
- Cumulative days on market: 2 days
- Listing terms: Cash,Conventional
Price history
| Date | Event | Price |
|---|---|---|
| 10/18/2024 | Sold | $640,000+4.1%$158/sqft |
Source:  MLS Now #5066205 Report a problem MLS Now #5066205 Report a problem | ||
| 8/31/2024 | Pending sale | $615,000$152/sqft |
Source: MLS Now #5066205 Report a problem | ||
| 8/29/2024 | Listed for sale | $615,000+5.1%$152/sqft |
Source: MLS Now #5066205 Report a problem | ||
| 1/29/2024 | Sold | $585,000+23.2%$144/sqft |
Source: MLS Now #5014911 Report a problem | ||
| 12/26/2023 | Listing removed | -- |
Source: Zillow Rentals Report a problem | ||
| 10/2/2023 | Listed for rent | $4,350$1/sqft |
Source: Zillow Rentals Report a problem | ||
| 12/15/2020 | Sold | $475,000$117/sqft |
Source:  MLS Now #4235595 Report a problem MLS Now #4235595 Report a problem | ||
| 10/27/2020 | Pending sale | $475,000$117/sqft |
Source: Howard Hanna #4235595 Report a problem | ||
| 10/27/2020 | Listed for sale | $475,000$117/sqft |
Source: Howard Hanna #4235595 Report a problem | ||
| 10/27/2020 | Pending sale | $475,000+68.4%$117/sqft |
Source: MLS Now #4235595 Report a problem | ||
| 11/21/1997 | Sold | $282,000$70/sqft |
Source: Public Record Report a problem | ||
Public tax history
| Year | Property taxes | Tax assessment |
|---|---|---|
| 2024 | $10,114 +6.4% | $205,750 +19.7% |
| 2023 | $9,506 +4.8% | $171,840 +3.8% |
| 2022 | $9,067 -0.2% | $165,470 |
| 2021 | $9,086 +6.1% | $165,470 +13% |
| 2020 | $8,567 +2.1% | $146,430 |
| 2019 | $8,392 +7.9% | $146,430 |
| 2018 | $7,775 +21.2% | $146,430 +30.1% |
| 2017 | $6,413 -1.1% | $112,510 |
| 2016 | $6,488 -1% | $112,510 |
| 2015 | $6,552 +12.4% | $112,510 +11.4% |
| 2014 | $5,831 +7% | $100,970 +7.6% |
| 2013 | $5,448 +1.6% | $93,830 |
| 2012 | $5,361 | $93,830 |
| 2011 | -- | -- |
| 2010 | -- | -- |
| 2009 | -- | -- |
| 2008 | $4,920 +1.3% | -- |
| 2007 | $4,855 +1.1% | -- |
| 2006 | $4,803 +2.8% | -- |
| 2005 | $4,671 +2.2% | -- |
| 2004 | $4,569 +9.4% | -- |
| 2003 | $4,176 +5.4% | -- |
| 2002 | $3,962 +1.1% | -- |
| 2001 | $3,917 +2.5% | -- |
| 2000 | $3,823 | -- |
Find assessor info on the county website
Neighborhood: 44011
Nearby homes
- $499,2004 bd3 ba2.4k sqft33704 N Fall Lake Dr, Avon, OH 44011Off Market
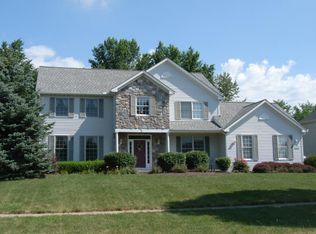
- $670,7004 bd4 ba4k sqft33700 N Fall Lake Dr, Avon, OH 44011Off Market
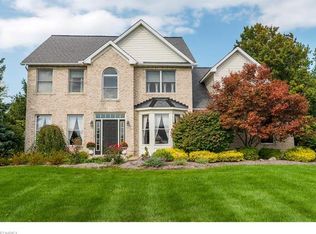
- $570,8004 bd4 ba3k sqft4296 White Pine St, Avon, OH 44011Off Market
- $---- bd-- ba-- sqft4315 White Pines St, Avon, OH 44011Off Market
- $545,3003 bd4 ba2.3k sqft4315 White Pine St, Avon, OH 44011Off Market
- $551,6004 bd2 ba2.8k sqft33706 N Fall Lake Dr, Avon, OH 44011Off Market
- $518,4004 bd2 ba2.5k sqft33701 N Fall Lake Dr, Avon, OH 44011Off Market
- $567,4003 bd3 ba2.7k sqft4294 N Fall Lake Dr, Avon, OH 44011Off Market
Nearby schools
GreatSchools rating
- NAAvon East Elementary SchoolGrades: 1-2Distance: 1.3 mi
- 9/10Avon High SchoolGrades: 8-12Distance: 2.4 mi
- NAAvon Village Elementary SchoolGrades: PK-KDistance: 2 mi
Schools provided by the listing agent
- District: Avon LSD - 4703
Source: MLS Now. This data may not be complete. We recommend contacting the local school district to confirm school assignments for this home.
Get a cash offer in 3 minutes
Find out how much your home could sell for in as little as 3 minutes with a no-obligation cash offer.
Estimated market value
$728,400
Get a cash offer in 3 minutes
Find out how much your home could sell for in as little as 3 minutes with a no-obligation cash offer.
Estimated market value
$728,400
- Ohio
- Lorain County
- Avon
- 44011
- 33702 N Fall Lake Dr
Nearby cities
Nearby zip codes
Other Avon Topics
