Skip main navigation
Sold for $375,000
  • $375,000

    33705 Angeline Ave, Livonia, MI 48150

    3beds
    1,495sqft
    Single Family Residence
    Built in 1995
    8,276.4 Square Feet Lot
    $389,800 Zestimate®
    $251/sqft
    $2,307 Estimated rent

    Home value

    $389,800

    $351,000 - $433,000

    $2,307/mo

    Zestimate® history
    Loading
    Loading...

    Owner options

    List your home for rent

    $2,307/mo

    Rent Zestimate®

    Find your next renter with Zillow Rental Manager. Plus, with online applications, you can quickly screen prospective tenants – for free.

    Learn more

    $2,307/mo

    Rent Zestimate®

    Refinance and save

    $2,587/mo

    Est. payment

    Refinancing to a lower rate could help reduce your monthly payments and save thousands over the life of the loan.

    See today's rates

    $2,587/mo

    Est. payment

    Explore your selling options

    Work with a Zillow partner agent

    Leverage their expertise and Zillow's premium Showcase listings to get your home seen by more buyers.

    Get started

    List with your own agent

    Get your home in front of millions of buyers by listing it on Zillow.

    Learn how to do it

    Sell it yourself

    Take full control of how buyers see your home on Zillow by listing For Sale by Owner (FSBO).

    List your home

    What's special

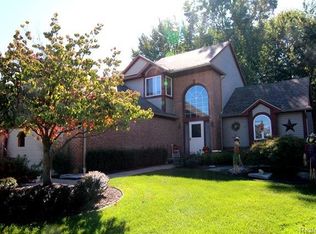
    Immaculate, move-in ready ranch nestled in a cul-de-sac in a south Livonia neighborhood. Enjoy the quiet with low traffic while being close to every amenity needed. Entertaining is easy with open floor plan and easy access to kitchen and outdoor patio. Family room has high ceiling and gas fireplace with windows on either side overlooking a large yard. A pergola over the patio provides shade in the summer. With 3 bedrooms and 2 full baths and all appliances included, this home will not last long.

    Zillow last checked:

    Listing updated:

    Listed by:

    Gary R Thomas 734-591-9200,

    Real Estate One-Northville

    Bought with:

    Felix W. Rudberg, 540000357711

    Real Estate One

    Source: Realcomp II,MLS#: 20250033854MLS Logo

    Facts & features

    Interior

    Bedrooms & bathrooms
    • Bedrooms: 3
    • Bathrooms: 2
    • Full bathrooms: 2
    Primary bedroom
    • Level: Entry
    • Area: 168
    • Dimensions: 12 x 14
    Bedroom
    • Level: Entry
    • Area: 150
    • Dimensions: 10 x 15
    Bedroom
    • Level: Entry
    • Area: 120
    • Dimensions: 10 x 12
    Primary bathroom
    • Level: Entry
    • Area: 50
    • Dimensions: 5 x 10
    Other
    • Level: Entry
    • Area: 40
    • Dimensions: 5 x 8
    Other
    • Level: Entry
    • Area: 110
    • Dimensions: 10 x 11
    Kitchen
    • Level: Entry
    • Area: 110
    • Dimensions: 10 x 11
    Laundry
    • Level: Entry
    • Area: 35
    • Dimensions: 5 x 7
    Living room
    • Level: Entry
    • Area: 308
    • Dimensions: 22 x 14
    Heating
    • Forced Air, Natural Gas
    Cooling
    • Ceiling Fans, Central Air
    Appliances
    • Included: Dishwasher, Disposal, Dryer, Exhaust Fan, Microwave, Self Cleaning Oven, Vented Exhaust Fan, Washer
    • Laundry: Gas Dryer Hookup, Washer Hookup
    Features
    • Entrance Foyer
    • Basement: Full,Interior Entry,Unfinished
    • Has fireplace: Yes
    • Fireplace features: Gas, Living Room
    Interior area
    • Total interior livable area: 1,495 sqft
    • Finished area above ground: 1,495

    Property

    Parking
    • Total spaces: 2
    • Parking features: Two Car Garage, Attached, Electricityin Garage
    • Attached garage spaces: 2
    Features
    • Levels: One
    • Stories: 1
    • Entry location: GroundLevel
    • Patio & porch: Patio
    • Pool features: None
    • Fencing: Fencing Allowed
    Lot
    • Size: 8,276 sqft
    • Dimensions: 60.00 x 138.00
    Details
    • Parcel number: 46129040008000
    • Special conditions: Short Sale No,Standard

    Construction

    Type & style
    • Home type: SingleFamily
    • Architectural style: Ranch
    • Property subtype: Single Family Residence
    Materials
    • Brick, Vinyl Siding
    • Foundation: Basement, Poured, Sump Pump
    • Roof: Asphalt
    Condition
    • New construction: No
    • Year built: 1995

    Utilities & green energy

    • Electric: Service 100 Amp, Circuit Breakers
    • Sewer: Public Sewer
    • Water: Public
    • Utilities for property: Underground Utilities

    Community & neighborhood

    Location
    • Region: Livonia
    • Subdivision: ORANGELAWN WOODS SUB

    Other

    Other facts
    • Listing agreement: Exclusive Right To Sell
    • Listing terms: Conventional

    Price history

    DateEventPrice
    5/28/2025Sold$375,000+6.2%$251/sqft
    Source: Realcomp II #20250033854 Report a problem
    5/17/2025Pending sale$353,000$236/sqft
    Source: Realcomp II #20250033854 Report a problem
    5/15/2025Listed for sale$353,000+124.8%$236/sqft
    Source: Realcomp II #20250033854 Report a problem
    11/19/2010Sold$157,000-7.6%$105/sqft
    Source: Public Record Report a problem
    8/21/2010Listed for sale$169,900$114/sqft
    Source: CENTURY 21 ROW #210096838 Report a problem

    Public tax history

    YearProperty taxesTax assessment
    2025-- $166,200 +13.1%
    2024-- $146,900 +9.1%
    2023-- $134,600 +1.1%
    2022-- $133,100 +2.7%
    2021-- $129,600
    2020$3,571 +2.2%$129,600 +5.8%
    2019$3,494 $122,500 +16.9%
    2018$3,494 $104,800 +6.5%
    2017-- $98,400
    2016$3,042 $98,400 +10.5%
    2015$3,042 $89,010 +16.2%
    2012-- $76,570 -11.3%
    2001$2,767 +2.8%$86,320 +3.2%
    2000$2,693 $83,650

    Find assessor info on the county website

    Neighborhood: 48150

    Nearby schools

    GreatSchools rating
    Get a cash offer in 3 minutes
    Find out how much your home could sell for in as little as 3 minutes with a no-obligation cash offer.
    Estimated market value
    $389,800
    Get a cash offer in 3 minutes
    Find out how much your home could sell for in as little as 3 minutes with a no-obligation cash offer.
    Estimated market value
    $389,800