Skip main navigation
Sold for $1,950,000
  • Listed by: Pacific Sotheby's Int'l Realty • Beau Beardslee • 949-494-3600
    Bought with: Pacific Sotheby's Int'l Realty
    $1,950,000

    33706 Calle Miramar, San Juan Capistrano, CA 92675

    5beds
    4,783sqft
    Single Family Residence
    Built in 1976
    0.27 Acres Lot
    $2,795,800 Zestimate®
    $408/sqft
    $7,598 Estimated rent

    Home value

    $2,795,800

    $2.46M - $3.19M

    $7,598/mo

    Zestimate® history
    Loading
    Loading...

    Owner options

    List your home for rent

    $7,598/mo

    Rent Zestimate®

    Find your next renter with Zillow Rental Manager. Plus, with online applications, you can quickly screen prospective tenants – for free.

    Learn more

    $7,598/mo

    Rent Zestimate®

    Refinance and save

    $12,385/mo

    Est. payment

    Refinancing to a lower rate could help reduce your monthly payments and save thousands over the life of the loan.

    See today's rates

    $12,385/mo

    Est. payment

    Explore your selling options

    Work with a Zillow partner agent

    Leverage their expertise and Zillow's premium Showcase listings to get your home seen by more buyers.

    Get started

    List with your own agent

    Get your home in front of millions of buyers by listing it on Zillow.

    Learn how to do it

    Sell it yourself

    Take full control of how buyers see your home on Zillow by listing For Sale by Owner (FSBO).

    List your home

    What's special

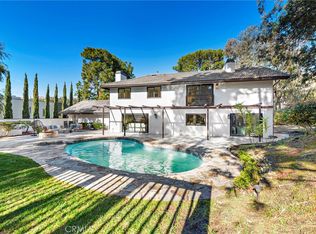
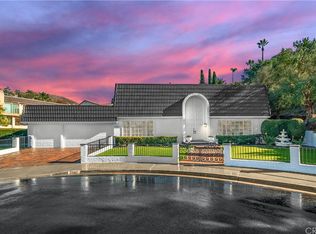
    Located high upon the hills of San Juan Capistrano, is the home that you have been waiting for. This home is truly one of a kind. The curb appeal is stunning with the utmost class and luxury. Walking through the grand front entrance, you will immediately notice the very high ceilings, the natural lighting throughout, a gorgeous fireplace, and a large amount of space for all your furniture. The Dining Room is perfect for hosting all your guest. The Kitchen is a chiefs dream, with a large quartz countertop island, ample space of white quartz countertops, white shaker cabinets, bronze hardware, electric stove, stainless steel appliances, this kitchen is something special. The Kitchen opens up directly into the Family Room so that you can host and cook all at the same time. The Master Bedroom as a private balcony, walk in closet, and a fire place that is a work of art. The newly updated Master Bathroom features double sinks, tasteful tiled shower with tub, and gorgeous tile flooring. The 4 guest Bedrooms are very large and spacious. The upper two Guest bathrooms are updated. The Backyard is very large and perfect for entertaining or for a peaceful morning retreat. With over a 11,000 sqft lot, the back yard is perfect. The ATTACHED ADU / IN-LAW SUITE features a separate Kitchen with white cabinets, large amount of countertop space, white appliances, a full bathroom with double sinks, and a walk in shower, private bedroom, AC, washer & dryer. Close to incredible hiking, adventurous mountain biking trails, stores, restaurant's, the beach and Dana Point Harbor. WELCOME HOME.

    Zillow last checked:

    Listing updated:

    Listed by:

    Beau Beardslee DRE #01940693 949-494-3600,

    Pacific Sotheby's Int'l Realty,

    Sean Stanfield DRE #01024996 714-421-3377,

    Pacific Sotheby's Int'l Realty

    Bought with:

    Beau Beardslee, DRE #01940693

    Pacific Sotheby's Int'l Realty

    Sean Stanfield, DRE #01024996

    Pacific Sotheby's Int'l Realty

    Source: CRMLS,MLS#: OC24117801MLS LogoOriginating MLS: California Regional MLS

    Facts & features

    Interior

    Bedrooms & bathrooms
    • Bedrooms: 5
    • Bathrooms: 6
    • Full bathrooms: 4
    • 3/4 bathrooms: 1
    • 1/2 bathrooms: 1
    • Main level bathrooms: 2
    • Main level bedrooms: 1
    Rooms
    • Room types: Bedroom, Family Room, Kitchen, Laundry, Living Room, Primary Bathroom, Primary Bedroom, Other, Dining Room
    Primary bedroom
    • Features: Main Level Primary
    Bedroom
    • Features: Bedroom on Main Level
    Bathroom
    • Features: Bathtub, Granite Counters, Remodeled, Separate Shower, Tub Shower, Upgraded, Walk-In Shower
    Kitchen
    • Features: Kitchen Island, Kitchen/Family Room Combo, Quartz Counters, Remodeled, Self-closing Drawers, Updated Kitchen
    Other
    • Features: Walk-In Closet(s)
    Cooling
    • Central Air
    Appliances
    • Included: Dishwasher, Gas Cooktop, Disposal, Microwave, Refrigerator
    • Laundry: Inside, Laundry Room
    Features
    • Breakfast Bar, Balcony, Ceiling Fan(s), Crown Molding, Cathedral Ceiling(s), Separate/Formal Dining Room, Eat-in Kitchen, Granite Counters, High Ceilings, Open Floorplan, Quartz Counters, Recessed Lighting, Two Story Ceilings, Bedroom on Main Level, Main Level Primary, Walk-In Closet(s)
    • Flooring: Tile, Vinyl
    • Windows: Double Pane Windows
    • Has fireplace: Yes
    • Fireplace features: Family Room, Living Room, Primary Bedroom
    • Common walls with other units/homes: No Common Walls
    Interior area
    • Total interior livable area: 4,783 sqft

    Property

    Parking
    • Total spaces: 3
    • Parking features: Door-Multi, Driveway, Garage
    • Attached garage spaces: 3
    Features
    • Levels: Two
    • Stories: 2
    • Entry location: 1
    • Has private pool: Yes
    • Pool features: Above Ground, Lap, Private
    • Spa features: None
    • Fencing: Wrought Iron
    • Has view: Yes
    • View description: Peek-A-Boo
    • Waterfront features: Ocean Access
    Lot
    • Size: 0.27 Acres
    • Features: 0-1 Unit/Acre, Back Yard, Front Yard, Landscaped, Yard
    Details
    • Additional structures: Guest House Attached
    • Parcel number: 67516215
    • Special conditions: Standard

    Construction

    Type & style
    • Home type: SingleFamily
    • Architectural style: Traditional
    • Property subtype: Single Family Residence
    Materials
    • Roof: Tile
    Condition
    • Updated/Remodeled
    • New construction: No
    • Year built: 1976

    Utilities & green energy

    • Sewer: Sewer Tap Paid
    • Water: Public

    Community & HOA

    Community
    • Features: Foothills, Fishing, Golf, Hiking, Storm Drain(s), Street Lights, Sidewalks, Water Sports
    • Subdivision: Meredith Canyon (Mc)
    HOA
    • Has HOA: Yes
    • HOA fee: $116 monthly
    • HOA name: Meredith Canyon community Assoc
    • HOA phone: 949-855-1800
    Location
    • Region: San Juan Capistrano

    Financial & listing details

    • Price per square foot: $408/sqft
    • Tax assessed value: $1,989,000
    • Date on market: 6/10/2024
    • Cumulative days on market: 28 days
    • Listing terms: Submit
    • Road surface type: Paved

    Price history

    DateEventPrice
    8/13/2024Sold$1,950,000-2.3%$408/sqft
    Source: CRMLS #OC24117801 Report a problem
    7/8/2024Pending sale$1,995,000$417/sqft
    Source: CRMLS #OC24117801 Report a problem
    6/26/2024Price change$1,995,000-5%$417/sqft
    Source: CRMLS #OC24117801 Report a problem
    6/10/2024Listed for sale$2,099,995+13.5%$439/sqft
    Source: CRMLS #OC24117801 Report a problem
    5/17/2024Sold$1,850,000-7.4%$387/sqft
    Source: CRMLS #OC24050672 Report a problem
    4/23/2024Pending sale$1,998,000$418/sqft
    Source: CRMLS #OC24050672 Report a problem
    4/15/2024Contingent$1,998,000$418/sqft
    Source: CRMLS #OC24050672 Report a problem
    3/14/2024Listed for sale$1,998,000+129.9%$418/sqft
    Source: CRMLS #OC24050672 Report a problem
    9/15/2012Listing removed$869,000$182/sqft
    Source: Realty Executives OC Coastal #S669344 Report a problem
    8/14/2012Listed for sale$869,000$182/sqft
    Source: Realty Executives OC Coastal #S669344 Report a problem
    1/6/2012Sold$869,000$182/sqft
    Source: Public Record Report a problem
    11/4/2011Price change$869,000-30.5%$182/sqft
    Source: Tarbell, Realtors San Clemente #S669344 Report a problem
    10/28/2011Price change$1,250,000+4.6%$261/sqft
    Source: Tarbell, Realtors San Clemente #S669344 Report a problem
    10/27/2011Price change$1,195,000-4.4%$250/sqft
    Source: Tarbell, Realtors San Clemente #S669344 Report a problem
    10/15/2011Price change$1,250,000+25.3%$261/sqft
    Source: Tarbell, Realtors San Clemente #S669344 Report a problem
    9/8/2011Price change$997,500-8.9%$209/sqft
    Source: Tarbell, Realtors San Clemente #S669344 Report a problem
    9/4/2011Price change$1,095,000-8.4%$229/sqft
    Source: Tarbell, Realtors San Clemente #S669344 Report a problem
    8/8/2011Listed for sale$1,195,000$250/sqft
    Source: Tarbell, Realtors San Clemente #S669344 Report a problem

    Public tax history

    YearProperty taxesTax assessment
    2026-- $1,989,000 +2%
    2025$20,321 +79.9%$1,950,000 +82.2%
    2024$11,298 +2.6%$1,070,105 +2%
    2023$11,009 +4.5%$1,049,123 +2%
    2022$10,538 +1.9%$1,028,552 +2%
    2021$10,343 +0.9%$1,008,385 +1%
    2020$10,250 $998,046 +2%
    2019$10,250 +1.9%$978,477 +2%
    2018$10,060 +2.8%$959,292 +2%
    2017$9,786 $940,483 +2%
    2016$9,786 +1.9%$922,043 +1.5%
    2015$9,605 +3.4%$908,194 +2%
    2014$9,290 $890,404 +0.5%
    2013-- $886,380 +89.5%
    2012-- $467,753 +2%
    2011-- $458,582 +0.8%
    2010-- $455,155 -0.2%
    2009-- $456,237 +2%
    2008-- $447,292 +2%
    2007-- $438,522 +2%
    2006-- $429,924 +41.2%
    2005-- $304,494 +2%
    2004-- $298,524 +1.9%
    2003-- $293,053 +2%
    2002-- $287,307 +2%
    2001$2,923 +2.1%$281,674 +2%
    2000$2,863 $276,151
    Find assessor info on the county website

    Neighborhood: 92675

    Nearby schools

    GreatSchools rating
    Schools provided by the listing agent
    • Elementary: Palisades
    • Middle: Shorecliff
    • High: San Juan Hills

    Source: CRMLS. This data may not be complete. We recommend contacting the local school district to confirm school assignments for this home.

    Get a cash offer in 3 minutes
    Find out how much your home could sell for in as little as 3 minutes with a no-obligation cash offer.
    Estimated market value
    $2,795,800
    Get a cash offer in 3 minutes
    Find out how much your home could sell for in as little as 3 minutes with a no-obligation cash offer.
    Estimated market value
    $2,795,800