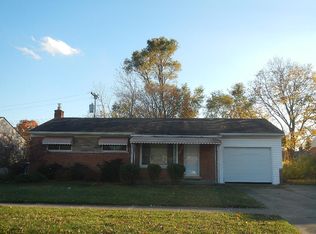
This move in ready brick ranch home has everything you could want in a new home and even has an attached garage!
Newer Wallside windows with transferrable warranty, roof less than 5 years old, updated kitchen with Corian counters & custom backsplash & stainless-steel appliances (new GE Cafe top of the line dishwasher) built in double oven & spacious kitchen nook. 50 gallon HWH 2022, 6 panel doors T/O, newly updated bathroom with custom tile & glass door 2022, newer insulated garage door, Trex deck with Marygrove retractable awning. Newer PVC white privacy fenced backyard for those backyard BBQ's & fun in the sun!
C of O to be provided by seller.
BATVAI
Sold for $255,000
$255,000
33707 Arrowhead St, Westland, MI 48185
3beds
1,754sqft
Single Family Residence
Built in 1962
6,098 Square Feet Lot
$264,500 Zestimate®
$145/sqft
$1,872 Estimated rent
Home value
$264,500
$238,000 - $294,000
$1,872/mo
Zestimate® history
Owner options
List your home for rent
$1,872/mo
Rent Zestimate®
Find your next renter with Zillow Rental Manager. Plus, with online applications, you can quickly screen prospective tenants – for free.
$1,872/mo
Rent Zestimate®
Refinance and save
$1,796/mo
Est. payment
Refinancing to a lower rate could help reduce your monthly payments and save thousands over the life of the loan.
$1,796/mo
Est. payment
Explore your selling options
Work with a Zillow partner agent
Leverage their expertise and Zillow's premium Showcase listings to get your home seen by more buyers.
Get startedList with your own agent
Get your home in front of millions of buyers by listing it on Zillow.
Learn how to do itSell it yourself
Take full control of how buyers see your home on Zillow by listing For Sale by Owner (FSBO).
List your homeWhat's special
Insulated garage doorAttached garageTrex deckCorian countersNewly updated bathroomUpdated kitchenNewer wallside windows
Zillow last checked:
Listing updated:
Listed by:
Cynthia E Edelen 313-289-5165,
Coldwell Banker Professionals-Plymouth
Bought with:
Hanoe Gibbons, 6501411637
KW Professionals
Source: Realcomp II,MLS#: 20250033245
Facts & features
Interior
Bedrooms & bathrooms
- Bedrooms: 3
- Bathrooms: 1
- Full bathrooms: 1
Primary bedroom
- Level: Entry
- Area: 144
- Dimensions: 12 x 12
Bedroom
- Level: Entry
- Area: 108
- Dimensions: 12 x 9
Bedroom
- Level: Entry
- Area: 108
- Dimensions: 12 x 9
Other
- Level: Entry
- Area: 45
- Dimensions: 9 x 5
Dining room
- Level: Entry
- Area: 108
- Dimensions: 12 x 9
Flex room
- Level: Basement
- Area: 624
- Dimensions: 26 x 24
Laundry
- Level: Basement
- Area: 100
- Dimensions: 10 x 10
Living room
- Level: Entry
- Area: 216
- Dimensions: 18 x 12
Heating
- Forced Air, Natural Gas
Cooling
- Ceiling Fans, Central Air
Appliances
- Included: Built In Electric Oven, Dishwasher, Disposal, Double Oven, Electric Cooktop, Free Standing Refrigerator, Humidifier, Microwave, Stainless Steel Appliances
- Laundry: Electric Dryer Hookup, Washer Hookup
Features
- High Speed Internet
- Basement: Finished,Full
- Has fireplace: No
Interior area
- Total interior livable area: 1,754 sqft
- Finished area above ground: 1,004
- Finished area below ground: 750
Property
Parking
- Total spaces: 1
- Parking features: One Car Garage, Attached, Direct Access, Driveway, Electricityin Garage, Garage Faces Front, Garage Door Opener
- Attached garage spaces: 1
Features
- Levels: One
- Stories: 1
- Entry location: GroundLevelwSteps
- Patio & porch: Deck, Porch
- Exterior features: Chimney Caps
- Pool features: None
- Fencing: Back Yard,Fenced,Fencing Allowed
Lot
- Size: 6,098 Square Feet
- Dimensions: 63.00 x 99.00
Details
- Additional structures: Sheds
- Parcel number: 56033030035000
- Special conditions: Short Sale No,Standard
Construction
Type & style
- Home type: SingleFamily
- Architectural style: Ranch
- Property subtype: Single Family Residence
Materials
- Brick
- Foundation: Basement, Block
- Roof: Asphalt
Condition
- New construction: No
- Year built: 1962
- Major remodel year: 2018
Utilities & green energy
- Electric: Service 100 Amp
- Sewer: Public Sewer
- Water: Public
- Utilities for property: Cable Available
Community & HOA
Community
- Features: Sidewalks
- Subdivision: TONQUISH-PAWNEE SUB
HOA
- Has HOA: No
Location
- Region: Westland
Financial & listing details
- Price per square foot: $145/sqft
- Tax assessed value: $44,970
- Annual tax amount: $2,290
- Date on market: 5/8/2025
- Cumulative days on market: 7 days
- Listing agreement: Exclusive Right To Sell
- Listing terms: Cash,Conventional,FHA
Price history
| Date | Event | Price |
|---|---|---|
| 6/12/2025 | Sold | $255,000+2%$145/sqft |
Source:  Realcomp II #20250033245 Report a problem Realcomp II #20250033245 Report a problem | ||
| 5/23/2025 | Pending sale | $249,900$142/sqft |
Source: Realcomp II #20250033245 Report a problem | ||
| 5/8/2025 | Listed for sale | $249,900$142/sqft |
Source: Realcomp II #20250033245 Report a problem | ||
Public tax history
| Year | Property taxes | Tax assessment |
|---|---|---|
| 2025 | -- | $90,100 +12.9% |
| 2024 | -- | $79,800 +8.3% |
| 2023 | -- | $73,700 +4.7% |
| 2022 | -- | $70,400 +11.7% |
| 2021 | -- | $63,000 |
| 2020 | $2,027 +11.9% | $63,000 +6.6% |
| 2019 | $1,812 | $59,100 +15.4% |
| 2018 | $1,812 | $51,200 +8.7% |
| 2017 | -- | $47,100 +1.5% |
| 2016 | $1,762 | $46,400 +10.3% |
| 2015 | $1,762 -49.2% | $42,080 +19% |
| 2013 | $3,465 +96.7% | $35,360 -3.1% |
| 2012 | $1,762 | $36,480 -20.5% |
| 2010 | -- | $45,870 -16.6% |
| 2009 | -- | $54,990 -18.1% |
| 2008 | $1,711 | $67,150 -9.6% |
| 2007 | -- | $74,270 +2.2% |
| 2005 | -- | $72,640 +12.1% |
| 2004 | -- | $64,810 +52.6% |
| 2001 | -- | $42,460 +3.2% |
| 2000 | $1,563 | $41,144 |
Find assessor info on the county website
Neighborhood: 48185
Nearby homes
- $171,1003 bd2 ba1k sqft33645 Arrowhead, Westland, MI 48185Off Market
- $250,5003 bd2 ba1k sqft33717 Arrowhead St, Westland, MI 48185Off Market
- $237,1003 bd1 ba1k sqft33729 Arrowhead St, Westland, MI 48185Off Market
- $187,2003 bd1 ba1k sqft33716 Arrowhead St, Westland, MI 48185Off Market
- $235,400-- bd1 ba1k sqft33728 Arrowhead St, Westland, MI 48185Off Market
- $211,200-- bd1 ba1k sqft33741 Arrowhead St, Westland, MI 48185Off Market
- $218,8003 bd2 ba1k sqft33706 Arrowhead St, Westland, MI 48185Off Market
- $237,0003 bd1 ba2k sqft33671 Arrowhead St, Westland, MI 48185Sold
Nearby schools
GreatSchools rating
- 5/10Thomas A. Edison Elementary SchoolGrades: K-5Distance: 0.6 mi
- 4/10John Glenn High SchoolGrades: 8-12Distance: 1.9 mi
- 4/10Adlai Stevenson Middle SchoolGrades: 6-8Distance: 3.8 mi
Get a cash offer in 3 minutes
Find out how much your home could sell for in as little as 3 minutes with a no-obligation cash offer.
Estimated market value
$264,500
Get a cash offer in 3 minutes
Find out how much your home could sell for in as little as 3 minutes with a no-obligation cash offer.
Estimated market value
$264,500
- Michigan
- Wayne County
- Westland
- 48185
- 33707 Arrowhead St
Nearby cities
Nearby zip codes
Other Westland Topics
