Classic Lake Cavanaugh waterfront home with 79' of private, low-bank shoreline. A 60' dock with water deep enough for diving and boat moorage make this the perfect escape. This custom-built Pacific Northwest Craftsman is turn-key ready with all the amenities. Soaring ceilings, a river rock fireplace, and large covered porches make for an effortless lakefront lifestyle. The spacious kitchen opens seamlessly to the living and dining areas and provides ample room for multiple cooks and guests. Amenities include: Viking gas range, stainless steel appliances, large island, pantry storage and utility room with beverage fridge. The utility room of the kitchen leads to a BBQ deck with propane stub out. Two bedrooms and a full bath on the main floor. Upstairs, enjoy a private expansive primary suite with 3/4 bath adjacent to a large loft designed for relaxing and taking in the panoramic lake views. A seasonal creek crosses this deep level lot with plenty of parking space for vehicles and water craft trailers. Home features included: radiant floor heat, tankless water heater, and a new roof in 2024. Located just 90 minutes from Seattle making this the perfect retreat or year-round home. Lake Cavanaugh's deep, recreational waters draw boaters, anglers, and paddles season after season.
Active
Listed by: Lake Cavanaugh Realty Inc. • Jackie Chriest
$1,615,000
33707 South Shore Drive, Mount Vernon, WA 98274
3beds
1,978sqft
:
Get pre-qualified$9,485/mo
Single Family Residence
Built in 2000
0.52 Acres Lot
$-- Zestimate®
$816/sqft
$-- HOA
What's special
River rock fireplacePanoramic lake viewsTankless water heaterLarge islandSoaring ceilingsRadiant floor heatPrivate expansive primary suite
- 4 days |
- 922 |
- 64 |
Likely to sell faster than
Zillow last checked:
Listing updated:
Offers reviewed: Jul 28
Listed by:
Jackie Chriest,
Lake Cavanaugh Realty Inc.,
Greta Geivett,
Lake Cavanaugh Realty Inc.
Source: NWMLS as distributed by MLS GRID,MLS#: 2558304
Facts & features
Interior
Bedrooms & bathrooms
- Bedrooms: 3
- Bathrooms: 2
- Full bathrooms: 1
- 3/4 bathrooms: 1
- Main level bathrooms: 1
- Main level bedrooms: 2
Primary bedroom
- Level: Second
Bedroom
- Level: Main
Bedroom
- Level: Main
Bathroom full
- Level: Main
Bathroom three quarter
- Level: Second
Entry hall
- Level: Main
Kitchen with eating space
- Level: Main
Living room
- Level: Main
Utility room
- Level: Main
Heating
- Fireplace, Radiant, Electric, Propane
Cooling
- None
Appliances
- Included: Dishwasher, Dryer, Microwave, Refrigerator, Stove(s)/Range(s), Tankless Water Heater, Washer, Dishwasher(s), Dryer(s), Microwave(s), Refrigerator(s), Washer(s), Water Heater: On Demand Boiler
Features
- Bath Off Primary, Loft
- Flooring: Ceramic Tile, Hardwood, Carpet
- Doors: French Doors
- Windows: Dbl Pane/Storm Window
- Basement: None
- Number of fireplaces: 1
- Fireplace features: Wood Burning, Main Level: 1, Fireplace
Interior area
- Total structure area: 1,978
- Total interior livable area: 1,978 sqft
Video & virtual tour
Property
Parking
- Total spaces: 6
- Parking features: Driveway, RV Parking
- Uncovered spaces: 6
Features
- Levels: One and One Half
- Stories: 1
- Entry location: Main
- Patio & porch: Bath Off Primary, Dbl Pane/Storm Window, Fireplace, French Doors, Loft, Vaulted Ceiling(s), Water Heater, Wine/Beverage Refrigerator
- Has view: Yes
- View description: Islands, Lake, Mountain(s), Territorial
- Has water view: Yes
- Water view: Lake
- Waterfront features: Low Bank, Lake
- Frontage length: Waterfront Ft: 79
Lot
- Size: 0.52 Acres
- Dimensions: 79 x 375 x 76 x 381
- Features: Paved, Deck, Dock, High Speed Internet, Outbuildings, Propane, RV Parking
- Topography: Level
- Residential vegetation: Garden Space, Wooded
Details
- Parcel number: P66602
- Zoning: RVR
- Zoning description: Jurisdiction: County
- Special conditions: Standard
- Other equipment: Leased Equipment: None
Construction
Type & style
- Home type: SingleFamily
- Architectural style: Contemporary,1 1/2 Story
- Property subtype: Single Family Residence
Materials
- Wood Siding
- Foundation: Poured Concrete
- Roof: Composition
Condition
- Very Good
- Year built: 2000
- Major remodel year: 2000
Utilities & green energy
- Electric: Company: PSE
- Sewer: Septic Tank, Company: N/A
- Water: Lake, Company: N/A
Community & HOA
Community
- Features: Athletic Court, Boat Launch, Clubhouse
- Subdivision: Lake Cavanaugh
Location
- Region: Mount Vernon
Financial & listing details
- Price per square foot: $816/sqft
- Tax assessed value: $1,196,100
- Annual tax amount: $10,480
- Offers reviewed: 07/28/2026
- Date on market: 7/21/2026
- Cumulative days on market: 6 days
- Listing terms: Conventional,FHA
- Inclusions: Dishwasher(s), Dryer(s), Leased Equipment, Microwave(s), Refrigerator(s), Stove(s)/Range(s), Washer(s)
Estimated market value
Not available
Estimated sales range
Not available
Not available
Price history
| Date | Event | Price |
|---|---|---|
| 7/22/2026 | Listed for sale | $1,615,000$816/sqft |
Source:  NWMLS as distributed by MLS GRID #2558304 Report a problem NWMLS as distributed by MLS GRID #2558304 Report a problem | ||
Public tax history
| Year | Property taxes | Tax assessment |
|---|---|---|
| 2024 | $10,908 -9.6% | $1,196,100 -9.9% |
| 2023 | $12,072 +14.6% | $1,327,400 +20.6% |
| 2022 | $10,532 | $1,100,900 +27.9% |
| 2021 | -- | $860,800 +17.1% |
| 2020 | $8,283 +31% | $735,200 |
| 2019 | $6,325 -8.5% | $735,200 +17.4% |
| 2018 | $6,911 +7.2% | $626,500 +18.5% |
| 2017 | $6,445 +2% | $528,800 +5.8% |
| 2016 | $6,320 -13.3% | $499,600 +6.9% |
| 2015 | $7,292 +4.5% | $467,400 -12.4% |
| 2013 | $6,979 | $533,400 +1.7% |
| 2012 | $6,979 +1% | $524,300 -9.1% |
| 2011 | $6,910 | $576,800 -8.1% |
| 2010 | $6,910 +16.9% | $627,600 |
| 2009 | $5,912 +15.5% | $627,600 +22.6% |
| 2008 | $5,120 | $512,000 |
| 2007 | $5,120 +45.3% | $512,000 +70.8% |
| 2003 | $3,523 +0.1% | $299,800 |
| 2002 | $3,519 -0.1% | $299,800 +1.9% |
| 2001 | $3,523 +9.6% | $294,100 +12.2% |
| 2000 | $3,215 | $262,200 |
Find assessor info on the county website
Monthly payment
Est. payment
Payment breakdown
Explore the cost of this home by adjusting the details. Changes won't be saved.Climate risks
Neighborhood: Lake Cavanaugh
Getting around
0 / 100
Car-DependentNearby schools
GreatSchools rating
- 7/10Big Lake Elementary SchoolGrades: K-6Distance: 11.9 mi
- 4/10Cascade Middle SchoolGrades: 7-8Distance: 16.5 mi
- 6/10Sedro Woolley Senior High SchoolGrades: 9-12Distance: 16.2 mi
Schools provided by the listing agent
- Elementary: Big Lake Elem
- Middle: Cascade Mid
- High: Sedro Woolley Snr Hi
Source: NWMLS as distributed by MLS GRID. This data may not be complete. We recommend contacting the local school district to confirm school assignments for this home.
- $1,001,6002 bd1 ba1k sqft33681 S Shore Dr, Mount Vernon, WA 98274Sold
- $1,067,0003 bd2 ba2.3k sqft33677 S Shore Dr, Mount Vernon, WA 98274Sold
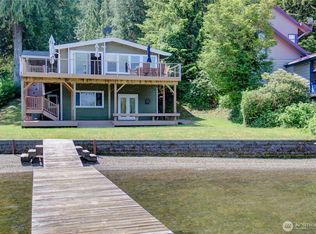
- $999,0003 bd2 ba1.6k sqft33667 S Shore Dr, Mount Vernon, WA 98274Sold
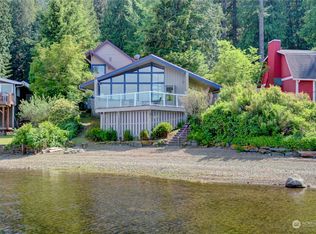
- $1,198,0002 bd2 ba1.5k sqft33889 S Shore Dr, Mount Vernon, WA 98274Pending
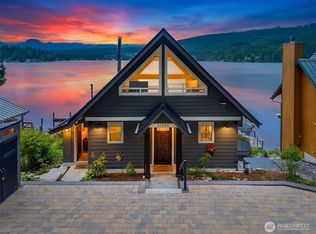
- $444,9001 bd1 ba680 sqft33474 S Shore Dr, Mount Vernon, WA 98274For Sale
- $312,0001 bd1 ba680 sqft33474 S South Shore Dr, Mount Vernon, WA 98274Sold
- $250,0000.29 Acres0 S Shore Dr #X, Mount Vernon, WA 98274Lot/Land
- $150,0000.32 Acres33998 S Shore Dr, Mount Vernon, WA 98274Sold
A local agent can set up tours, give advice and negotiate with sellers.
Similar homes
- $1,590,0005 bd4 ba2.8k sqftSp No. Pl00-0545, Mount Vernon, WA 98274Active
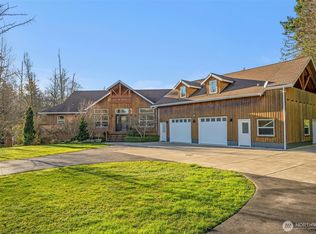 MLS ID #2468955, Maray Borrego. NWMLS as distributed by MLS GRID
 - $949,4993 bd5 ba2.8k sqftLake Cavanaugh Park, Mount Vernon, WA 98274Active
 MLS ID #2528425, Jackie Chriest. NWMLS as distributed by MLS GRID
 - $1,600,0004 bd2 ba2.6k sqft15317 300th Street NE, Arlington, WA 98223Active
 MLS ID #2520737, David L. Nelson. NWMLS as distributed by MLS GRID
 - $--3 bd2 ba2k sqft11031 131st Ave NE, Lake Stevens, WA 98258Auction
 ServiceLink Auction
 - $1,390,0003 bd2 ba2.4k sqftMontborne, Mount Vernon, WA 98274ActiveMLS ID #2526892, Seth Pike. NWMLS as distributed by MLS GRID
- $1,100,0003 bd4 ba2.4k sqft31316 171st Ave NE, Arlington, WA 98223ActiveMLS ID #2552537, Anna Little. NWMLS as distributed by MLS GRID
- $820,0003 bd3 ba2.1k sqftTwin Brooks Phase 2, Mount Vernon, WA 98273ActiveMLS ID #2544085, Susan Crawford. NWMLS as distributed by MLS GRID
- $1,399,9503 bd3 ba2.9k sqft23970 N West View Road, Mount Vernon, WA 98274ActiveMLS ID #2554079, Gordy Marks. NWMLS as distributed by MLS GRID
- $1,280,0003 bd3 ba2.1k sqftSkagit, Concrete, WA 98237ActiveMLS ID #2559275, Lindsay NcCorchuk. NWMLS as distributed by MLS GRID
- $859,9503 bd2 ba2.3k sqft18915 Cascade Ridge Court, Mount Vernon, WA 98274ActiveMLS ID #2551300, Andrew Sale. NWMLS as distributed by MLS GRID
- $899,9993 bd2 ba2.1k sqft20340 State Route 534, Mount Vernon, WA 98274ActiveMLS ID #2546093, Tricia Jacobs. NWMLS as distributed by MLS GRID
- $1,250,0003 bd3 ba2.8k sqftSun Peak Estates, Stanwood, WA 98292ActiveMLS ID #2554884, Denise Peterson. NWMLS as distributed by MLS GRID
- $1,180,0004 bd4 ba2.8k sqftLake Mcmurray Estates, Mount Vernon, WA 98274ActiveMLS ID #2458160, Dena Poling. NWMLS as distributed by MLS GRID
- $1,200,0004 bd3 ba2.2k sqft30331 Heimer Road, Arlington, WA 98223ActiveMLS ID #2536343, Tiffany Cruz. NWMLS as distributed by MLS GRID
- $885,0003 bd2 ba1.4k sqft24160 N West View Road, Mount Vernon, WA 98274ActiveMLS ID #2556978, Candyce D. Garl. NWMLS as distributed by MLS GRID
- $1,299,9503 bd3 ba2.8k sqftCascade Highlands, Mount Vernon, WA 98274ActiveMLS ID #2542694, Tamara Tuck. NWMLS as distributed by MLS GRID
- $1,150,0004 bd2 ba2.4k sqft12219 246th Street NE, Arlington, WA 98223ActiveMLS ID #2541176, Peggy Costley. NWMLS as distributed by MLS GRID
- $929,9003 bd3 ba2.3k sqft22426 Criddle Lane, Mount Vernon, WA 98274ActiveMLS ID #2536594, Melanie Foley. NWMLS as distributed by MLS GRID
- $1,395,0004 bd2 ba2.1k sqftBla#95-105578, Arlington, WA 98223ActiveMLS ID #2549744, Jennifer Bryant. NWMLS as distributed by MLS GRID
- $854,0003 bd3 ba1.9k sqftBrookwood Estates, Lake Stevens, WA 98258ActiveMLS ID #2559006, Tracy Duncan. NWMLS as distributed by MLS GRID
