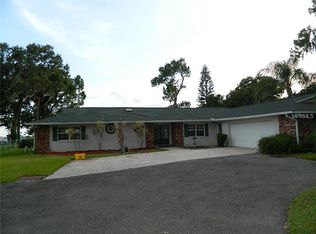
Fabulous opportunity to purchase this highly sought-after location on prestigious Lakeshore Drive with prime Lake Dora frontage, the crown jewel on the Harris Chain of Lakes. Direct lake frontage. No road between the house and the lake. Situated away from the road with long circular driveway on a .79-acre lot with fenced backyard, boathouse, dock, two lifts and remote-control canvas cover for your boat. Gorgeous views from nearly every room of this home, Southern exposure and spectacular sunsets complement the commanding views of shimmering Lake Dora and the wide-open bright blue sky. Eye-catching curb appeal with lush lawn, mature trees, colorful ornamentals and a brick exterior with a welcoming front porch entry. The sophisticated interior impresses with its 3- bedrooms, 2.5-baths, separate office, formal dining room with tray ceiling and French doors that open wide to the 38x21 tiled and screen enclosed lanai with summer kitchen and peaceful backyard setting overlooking the waterfront. The living room overlooks the waterfront and features vaulted ceilings and a handsome floor-to-ceiling brick remote controlled electric fireplace with decorative white mantle. The kitchen features a large breakfast bar with granite countertops, pendant lighting, rich cherry cabinetry, black appliances and flows seamlessly into the breakfast room with breathtaking views of Lake Dora. The family room features vaulted and beamed ceiling and French doors that open to the screen enclosed lanai. The 21x17 master suite features his and her walk-in closets, large picture window to showcase captivating views and double French doors that open to the screen enclosed lanai. Nice laundry room with built-in desk, laundry tub and abundance of cabinets. County taxes, city water and no big brother rules, fees or regulations of an HOA. Roof is 2016, newer tankless hot water heaters, newer 22,000 kw Generac generator, security system with 4 security cameras and fall down protection. Sentricon system by Massey was just renewed for one-year and is transferrable.
Sold for $1,000,000
$1,000,000
33709 LAKESHORE DRIVE, TAVARES, FL 32778
3beds
2,482sqft
Single Family Residence
Built in 1993
0.79 Acres Lot
$1,069,400 Zestimate®
$403/sqft
$2,589 Estimated rent
Home value
$1,069,400
$995,000 - $1.17M
$2,589/mo
Zestimate® history
Owner options
List your home for rent
$2,589/mo
Rent Zestimate®
Find your next renter with Zillow Rental Manager. Plus, with online applications, you can quickly screen prospective tenants – for free.
$2,589/mo
Rent Zestimate®
Refinance and save
$6,628/mo
Est. payment
Refinancing to a lower rate could help reduce your monthly payments and save thousands over the life of the loan.
$6,628/mo
Est. payment
Explore your selling options
Work with a Zillow partner agent
Leverage their expertise and Zillow's premium Showcase listings to get your home seen by more buyers.
Get startedList with your own agent
Get your home in front of millions of buyers by listing it on Zillow.
Learn how to do itSell it yourself
Take full control of how buyers see your home on Zillow by listing For Sale by Owner (FSBO).
List your homeWhat's special
Separate officeBuilt-in deskBrick exteriorLush lawnSouthern exposureSummer kitchenWalk-in closets
Zillow last checked:
Listing updated:
Listed by:
Janice Clary 352-801-0501,
PREMIER SOTHEBYS INTL REALTY 386-761-2172
Bought with:
Zach Robertson, 3410305
NEXTHOME LOTT PREMIER REALTY
Source: Stellar MLS,MLS#: O6132418 Originating MLS: Orlando Regional
Originating MLS: Orlando Regional
Facts & features
Interior
Bedrooms & bathrooms
- Bedrooms: 3
- Bathrooms: 3
- Full bathrooms: 2
- 1/2 bathrooms: 1
Rooms
- Room types: Attic, Bonus Room, Breakfast Room Separate, Den/Library/Office, Family Room, Dining Room, Living Room, Utility Room
Primary bedroom
- Features: Walk-In Closet(s)
- Level: First
- Dimensions: 21x17
Bedroom 2
- Features: Built-in Closet
- Level: First
- Dimensions: 16x11
Bedroom 3
- Features: Built-in Closet
- Level: First
- Dimensions: 13x11
Balcony porch lanai
- Level: First
- Dimensions: 38x21
Dinette
- Level: First
- Dimensions: 11x9
Dining room
- Level: First
- Dimensions: 14x13
Family room
- Level: First
- Dimensions: 20x15
Kitchen
- Level: First
- Dimensions: 17x11
Living room
- Level: First
- Dimensions: 18x13
Office
- Level: First
- Dimensions: 11x11
Heating
- Central
Cooling
- Central Air
Appliances
- Included: Dishwasher, Disposal, Dryer, Microwave, Range, Refrigerator, Tankless Water Heater, Washer
- Laundry: Inside, Laundry Room
Features
- Built-in Features, Ceiling Fan(s), Chair Rail, Crown Molding, Eating Space In Kitchen, High Ceilings, Primary Bedroom Main Floor, Open Floorplan, Solid Wood Cabinets, Split Bedroom, Stone Counters, Tray Ceiling(s), Vaulted Ceiling(s), Walk-In Closet(s)
- Flooring: Carpet, Tile
- Doors: French Doors, Outdoor Grill, Outdoor Kitchen
- Windows: Rods, Window Treatments
- Has fireplace: Yes
- Fireplace features: Decorative, Electric, Living Room, Masonry
Interior area
- Total structure area: 4,320
- Total interior livable area: 2,482 sqft
Property
Parking
- Total spaces: 3
- Parking features: Circular Driveway, Driveway, Garage Door Opener, Garage Faces Side, Ground Level
- Attached garage spaces: 3
- Has uncovered spaces: Yes
Features
- Levels: One
- Stories: 1
- Patio & porch: Covered, Deck, Front Porch, Patio, Porch, Rear Porch, Screened
- Exterior features: Irrigation System, Outdoor Grill, Outdoor Kitchen, Rain Gutters
- Fencing: Fenced,Other
- Has view: Yes
- View description: Water, Lake
- Has water view: Yes
- Water view: Water,Lake
- Waterfront features: Lake - Chain of Lakes, Lake Privileges, Lift, Lift - Covered, Skiing Allowed
- Body of water: LAKE DORA
Lot
- Size: 0.79 Acres
- Dimensions: 100 x 345
- Features: In County, Landscaped, Level, Oversized Lot
- Residential vegetation: Mature Landscaping, Trees/Landscaped
Details
- Additional structures: Boat House, Outdoor Kitchen
- Parcel number: 271926085000000300
- Zoning: R-1
- Special conditions: None
Construction
Type & style
- Home type: SingleFamily
- Architectural style: Contemporary
- Property subtype: Single Family Residence
Materials
- Brick, Vinyl Siding, Wood Frame
- Foundation: Slab
- Roof: Shingle
Condition
- New construction: No
- Year built: 1993
Utilities & green energy
- Sewer: Septic Tank
- Water: Canal/Lake For Irrigation, Public
- Utilities for property: Electricity Connected, Propane, Water Connected
Community & HOA
Community
- Security: Closed Circuit Camera(s), Security System
- Pet fee: $0 monthly
- Subdivision: TAVADORA SHORES
HOA
- Has HOA: No
Location
- Region: Tavares
Financial & listing details
- Price per square foot: $403/sqft
- Tax assessed value: $760,639
- Annual tax amount: $5,103
- Date on market: 8/8/2023
- Cumulative days on market: 4 days
- Listing terms: Cash,Conventional,VA Loan
- Ownership: Fee Simple
- Total actual rent: 0
- Electric utility on property: Yes
- Road surface type: Paved
Price history
| Date | Event | Price |
|---|---|---|
| 9/1/2023 | Sold | $1,000,000-13%$403/sqft |
Source:  Stellar MLS #O6132418 Report a problem Stellar MLS #O6132418 Report a problem | ||
| 8/13/2023 | Pending sale | $1,149,000$463/sqft |
Source: Stellar MLS #O6132418 Report a problem | ||
| 8/8/2023 | Listed for sale | $1,149,000+141.9%$463/sqft |
Source: Stellar MLS #O6132418 Report a problem | ||
| 11/29/2010 | Sold | $475,000-7.9%$191/sqft |
Source: Public Record Report a problem | ||
| 9/2/2010 | Listed for sale | $516,000$208/sqft |
Source: Stirling/Sotheby's International Realty #G4664809 Report a problem | ||
Public tax history
| Year | Property taxes | Tax assessment |
|---|---|---|
| 2025 | $11,012 +0.2% | $760,639 +0.9% |
| 2024 | $10,993 +108.1% | $753,967 +79.9% |
| 2023 | $5,284 +3.5% | $419,010 +3% |
| 2022 | $5,103 +4% | $406,810 +3% |
| 2021 | $4,906 -5.2% | $394,970 +1.4% |
| 2020 | $5,176 +0.6% | $389,517 +2.3% |
| 2019 | $5,144 +4.6% | $380,760 +1.9% |
| 2018 | $4,918 | $373,661 +2.1% |
| 2017 | $4,918 -4.1% | $365,976 +2.1% |
| 2016 | $5,126 +0.3% | $358,449 +0.7% |
| 2015 | $5,111 -2.6% | $355,958 +0.8% |
| 2014 | $5,246 +15.5% | $353,133 +1.4% |
| 2013 | $4,541 -1.1% | $348,127 0% |
| 2012 | $4,590 -13.6% | $348,145 -12.2% |
| 2011 | $5,313 +64.8% | $396,613 +58.7% |
| 2010 | $3,223 +3.3% | $249,850 +2.7% |
| 2009 | $3,120 +0.2% | $243,282 +0.1% |
| 2008 | $3,113 -2.9% | $243,039 +3% |
| 2007 | $3,206 -4.7% | $235,961 +2.5% |
| 2006 | $3,365 +2.1% | $230,206 +3% |
| 2005 | $3,296 +2.9% | $223,501 |
| 2004 | $3,203 -1.3% | -- |
| 2003 | $3,243 +12% | $218,057 +4.9% |
| 2002 | $2,895 | $207,957 +1.6% |
| 2001 | $2,895 +1.8% | $204,683 +0.3% |
| 2000 | $2,844 | $204,087 |
Find assessor info on the county website
Neighborhood: 32778
Nearby homes
- $926,6003 bd2 ba2.1k sqft33637 Lakeshore Dr, Tavares, FL 32778Off Market
- $1,292,4003 bd2 ba3.9k sqft33725 Lakeshore Dr, Tavares, FL 32778Off Market
- $1,151,9004 bd2 ba2.7k sqft33621 Lakeshore Dr, Tavares, FL 32778Off Market
- $1,824,6003 bd5 ba5.8k sqft33741 Lakeshore Dr, Tavares, FL 32778Off Market
- $1,143,6003 bd3 ba2.3k sqft33607 Lakeshore Dr, Tavares, FL 32778Off Market
- $892,9003 bd2 ba2.6k sqft33805 Lakeshore Dr, Tavares, FL 32778Off Market
- $1,107,6004 bd3 ba2.7k sqft33545 Lakeshore Dr, Tavares, FL 32778Off Market
- $827,8003 bd3 ba2.4k sqft33817 Lakeshore Dr, Tavares, FL 32778Off Market
Nearby schools
GreatSchools rating
- 5/10Tavares Elementary SchoolGrades: PK-5Distance: 0.9 mi
- 5/10Tavares Middle SchoolGrades: 6-8Distance: 2.9 mi
- 4/10Tavares High SchoolGrades: 9-12Distance: 1.2 mi
Schools provided by the listing agent
- Elementary: Tavares Elem
- Middle: Tavares Middle
- High: Tavares High
Source: Stellar MLS. This data may not be complete. We recommend contacting the local school district to confirm school assignments for this home.
Get a cash offer in 3 minutes
Find out how much your home could sell for in as little as 3 minutes with a no-obligation cash offer.
Estimated market value
$1,069,400
Get a cash offer in 3 minutes
Find out how much your home could sell for in as little as 3 minutes with a no-obligation cash offer.
Estimated market value
$1,069,400
- Florida
- Lake County
- Tavares
- 32778
- 33709 LAKESHORE DRIVE
Nearby cities
Nearby zip codes
Other Tavares Topics
