Spacious cluster, colonial style with a 1st floor owner’s suite. Impressive built-ins, custom trim and accents throughout. Inviting 2 story foyer, formal dining room with lighted crown tray ceiling and wainscot trim, granite kitchen with snack top seating, plus casual dinette, all open to a 2 story vaulted Great Rm with traditional fireplace and custom built-ins, easily the center for gathering family and friends! The sunroom is 4 season and a pleasant addition to the main floor living area. A handy main floor laundry room is well equipped. The 1st floor primary bedroom is private and a spacious retreat with a large walk-in closet and a luxury master bathroom featuring double vanities, granite tops, jetted Jacuzzi tub, custom tiled steam shower, and private water closet. 3 additional “roomy” bedrooms up, all with walk-in closets. The 4h bedroom expands in size with an additional bonus room staged as a study/library, but flexes for whatever your needs may be (teen suite, project room, exercise room, etc.) Finished Lower Level adds approx 1310 sq ft of living space, designed with a huge area recreation room including a bonus area with ingress/egress window for a future bedroom, a full bathroom, and a kitchenette equipped with a sink, insta-hot, dishwasher, beverage cooler, island bar and side bar with microwave. There is approx 621 sq ft of unfinished basement with generous custom built-in shelving for storage. (Worthy of Note: copper plumbing, bidets in 3 bathrooms, patio is gas plumbed for future grill, security system, generator, built-in speakers in Great Rm and Recreation Rm, newer motor in furnace, newer hot water heater, dual back up sump pump, lower level can easily and affordably become an in-law or "nanny" suite). Cottage Gate, is a quiet cul-de-sac street of cluster and luxury homes. This home is a great value in this extra special location of fine homes, in the heart of Avon with award winning schools and convenient commutes to everything.
Closed
$687,500
33709 Vineyard Park, Avon, OH 44011
4beds
4,612sqft
Multi Family, Single Family Residence
Built in 2005
9,012 Square Feet Lot
$710,800 Zestimate®
$149/sqft
$3,792 Estimated rent
Home value
$710,800
$675,000 - $746,000
$3,792/mo
Zestimate® history
Owner options
List your home for rent
$3,792/mo
Rent Zestimate®
Find your next renter with Zillow Rental Manager. Plus, with online applications, you can quickly screen prospective tenants – for free.
$3,792/mo
Rent Zestimate®
Refinance and save
$4,747/mo
Est. payment
Refinancing to a lower rate could help reduce your monthly payments and save thousands over the life of the loan.
$4,747/mo
Est. payment
Explore your selling options
Work with a Zillow partner agent
Leverage their expertise and Zillow's premium Showcase listings to get your home seen by more buyers.
Get startedList with your own agent
Get your home in front of millions of buyers by listing it on Zillow.
Learn how to do itSell it yourself
Take full control of how buyers see your home on Zillow by listing For Sale by Owner (FSBO).
List your homeWhat's special
Exercise roomCustom trim and accentsFinished lower levelRecreation roomBonus roomMain floor laundry roomCul-de-sac street
Zillow last checked:
Listing updated:
Listed by:
Deb Chandler 440-821-6179 DebChandler@HowardHanna.com,
Howard Hanna,
John R Chandler 440-539-3330,
Howard Hanna
Bought with:
Maria T Pettet, 2018005947
Keller Williams Elevate
Source: MLS Now,MLS#: 5152357Originating MLS: Akron Cleveland Association of REALTORS
Facts & features
Interior
Bedrooms & bathrooms
- Bedrooms: 4
- Bathrooms: 4
- Full bathrooms: 3
- 1/2 bathrooms: 1
- Main level bathrooms: 2
- Main level bedrooms: 1
Primary bedroom
- Description: Flooring: Carpet
- Features: Bidet, Central Vacuum, Primary Downstairs, Vaulted Ceiling(s), Walk-In Closet(s)
- Level: First
- Dimensions: 17 x 15
Bedroom
- Description: Flooring: Carpet
- Features: Central Vacuum, Walk-In Closet(s)
- Level: Second
- Dimensions: 16 x 14
Bedroom
- Description: Flooring: Carpet
- Features: Central Vacuum, Walk-In Closet(s)
- Level: Second
- Dimensions: 14 x 11
Bedroom
- Description: Flooring: Carpet
- Features: Central Vacuum, Walk-In Closet(s)
- Level: Second
- Dimensions: 12 x 15
Bonus room
- Description: Flooring: Carpet
- Features: Bookcases, Built-in Features, Central Vacuum
- Level: Second
- Dimensions: 19 x 15
Dining room
- Description: Flooring: Carpet
- Features: Tray Ceiling(s), Central Vacuum
- Level: First
- Dimensions: 14 x 11
Great room
- Description: Flooring: Carpet
- Features: Built-in Features, Central Vacuum, Fireplace, High Ceilings
- Level: First
- Dimensions: 25 x 15
Kitchen
- Description: Flooring: Ceramic Tile
- Features: Breakfast Bar, Central Vacuum, Granite Counters
- Level: First
- Dimensions: 27 x 16
Laundry
- Description: Flooring: Ceramic Tile
- Features: Central Vacuum
- Level: First
- Dimensions: 8 x 6
Living room
- Level: First
Recreation
- Description: Flooring: Carpet,Ceramic Tile
- Features: Wet Bar, Central Vacuum, High Ceilings, Wired for Sound
- Level: Lower
- Dimensions: 35 x 32
Sunroom
- Description: Flooring: Ceramic Tile
- Features: Central Vacuum
- Level: First
- Dimensions: 12 x 12
Heating
- Forced Air, Gas
Cooling
- Central Air, Ceiling Fan(s)
Appliances
- Included: Built-In Oven, Cooktop, Dryer, Dishwasher, Freezer, Disposal, Microwave, Refrigerator, Washer
- Laundry: Main Level, Laundry Room, Laundry Tub, Sink
Features
- Bidet, Built-in Features, Tray Ceiling(s), Ceiling Fan(s), Eat-in Kitchen, Granite Counters, High Ceilings, Kitchen Island, Primary Downstairs, Open Floorplan, Pantry, Recessed Lighting, Sound System, See Remarks, Storage, Vaulted Ceiling(s), Walk-In Closet(s), Wired for Sound, Central Vacuum, Jetted Tub
- Basement: Full,Finished,Storage Space,Sump Pump
- Number of fireplaces: 1
- Fireplace features: Gas, Great Room
Interior area
- Total structure area: 4,612
- Total interior livable area: 4,612 sqft
- Finished area above ground: 3,302
- Finished area below ground: 1,310
Property
Parking
- Parking features: Attached, Garage Faces Front, Garage, Garage Door Opener
- Attached garage spaces: 3
Features
- Levels: Two
- Stories: 2
- Patio & porch: Front Porch, Patio
- Exterior features: Sprinkler/Irrigation
- Pool features: None
- Fencing: None
Lot
- Size: 9,012 Square Feet
- Dimensions: 72 x 125
- Features: Dead End, Flat, Sprinklers In Rear, Sprinklers In Front, Level
Details
- Parcel number: 0400023110073
Construction
Type & style
- Home type: SingleFamily
- Architectural style: Cluster Home,Colonial
- Property subtype: Multi Family, Single Family Residence
Materials
- Stone Veneer, Vinyl Siding
- Roof: Asphalt,Fiberglass
Condition
- Updated/Remodeled
- Year built: 2005
Utilities & green energy
- Sewer: Public Sewer
- Water: Public
Community & HOA
Community
- Features: Curbs, Street Lights, Sidewalks
- Security: Security System
- Subdivision: Cottage Gate
HOA
- Has HOA: No
- Services included: Insurance, Maintenance Grounds, Snow Removal
- Second HOA fee: $240 monthly
Location
- Region: Avon
Financial & listing details
- Price per square foot: $149/sqft
- Tax assessed value: $668,920
- Annual tax amount: $11,775
- Date on market: 8/29/2025
- Cumulative days on market: 17 days
- Listing agreement: Exclusive Right To Sell
- Listing terms: Cash,Conventional,VA Loan
Price history
| Date | Event | Price |
|---|---|---|
| 11/13/2025 | Sold | $687,500$149/sqft |
Source: Public Record Report a problem | ||
| 9/15/2025 | Pending sale | $687,500$149/sqft |
Source: MLS Now #5152357 Report a problem | ||
| 9/2/2025 | Contingent | $687,500$149/sqft |
Source: MLS Now #5152357 Report a problem | ||
| 8/29/2025 | Listed for sale | $687,500+58%$149/sqft |
Source: MLS Now #5152357 Report a problem | ||
| 3/10/2006 | Sold | $435,000$94/sqft |
Source: Public Record Report a problem | ||
Public tax history
| Year | Property taxes | Tax assessment |
|---|---|---|
| 2024 | $11,775 +22.5% | $234,120 +37.8% |
| 2023 | $9,616 +0.9% | $169,910 |
| 2022 | $9,528 -0.2% | $169,910 |
| 2021 | $9,546 +6% | $169,910 +13% |
| 2020 | $9,004 +2% | $150,370 |
| 2019 | $8,828 +7.7% | $150,370 |
| 2018 | $8,194 -3.7% | $150,370 +3.4% |
| 2017 | $8,508 -1.2% | $145,450 |
| 2016 | $8,611 -1% | $145,450 |
| 2015 | $8,696 +0.7% | $145,450 |
| 2014 | $8,637 -0.5% | $145,450 |
| 2013 | $8,684 +1.6% | $145,450 |
| 2012 | $8,548 | $145,450 -64.3% |
| 2011 | -- | $406,900 |
| 2010 | -- | -- |
| 2009 | -- | -- |
| 2008 | $7,218 +1.3% | -- |
| 2007 | $7,123 +21.8% | -- |
| 2006 | $5,850 +456% | -- |
| 2005 | $1,052 +608.7% | -- |
| 2004 | $148 | -- |
| 2003 | -- | -- |
Find assessor info on the county website
Neighborhood: 44011
Nearby homes
- $532,1003 bd2 ba2.3k sqft33705 Vineyard Park, Avon, OH 44011Off Market
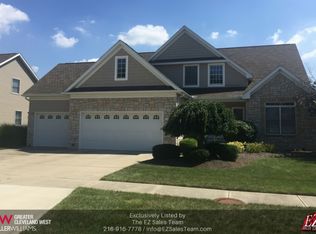
- $437,8002 bd2 ba1.7k sqft3358 Nagel Rd, Avon, OH 44011Off Market
- $763,8400.59 Acres3369 Vineyard Park, Avon, OH 44011Off Market
- $603,5004 bd3 ba2.5k sqft33701 Vineyard Park, Avon, OH 44011Off Market
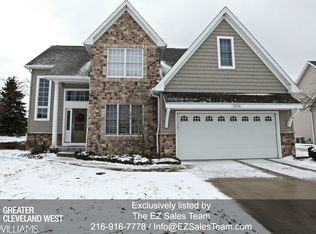
- $506,9003 bd4 ba2.2k sqft3362 Nagel Rd, Avon, OH 44011Off Market
- $562,4003 bd2 ba2.7k sqft33710 Vineyard Park, Avon, OH 44011Off Market
- $801,7004 bd3 ba2.5k sqft33716 Vineyard Park, Avon, OH 44011Off Market
- $1,055,3005 bd4 ba3.6k sqft3385 Vineyard Park, Avon, OH 44011Off Market
Nearby schools
GreatSchools rating
- NAAvon East Elementary SchoolGrades: 1-2Distance: 0.4 mi
- 9/10Avon High SchoolGrades: 8-12Distance: 2.5 mi
- 10/10Avon Heritage South Elementary SchoolGrades: 3-5Distance: 1.5 mi
Schools provided by the listing agent
- District: Avon LSD - 4703
Source: MLS Now. This data may not be complete. We recommend contacting the local school district to confirm school assignments for this home.
Get a cash offer in 3 minutes
Find out how much your home could sell for in as little as 3 minutes with a no-obligation cash offer.
Estimated market value
$710,800
Get a cash offer in 3 minutes
Find out how much your home could sell for in as little as 3 minutes with a no-obligation cash offer.
Estimated market value
$710,800
- Ohio
- Lorain County
- Avon
- 44011
- 33709 Vineyard Park
Nearby cities
Nearby zip codes
Other Avon Topics
