Skip main navigation
Off market
  • $465,700

    3371 64th St, Palo, IA 52324

    4beds
    2,828sqft
    Single Family Residence
    Built in 2001
    2.39 Acres Lot
    $465,700 Zestimate®
    $165/sqft
    $2,537 Estimated rent

    Home value

    $465,700

    $424,000 - $512,000

    $2,537/mo

    Zestimate® history
    Loading
    Loading...

    Owner options

    List your home for rent

    $2,537/mo

    Rent Zestimate®

    Find your next renter with Zillow Rental Manager. Plus, with online applications, you can quickly screen prospective tenants – for free.

    Learn more

    $2,537/mo

    Rent Zestimate®

    Refinance and save

    $3,080/mo

    Est. payment

    Refinancing to a lower rate could help reduce your monthly payments and save thousands over the life of the loan.

    See today's rates

    $3,080/mo

    Est. payment

    Explore your selling options

    Work with a Zillow partner agent

    Leverage their expertise and Zillow's premium Showcase listings to get your home seen by more buyers.

    Get started

    List with your own agent

    Get your home in front of millions of buyers by listing it on Zillow.

    Learn how to do it

    Sell it yourself

    Take full control of how buyers see your home on Zillow by listing For Sale by Owner (FSBO).

    List your home

    What's special

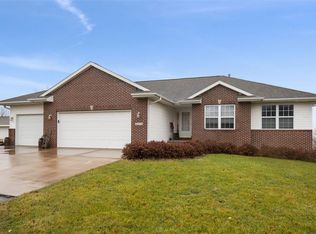
    Country living, inside & out with 2.39 acres to enjoy the panoramic views from the deck, patio or 3 season room! Many updates throughout this home to give it the country feeling as you walk in you will be welcomed with bamboo flooring; newly remodeled “Country” kitchen with a 10’x6’ hand crafted island made out of 100+ year old grainery flooring, the same wood was used for the banister; bathroom cabinet, counter & laundry room counter. The carpenter has some wood left over, if you wish you could have him come back & do a backsplash. The sliding laundry room door, laundry shelves, island shelves & bar area were hand crafted from cedar wood from one of the family farms. Bonus, cage free eggs! 5 laying hens, coop and caged area can go with the property. There is ample room for all of your toys in the three car attached garage; you will find a bar area & cabinets; PLUS a 2.5 car detached garage. Hot tub included!

    This property is off market, which means it's not currently listed for sale or rent on Zillow. This may be different from what's available on other websites or public sources.
    Zillow last checked:

    Listing updated:

    Listed by:

    Daniel Seda 319-431-1010,

    Realty87

    Bought with:

    Mike Schulte

    Coldwell Banker Hedges Realty

    Source: CRAAR, CDRMLS,MLS#: 1808501MLS LogoOriginating MLS: Cedar Rapids Area Association Of Realtors

    Facts & features

    Interior

    Bedrooms & bathrooms
    • Bedrooms: 4
    • Bathrooms: 3
    • Full bathrooms: 3
    Other
    • Level: Lower
    Other
    • Level: First
    Other
    • Level: Lower
    Other
    • Level: First
    Other
    • Level: First
    Other
    • Level: First
    Other
    • Level: First
    Other
    • Level: First
    Heating
    • Forced Air, Gas
    Cooling
    • Central Air
    Appliances
    • Included: Dishwasher, Disposal, Gas Water Heater, Microwave, Range, Refrigerator, Range Hood, Water Softener Owned
    • Laundry: Main Level
    Features
    • Breakfast Bar, Eat-in Kitchen, Kitchen/Dining Combo, Bath in Master Bedroom, Main Level Master, Vaulted Ceiling(s)
    • Basement: Full,Concrete,Walk-Out Access
    Interior area
    • Total interior livable area: 2,828 sqft
    • Finished area above ground: 1,514
    • Finished area below ground: 1,314

    Property

    Parking
    • Parking features: Attached, Garage, Garage Door Opener
    • Garage spaces: 3
    Features
    • Patio & porch: Deck, Patio, Porch, Screened
    • Has spa: Yes
    • Spa features: Hot Tub
    Lot
    • Size: 2.39 Acres
    • Dimensions: 2.39
    • Features: Cul-De-Sac
    Details
    • Additional structures: Shed(s)
    • Parcel number: 37001610
    • Zoning: Res
    • Zoning description: Res

    Construction

    Type & style
    • Home type: SingleFamily
    • Architectural style: Ranch
    • Property subtype: Single Family Residence
    Materials
    • Brick, Frame, Vinyl Siding
    • Foundation: Poured
    Condition
    • New construction: No
    • Year built: 2001

    Utilities & green energy

    • Sewer: Septic Tank
    • Water: Community/Coop, Shared Well
    • Utilities for property: Cable Connected

    Community & neighborhood

    Location
    • Region: Palo

    HOA & financial

    HOA
    • Has HOA: Yes
    • HOA fee: $35 monthly

    Other

    Other facts
    • Listing terms: Cash,Conventional

    Price history

    DateEventPrice
    4/19/2019Sold$341,000+15.6%$121/sqft
    Source: CRAAR, CDRMLS #1808501 Report a problem
    6/24/2016Sold$295,000$104/sqft
    Source: CRAAR, CDRMLS #1604122 Report a problem

    Public tax history

    Tax history is unavailable.

    Neighborhood: 52324

    Nearby schools

    GreatSchools rating
    Schools provided by the listing agent
    • Elementary: Vinton/Shellsburg
    • Middle: Vinton/Shellsburg
    • High: Vinton/Shellsburg

    Source: CRAAR, CDRMLS. This data may not be complete. We recommend contacting the local school district to confirm school assignments for this home.

    Get pre-qualified for a loan
    At Zillow Home Loans, we can pre-qualify you in as little as 5 minutes with no impact to your credit score.

    An equal housing lender. NMLS #10287.

    Sell for more on Zillow
    Get a Zillow Showcase℠ listing at no additional cost and you could sell for .
    $465,700
    2% more
    +$9,314
    With Zillow Showcase(estimated)
    $475,014