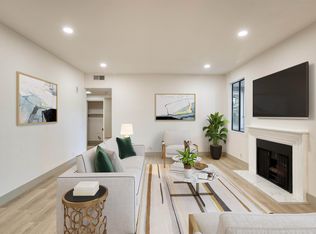
Great investment opportunity! Explore modern elegance at 3371 Baywood Terrace, Unit 214. *This 936 sq ft end-unit home features spacious primary bedroom with custom-made walk-in closet and a second bedroom that is currently used as a den, just add a closet and a door for approx. $4,000.* Kitchen has granite counters and a gas stove. Spend cozy evenings by the fireplace or breezy summer afternoons at the spacious private patio accessed through dual-pane sliding doors. Enjoy the convenience of in-unit laundry and 2 assigned covered parking space along with ample guest parking. Residents have access to two community pools, spas, and beautifully landscaped greenbelt, adding a touch of relaxation. Ideally situated near BART, ACE Train, shopping, dining, parks, and major commuter routes with quick access to highways 880 and 680. The home is also located near top rated schools, including American High School, Thornton Middle School & Olivera Elementary School. Great investment opportunity with no rental restrictions! The HOA fee covers water, garbage, exterior maintenance, and more. HOA has already finished all the repairs to the patio and stairways for this building. Don't miss your chance to own this beautiful home in one of Fremont’s most desirable neighborhoods.
Sold for $435,000
$435,000
3371 Baywood Ter APT 214, Fremont, CA 94536
2beds
936sqft
Residential, Condominium
Built in 1987
-- sqft lot
$435,200 Zestimate®
$465/sqft
$2,817 Estimated rent
Home value
$435,200
$405,000 - $466,000
$2,817/mo
Zestimate® history
Owner options
List your home for rent
$2,817/mo
Rent Zestimate®
Find your next renter with Zillow Rental Manager. Plus, with online applications, you can quickly screen prospective tenants – for free.
$2,817/mo
Rent Zestimate®
Refinance and save
$3,525/mo
Est. payment
Refinancing to a lower rate could help reduce your monthly payments and save thousands over the life of the loan.
$3,525/mo
Est. payment
Explore your selling options
Work with a Zillow partner agent
Leverage their expertise and Zillow's premium Showcase listings to get your home seen by more buyers.
Get startedList with your own agent
Get your home in front of millions of buyers by listing it on Zillow.
Learn how to do itSell it yourself
Take full control of how buyers see your home on Zillow by listing For Sale by Owner (FSBO).
List your homeWhat's special
Spacious private patioCustom-made walk-in closetGranite countersBeautifully landscaped greenbeltIn-unit laundryGas stoveDual-pane sliding doors
Zillow last checked:
Listing updated:
Listed by:
Prerana Saraiya DRE #00862060 510-468-3086,
Compass
Bought with:
Farida Chapman, DRE #01325077
Compass
Source: Bay East AOR,MLS#: 41110198
Facts & features
Interior
Bedrooms & bathrooms
- Bedrooms: 2
- Bathrooms: 1
- Full bathrooms: 1
Rooms
- Room types: Primary Bathroom, Primary Bedroom
Bathroom
- Features: Shower Over Tub, Tile, Granite
Kitchen
- Features: Counter - Solid Surface, Dishwasher, Gas Range/Cooktop, Microwave, Range/Oven Free Standing, Refrigerator
Heating
- Forced Air
Cooling
- Wall/Window Unit(s)
Appliances
- Included: Dishwasher, Gas Range, Microwave, Free-Standing Range, Refrigerator, Dryer, Washer
- Laundry: Laundry Closet
Features
- Counter - Solid Surface
- Flooring: Laminate, Carpet
- Windows: Window Coverings
- Number of fireplaces: 1
- Fireplace features: Living Room, Wood Burning
- Common walls with other units/homes: Corner Unit,End Unit
Interior area
- Total structure area: 936
- Total interior livable area: 936 sqft
Property
Parking
- Total spaces: 2
- Parking features: Covered, Underground
- Garage spaces: 2
Features
- Levels: Three Or More
- Stories: 3
- Patio & porch: Covered
- Pool features: On Lot, Community
- Has spa: Yes
- Spa features: Heated
- Fencing: Security
Lot
- Size: 3.38 Acres
Details
- Parcel number: 5011816469
- Special conditions: Standard
Construction
Type & style
- Home type: Condo
- Architectural style: Contemporary
- Property subtype: Residential, Condominium
Materials
- Wood Siding
- Roof: Composition
Condition
- Existing
- New construction: No
- Year built: 1987
Utilities & green energy
- Electric: No Solar
Community & HOA
Community
- Subdivision: Meadowbrook Vill
HOA
- Has HOA: Yes
- Amenities included: Greenbelt, Pool, Gated, Barbecue, BBQ Area, Guest Parking, Park, Picnic Area
- Services included: Common Area Maint, Earthquake Insurance, Maintenance Structure, Insurance, Management Fee, Reserve Fund, Trash, Water/Sewer, Maintenance Grounds
- HOA fee: $700 monthly
- HOA name: MEADOWBROOK VILLAGE
- HOA phone: 925-746-0542
Location
- Region: Fremont
Financial & listing details
- Price per square foot: $465/sqft
- Tax assessed value: $364,945
- Price range: $435K - $435K
- Date on market: 9/3/2025
- Listing agreement: Excl Right
- Listing terms: Conventional
Price history
| Date | Event | Price |
|---|---|---|
| 1/15/2026 | Sold | $435,000-3.3%$465/sqft |
Source:  Bay East AOR #41110198 Report a problem Bay East AOR #41110198 Report a problem | ||
| 11/25/2025 | Pending sale | $449,999$481/sqft |
Source: Bay East AOR #41110198 Report a problem | ||
| 11/8/2025 | Price change | $449,9990%$481/sqft |
Source: Bay East AOR #41110198 Report a problem | ||
| 9/3/2025 | Listed for sale | $450,000+78.6%$481/sqft |
Source: Bay East AOR #41110198 Report a problem | ||
| 8/16/2002 | Sold | $252,000+13.8%$269/sqft |
Source: Bay East AOR #11143829 Report a problem | ||
| 6/29/2000 | Sold | $221,500$237/sqft |
Source: Bay East AOR #11053657 Report a problem | ||
Public tax history
| Year | Property taxes | Tax assessment |
|---|---|---|
| 2025 | -- | $364,945 +2% |
| 2024 | $4,689 +3% | $357,791 +2% |
| 2023 | $4,552 +1.7% | $350,778 +2% |
| 2022 | $4,477 +2.3% | $343,901 +2% |
| 2021 | $4,376 +1.1% | $337,160 +1% |
| 2020 | $4,327 +1.1% | $333,705 +2% |
| 2019 | $4,279 +4.7% | $327,163 +2% |
| 2018 | $4,088 | $320,750 +2% |
| 2017 | $4,088 +2% | $314,462 +2% |
| 2016 | $4,008 +3.4% | $308,298 +1.5% |
| 2015 | $3,876 | $303,670 +2% |
| 2014 | $3,876 | $297,722 +41.8% |
| 2013 | -- | $210,000 +12.3% |
| 2012 | -- | $187,000 |
| 2011 | -- | $187,000 -7% |
| 2010 | -- | $201,000 |
Find assessor info on the county website
Neighborhood: Centerville
Nearby homes
- $650,0002 bd2 ba1.1k sqft36992 Meadowbrook Cmn APT 101, Fremont, CA 94536Sold
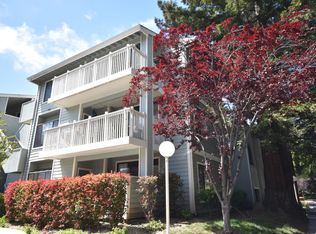
- $426,8002 bd1 ba936 sqft3395 Pinewood Ter APT 104, Fremont, CA 94536Off Market
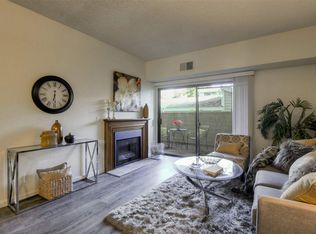
- $484,4002 bd2 ba990 sqft3395 Pinewood Ter APT 103, Fremont, CA 94536Off Market
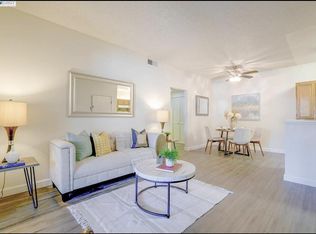
- $364,8001 bd1 ba714 sqft3395 Pinewood Ter APT 102, Fremont, CA 94536Off Market
- $504,3002 bd2 ba1.1k sqft3395 Pinewood Ter APT 101, Fremont, CA 94536Off Market
- $450,0002 bd1 ba936 sqft3395 Pinewood Ter APT 204, Fremont, CA 94536Sold
- $500,0002 bd2 ba990 sqft3395 Pinewood Ter APT 203, Fremont, CA 94536Off Market
- $339,7001 bd1 ba714 sqft3395 Pinewood Ter APT 202, Fremont, CA 94536Off Market
Nearby schools
GreatSchools rating
- 8/10Oliveira Elementary SchoolGrades: K-5Distance: 0.6 mi
- 9/10Thornton Middle SchoolGrades: 6-8Distance: 0.7 mi
- 10/10American High SchoolGrades: 9-12Distance: 0.5 mi
Get a cash offer in 3 minutes
Find out how much your home could sell for in as little as 3 minutes with a no-obligation cash offer.
Estimated market value
$435,200
Get a cash offer in 3 minutes
Find out how much your home could sell for in as little as 3 minutes with a no-obligation cash offer.
Estimated market value
$435,200
- California
- Alameda County
- Fremont
- 94536
- Centerville
- 3371 Baywood Ter Apartment 214
Nearby cities
Nearby neighborhoods
Nearby zip codes
Other Fremont Topics
