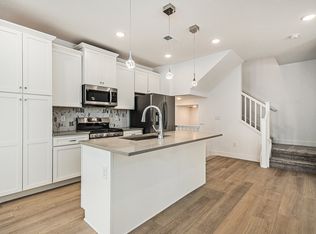
Ready for move-in now! This floor plan offers 1,387 square feet of thoughtfully designed living space across two bright, stylish stories. This 3-bedroom, 2.5-bath home with an attached two-car garage blends contemporary design with everyday functionality for a lifestyle you’ll love. Step inside to a spacious great room that flows seamlessly into a beautifully finished kitchen and dining area — perfect for hosting, entertaining, or relaxing. The kitchen features Samsung stainless steel appliances, a large center island, quartz-style countertops, and stylish neutral-toned cabinetry from the Aspen interior color package. A convenient powder room on the main floor adds everyday ease. Upstairs, the primary suite serves as a peaceful retreat, featuring a luxurious en-suite bath with dual vanities, lighted mirrors with adjustable color settings, premium Kohler fixtures, a walk-in shower, and a generous walk-in closet. Two additional bedrooms share a full bath, and a dedicated laundry area completes the upper level for added convenience. Throughout the home, you’ll find high-quality Shaw flooring on the main level and plush, water-resistant Shaw carpeting upstairs, combining style with durability. Smart home features — including a Ring video doorbell and a smart garage opener with built-in video capability — offer added security and connectivity. Located in The Vistas at West Mesa in Colorado Springs, The Sean places you minutes from outdoor recreation at Garden of the Gods and Pikes Peak, downtown amenities, UCCS, and major military bases including Fort Carson, Peterson, and Schriever Air Force Base. Experience elevated living at an unbeatable value with The Sean at West Mesa — the perfect balance of comfort, convenience, and Colorado adventure.
Sold for $375,000
$375,000
3371 Bivy Point, Colorado Springs, CO 80907
3beds
1,387sqft
Townhouse
Built in 2025
1,071.58 Square Feet Lot
$373,700 Zestimate®
$270/sqft
$2,265 Estimated rent
Home value
$373,700
$355,000 - $392,000
$2,265/mo
Zestimate® history
Owner options
List your home for rent
$2,265/mo
Rent Zestimate®
Find your next renter with Zillow Rental Manager. Plus, with online applications, you can quickly screen prospective tenants – for free.
$2,265/mo
Rent Zestimate®
Refinance and save
$2,133/mo
Est. payment
Refinancing to a lower rate could help reduce your monthly payments and save thousands over the life of the loan.
$2,133/mo
Est. payment
Explore your selling options
Work with a Zillow partner agent
Leverage their expertise and Zillow's premium Showcase listings to get your home seen by more buyers.
Get startedList with your own agent
Get your home in front of millions of buyers by listing it on Zillow.
Learn how to do itSell it yourself
Take full control of how buyers see your home on Zillow by listing For Sale by Owner (FSBO).
List your homeWhat's special
Stylish neutral-toned cabinetryQuartz-style countertopsContemporary designPremium kohler fixturesLuxurious en-suite bathSamsung stainless steel appliancesThoughtfully designed living space
Zillow last checked:
Listing updated:
Listed by:
Sarah Futa 303-947-7268,
Keller Williams Action Realty, LLC
Bought with:
Sara Smith
LIV Sotheby's International Realty CO Springs
Source: elevateMLS,MLS#: 1562715
Facts & features
Interior
Bedrooms & bathrooms
- Bedrooms: 3
- Bathrooms: 3
- Full bathrooms: 1
- 3/4 bathrooms: 1
- 1/2 bathrooms: 1
Other
- Level: Upper
- Area: 195 Square Feet
- Dimensions: 13 x 15
Heating
- Forced Air
Cooling
- Central Air
Appliances
- Included: Dishwasher, Disposal, Gas in Kitchen, Microwave, Oven, Range, Refrigerator
- Laundry: Electric Hook-up
Features
- Has basement: No
- Common walls with other units/homes: 2+ Common Walls
Interior area
- Total structure area: 1,387
- Total interior livable area: 1,387 sqft
- Finished area above ground: 1,387
- Finished area below ground: 0
Property
Parking
- Total spaces: 2
- Parking features: Attached
- Attached garage spaces: 2
Features
- Levels: Two
- Stories: 2
Lot
- Size: 1,071 sqft
- Features: Level
Details
- Parcel number: 7336201093
Construction
Type & style
- Home type: Townhouse
- Property subtype: Townhouse
- Attached to another structure: Yes
Materials
- Fiber Cement, Stone, Framed on Lot
- Foundation: Slab
- Roof: Composite Shingle
Condition
- New Construction
- New construction: Yes
- Year built: 2025
Details
- Builder model: Ellis
- Builder name: Lokal Homes
Utilities & green energy
- Water: Municipal
- Utilities for property: Electricity Connected, Natural Gas Connected
Community & neighborhood
Location
- Region: Colorado Springs
Other
Other facts
- Listing terms: Cash,Conventional,FHA,VA Loan
Price history
| Date | Event | Price |
|---|---|---|
| 10/30/2025 | Sold | $375,000-11.9%$270/sqft |
Source:  elevateMLS #1562715 Report a problem elevateMLS #1562715 Report a problem | ||
| 10/3/2025 | Pending sale | $425,665$307/sqft |
Source: elevateMLS #1562715 Report a problem | ||
| 9/30/2025 | Listed for sale | $425,665$307/sqft |
Source: elevateMLS #1562715 Report a problem | ||
Public tax history
| Year | Property taxes | Tax assessment |
|---|---|---|
| 2024 | $4,712 +3946.8% | $18,880 |
| 2023 | $116 | $18,880 +1375% |
| 2022 | -- | $1,280 |
Find assessor info on the county website
Neighborhood: West Colorado Springs


Nearby schools
GreatSchools rating
- 6/10Jackson Elementary SchoolGrades: PK-5Distance: 0.8 mi
- 6/10Holmes Middle SchoolGrades: 6-8Distance: 1.1 mi
- 4/10Coronado High SchoolGrades: 9-12Distance: 0.8 mi
Schools provided by the listing agent
- District: Colorado Springs 11
Source: elevateMLS. This data may not be complete. We recommend contacting the local school district to confirm school assignments for this home.
Get a cash offer in 3 minutes
Find out how much your home could sell for in as little as 3 minutes with a no-obligation cash offer.
Estimated market value
$373,700
Get a cash offer in 3 minutes
Find out how much your home could sell for in as little as 3 minutes with a no-obligation cash offer.
Estimated market value
$373,700
Nearby cities
Nearby neighborhoods
- Briargate Real estate
- Central Colorado Springs Real estate
- Cimarron Hills Real estate
- East Colorado Springs Real estate
- Northeast Colorado Springs Real estate
- Northwest Colorado Springs Real estate
- Old Colorado City Real estate
- Powers Real estate
- Southeast Colorado Springs Real estate
- Southwest Colorado Springs Real estate
Nearby zip codes
Other Colorado Springs Topics
- Apartments for Rent in 80907
- Houses for Sale in 80907
- Houses for Rent in 80907
- 80907 Real Estate
- Colorado Springs Condos
- Houses for Sale in Colorado Springs
- Newest Listings in Colorado Springs
- Colorado Springs Home Values
- Colorado Springs Real Estate Agents
- Colorado Springs Refinance
- Colorado Springs Mortgage Rates
