PLEASE VIEW VIDEO TOUR of this extraordinary estate for the discerning buyer desiring livable luxury, superb craftsmanship, architectural refinement, and peace of mind. A true one-of-a-kind custom residence set amidst a carefully curated landscaped sanctuary with strategically placed ambient lighting to enhance beauty and privacy. This home's incomparable distinctive features include a fully air-conditioned 1,921 square foot garage with commercial-height garage doors and capacity for 12-cars, RVs or large boats and expansive motor court, a Fort Knox concrete-fortified safe room with 32-camera security system, spectacular resort-style pool and spa, a South African Braai room designed for open-air or air-conditioned smokeless grilling, equipped with a generational Kalamazoo hybrid grill, wok and pizza oven and more. The architectural design and floorplan allow for a seamless indoor-outdoor connection. Refined Legno Bastone European wide-plank white oak flooring, custom cabinetry and closets, designer tile, and statement lighting accentuate the sophisticated and bespoke interior. The chef's kitchen features a full suite of Thermador professional appliances including a natural gas Pro Grande 6-burner smart range with griddle and steam convection oven. The most advanced million dollar technology package complements the thoughtful interiors, including a JBL professionally certified home theatre, furnished with eight American bison-leather recliners for the ultimate in durability and comfort and full-house Bowers & Wilkins surround sound system, and intuitive Savant Smart Home technology. The primary wing is a peaceful retreat with expansive his-and-hers custom closets and dressing areas, a spa-like bath, and motorized shades opening to reveal 90-degree sliding doors to a private outdoor living area adjacent to the bedroom. Three additional en-suite bedrooms, a light-filled home office, service court, butler’s pantry, and dry good pantry complete this remarkable residence. Located in the desirable Verandah private golf community featuring two championship 18-hole golf courses, tennis, fitness center and spa, dining and more! Welcome Home to a most luxurious lifestyle in this exquisite residence.
Sold for $3,650,000
$3,650,000
3371 Brantley Oaks DR, FORT MYERS, FL 33905
4beds
5,753sqft
Single Family Residence
Built in 2020
0.8 Acres Lot
$3,381,000 Zestimate®
$634/sqft
$7,927 Estimated rent
Home value
$3,381,000
$2.98M - $3.82M
$7,927/mo
Zestimate® history
Owner options
List your home for rent
$7,927/mo
Rent Zestimate®
Find your next renter with Zillow Rental Manager. Plus, with online applications, you can quickly screen prospective tenants – for free.
$7,927/mo
Rent Zestimate®
Refinance and save
$34,466/mo
Est. payment
Refinancing to a lower rate could help reduce your monthly payments and save thousands over the life of the loan.
$34,466/mo
Est. payment
Explore your selling options
Work with a Zillow partner agent
Leverage their expertise and Zillow's premium Showcase listings to get your home seen by more buyers.
Get startedList with your own agent
Get your home in front of millions of buyers by listing it on Zillow.
Learn how to do itSell it yourself
Take full control of how buyers see your home on Zillow by listing For Sale by Owner (FSBO).
List your homeWhat's special
Landscaped sanctuaryExpansive his-and-hers custom closetsResort-style pool and spaSpa-like bathDesigner tileSavant smart home technologySouth african braai room
Zillow last checked:
Listing updated:
Listed by:
Lisa Mishler LLC 239-691-2487,
John R. Wood Properties,
Timothy P Byal 239-287-1074,
John R. Wood Properties
Bought with:
George Enguita
Enguita Realty Group
Source: SWFLMLS,MLS#: 224091051 Originating MLS: Bonita Springs
Originating MLS: Bonita SpringsFacts & features
Interior
Bedrooms & bathrooms
- Bedrooms: 4
- Bathrooms: 6
- Full bathrooms: 4
- 1/2 bathrooms: 2
Rooms
- Room types: Den - Study, Great Room, Guest Bath, Guest Room, Office, Media Room, Screened Lanai/Porch
Bedroom
- Features: First Floor Bedroom, Master BR Ground, Master BR Sitting Area, Split Bedrooms
Dining room
- Features: Dining - Family, Other
Kitchen
- Features: Gas Available, Island, Pantry, Walk-In Pantry
Heating
- Central, Zoned
Cooling
- Central Air, Zoned
Appliances
- Included: Gas Cooktop, Dishwasher, Disposal, Freezer, Grill - Gas, Grill - Other, Ice Maker, Microwave, Range, Refrigerator, Safe, Tankless Water Heater, Washer, Wine Cooler
Features
- Built-In Cabinets, Closet Cabinets, Coffered Ceiling(s), Custom Mirrors, French Doors, Pantry, Smoke Detectors, Wired for Sound, Tray Ceiling(s), Volume Ceiling, Walk-In Closet(s), Window Coverings, Zero/Corner Door Sliders, Den - Study, Great Room, Guest Bath, Guest Room, Home Office, Media Room, Screened Lanai/Porch
- Flooring: Wood
- Doors: French Doors, Zero/Corner Door Sliders, Impact Resistant Doors
- Windows: Window Coverings, Impact Resistant Windows, Shutters Electric, Shutters - Screens/Fabric
- Has fireplace: Yes
- Fireplace features: Outside
Interior area
- Total structure area: 11,337
- Total interior livable area: 5,753 sqft
Property
Parking
- Total spaces: 12
- Parking features: Electric Vehicle Charging Station(s), RV-Boat, Attached
- Attached garage spaces: 12
Features
- Stories: 2
- Patio & porch: Screened Lanai/Porch
- Exterior features: Outdoor Grill, Fire Pit, Outdoor Kitchen
- Has private pool: Yes
- Pool features: Community, Pool/Spa Combo, In Ground, Custom Upgrades, Equipment Stays, Gas Heat, Salt Water
- Has spa: Yes
- Spa features: Community, In Ground, Heated, Pool Bath, Pool Integrated
- Has view: Yes
- View description: Landscaped Area
- Waterfront features: None
Lot
- Size: 0.8 Acres
- Features: Oversize
Details
- Additional structures: Cabana, Tennis Court(s), Outdoor Kitchen
- Parcel number: 324326160000A.0220
- Zoning: MPD
- Other equipment: Generator
Construction
Type & style
- Home type: SingleFamily
- Architectural style: Ranch,Contemporary
- Property subtype: Single Family Residence
Materials
- Block, Stucco
- Foundation: Concrete Block
- Roof: Tile
Condition
- New construction: No
- Year built: 2020
Utilities & green energy
- Gas: Natural
- Water: Central
Community & HOA
Community
- Features: Clubhouse, Pool, Dog Park, Fitness Center, Golf, Putting Green, Restaurant, Sidewalks, Street Lights, Tennis Court(s), Gated
- Security: Security System, Gated Community, Smoke Detector(s)
- Subdivision: BRANTLEY OAKS
HOA
- Has HOA: Yes
- Amenities included: Bike And Jog Path, Bocce Court, Business Center, Cabana, Clubhouse, Pool, Spa/Hot Tub, Dog Park, Fitness Center, Golf Course, Internet Access, Pickleball, Play Area, Putting Green, Restaurant, See Remarks, Shopping, Sidewalk, Streetlight, Tennis Court(s), Underground Utility
- HOA fee: $10,644 annually
Location
- Region: Fort Myers
Financial & listing details
- Price per square foot: $634/sqft
- Tax assessed value: $2,690,914
- Annual tax amount: $35,475
- Date on market: 11/15/2024
- Lease term: Buyer Finance/Cash
- Contingency: Inspection
Price history
| Date | Event | Price |
|---|---|---|
| 1/21/2025 | Sold | $3,650,000-13%$634/sqft |
Source:  SWFLMLS #224091051 Report a problem SWFLMLS #224091051 Report a problem | ||
| 12/16/2024 | Pending sale | $4,195,000$729/sqft |
Source: SWFLMLS #224091051 Report a problem | ||
| 11/15/2024 | Listed for sale | $4,195,000-2.3%$729/sqft |
Source: SWFLMLS #224091051 Report a problem | ||
| 7/24/2024 | Listing removed | -- |
Source: SWFLMLS #224017367 Report a problem | ||
| 4/7/2024 | Listing removed | $4,295,000$747/sqft |
Source: SWFLMLS #224017367 Report a problem | ||
| 3/25/2024 | Price change | $4,295,000-4.4%$747/sqft |
Source: SWFLMLS #224017367 Report a problem | ||
| 3/21/2024 | Listed for sale | $4,495,000$781/sqft |
Source: SWFLMLS #224017367 Report a problem | ||
| 3/20/2024 | Pending sale | $4,495,000$781/sqft |
Source: SWFLMLS #224017367 Report a problem | ||
| 2/22/2024 | Listed for sale | $4,495,000-9.2%$781/sqft |
Source: SWFLMLS #224017367 Report a problem | ||
| 10/4/2023 | Listing removed | -- |
Source:  Coconut Coast Realtors #223024802 Report a problem Coconut Coast Realtors #223024802 Report a problem | ||
| 4/13/2023 | Listed for sale | $4,950,000+3453.5%$860/sqft |
Source: Coconut Coast Realtors #223024802 Report a problem | ||
| 10/27/2019 | Listing removed | $139,300$24/sqft |
Source: Sweetwater Bay Realty LLC #219007837 Report a problem | ||
| 2/28/2019 | Price change | $139,300+7.2%$24/sqft |
Source: Sweetwater Bay Realty LLC #219007837 Report a problem | ||
| 1/26/2019 | Listed for sale | $130,000$23/sqft |
Source: Sweetwater Bay Realty LLC #219007837 Report a problem | ||
Public tax history
| Year | Property taxes | Tax assessment |
|---|---|---|
| 2025 | $41,580 +12.5% | $2,377,443 +10% |
| 2024 | $36,954 +6.9% | $2,161,312 +18.3% |
| 2023 | $34,562 +14.4% | $1,827,134 +10% |
| 2022 | $30,223 +16.4% | $1,661,031 +26.9% |
| 2021 | $25,966 +144.3% | $1,308,731 +482.7% |
| 2020 | $10,630 +2.5% | $224,590 +9.9% |
| 2019 | $10,368 | $204,400 +100% |
| 2018 | $10,368 +98.9% | $102,200 +8.5% |
| 2017 | $5,213 +1.8% | $94,160 |
| 2016 | $5,119 +262.7% | $94,160 +5.8% |
| 2015 | $1,411 +5% | $89,000 +17.1% |
| 2014 | $1,344 +12.2% | $76,000 -1.3% |
| 2013 | $1,198 -6% | $77,000 -4.9% |
| 2012 | $1,274 -16.3% | $81,000 -14.7% |
| 2011 | $1,521 -6.9% | $95,000 -5% |
| 2010 | $1,635 -33.1% | $100,000 -35.5% |
| 2009 | $2,442 -22.8% | $155,000 -26.2% |
| 2008 | $3,163 -1.2% | $210,000 |
| 2007 | $3,202 -3.7% | $210,000 |
| 2006 | $3,324 | $210,000 |
Find assessor info on the county website
Neighborhood: Verandah
Nearby homes
- $102,200-- bd-- ba-- sqft3361 Brantley Oaks Dr, Fort Myers, FL 33905Off Market
- $990,4003 bd3 ba2.7k sqft3381 Brantley Oaks Dr, Fort Myers, FL 33905Off Market
- $948,1003 bd3 ba3k sqft3391 Brantley Oaks Dr, Fort Myers, FL 33905Off Market
- $1,271,8004 bd5 ba3.7k sqft3401 Brantley Oaks Dr, Fort Myers, FL 33905Off Market
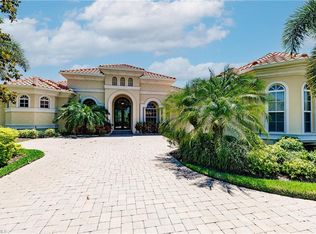
- $1,017,5003 bd3 ba3.6k sqft3340 Brantley Oaks Dr, Fort Myers, FL 33905Off Market
- $1,281,2004 bd3 ba2.8k sqft13305 Whispering Oaks Dr, Fort Myers, FL 33905Off Market
- $929,2004 bd3 ba3.2k sqft3341 Brantley Oaks Dr, Fort Myers, FL 33905Off Market
- $1,701,8005 bd3 ba3.8k sqft13315 Whispering Oaks Dr, Fort Myers, FL 33905Off Market
Nearby schools
GreatSchools rating
- 3/10River Hall Elementary SchoolGrades: PK-5Distance: 2.4 mi
- 3/10Oak Hammock Middle SchoolGrades: 6-8Distance: 3.3 mi
- 4/10Riverdale High SchoolGrades: 9-12Distance: 1.4 mi
Sell for more on Zillow
Get a Zillow Showcase℠ listing at no additional cost and you could sell for .
$3,381,000
2% more
+$67,620
With Zillow Showcase(estimated)
$3,448,620
- Florida
- Lee County
- Fort Myers
- 33905
- Verandah
- 3371 Brantley Oaks DR
Nearby cities
Nearby neighborhoods
Nearby zip codes
Other Fort Myers Topics
