Skip main navigation
Sold
  • $700,000

    3371 Brookview Dr, Eugene, OR 97401

    3beds
    2,890sqft
    Residential, Single Family Residence
    Built in 1998
    0.26 Acres Lot
    $818,100 Zestimate®
    $242/sqft
    $3,301 Estimated rent

    Home value

    $818,100

    $777,000 - $867,000

    $3,301/mo

    Zestimate® history
    Loading
    Loading...

    Owner options

    List your home for rent

    $3,301/mo

    Rent Zestimate®

    Find your next renter with Zillow Rental Manager. Plus, with online applications, you can quickly screen prospective tenants – for free.

    Learn more

    $3,301/mo

    Rent Zestimate®

    Refinance and save

    $4,459/mo

    Est. payment

    Refinancing to a lower rate could help reduce your monthly payments and save thousands over the life of the loan.

    See today's rates

    $4,459/mo

    Est. payment

    Explore your selling options

    Work with a Zillow partner agent

    Leverage their expertise and Zillow's premium Showcase listings to get your home seen by more buyers.

    Get started

    List with your own agent

    Get your home in front of millions of buyers by listing it on Zillow.

    Learn how to do it

    Sell it yourself

    Take full control of how buyers see your home on Zillow by listing For Sale by Owner (FSBO).

    List your home

    What's special

    Built-in fireplaceCozy gas fireplaceBeautiful built-insOpen concept livingLarge fenced backyardNew sprinklersUnbeatable valley river village
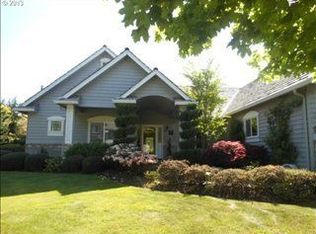
    Look no further in the unbeatable Valley River Village for the perfect home offering elegance and stunning craftsmanship on .26 acres! Inside you are greeted with a large foyer and soaring ceilings. Maple floors, crown molding, beautiful built-ins, and surround sound adorn the living spaces. Open concept living and dining room with cozy gas fireplace. French doors allowing exterior access. Kitchen has gone through the modern and necessary renovations including adding granite countertops, tile backsplash, and stainless steel appliances. Built-in hutch compliments the kitchen dining area. Family room with French doors allows for terrific separation of space and privacy on the main level. 3 sizable bedrooms and 4th room, currently used as an office. 3 full bathrooms with ample space and storage. Brand new carpet! Primary suite with large walk-in closet, en-suite bathroom complete with dual vanity and huge jetted tub. Large fenced backyard with plenty of opportunity for all your landscaping ideas and gardening! Stamped concrete patio and built-in fireplace allow for year round entertaining. New sprinklers! Large driveway with plenty of room for RV/toy parking. Call today to schedule a private tour of this stunner in one of Eugene's most desirable areas!

    Zillow last checked:

    Listing updated:

    Listed by:

    Felicia Mondragon 541-255-5772,

    Keller Williams Realty Eugene and Springfield

    Bought with:

    Sudha Vaikuntam, 200506151

    DC Real Estate Inc

    Source: RMLS (OR),MLS#: 23324073MLS Logo

    Facts & features

    Interior

    Bedrooms & bathrooms
    • Bedrooms: 3
    • Bathrooms: 3
    • Full bathrooms: 3
    • Main level bathrooms: 1
    Primary bedroom
    • Features: Jetted Tub, Suite, Tile Floor, Walkin Closet, Walkin Shower, Wallto Wall Carpet
    • Level: Upper
    • Area: 224
    • Dimensions: 16 x 14
    Bedroom 2
    • Features: Closet, Wallto Wall Carpet
    • Level: Upper
    • Area: 210
    • Dimensions: 15 x 14
    Bedroom 3
    • Features: Closet, Wallto Wall Carpet
    • Level: Upper
    • Area: 196
    • Dimensions: 14 x 14
    Dining room
    • Features: Formal, French Doors, Wood Floors
    • Level: Main
    • Area: 154
    • Dimensions: 14 x 11
    Family room
    • Features: Builtin Features, French Doors, Wood Floors
    • Level: Main
    • Area: 228
    • Dimensions: 19 x 12
    Kitchen
    • Features: Dishwasher, Disposal, Exterior Entry, Gas Appliances, Island, Microwave, Free Standing Range, Granite, Tile Floor, Wood Floors
    • Level: Main
    • Area: 182
    • Width: 13
    Living room
    • Features: Bay Window, Fireplace, Wood Floors
    • Level: Main
    • Area: 210
    • Dimensions: 15 x 14
    Heating
    • Forced Air, Fireplace(s)
    Cooling
    • Heat Pump
    Appliances
    • Included: Built-In Range, Disposal, Double Oven, Free-Standing Gas Range, Gas Appliances, Microwave, Range Hood, Stainless Steel Appliance(s), Dishwasher, Free-Standing Range, Gas Water Heater
    • Laundry: Laundry Room
    Features
    • Granite, Sound System, Closet, Formal, Built-in Features, Kitchen Island, Suite, Walk-In Closet(s), Walkin Shower, Cook Island
    • Flooring: Tile, Wall to Wall Carpet, Wood
    • Doors: French Doors
    • Windows: Double Pane Windows, Bay Window(s)
    • Basement: Crawl Space
    • Number of fireplaces: 1
    • Fireplace features: Gas
    Interior area
    • Total structure area: 2,890
    • Total interior livable area: 2,890 sqft

    Property

    Parking
    • Total spaces: 2
    • Parking features: Driveway, Attached
    • Attached garage spaces: 2
    • Has uncovered spaces: Yes
    Accessibility
    • Accessibility features: Garage On Main, Utility Room On Main, Accessibility
    Features
    • Levels: Two
    • Stories: 2
    • Patio & porch: Covered Patio
    • Exterior features: Fire Pit, Gas Hookup, Yard, Exterior Entry
    • Has spa: Yes
    • Spa features: Bath
    • Fencing: Fenced
    • Has view: Yes
    • View description: Trees/Woods
    Lot
    • Size: 0.26 Acres
    • Features: Level, Trees, Sprinkler, SqFt 10000 to 14999
    Details
    • Additional structures: GasHookup, ToolShed
    • Parcel number: 1554029
    • Zoning: R2

    Construction

    Type & style
    • Home type: SingleFamily
    • Architectural style: Craftsman
    • Property subtype: Residential, Single Family Residence
    Materials
    • Lap Siding, Stucco
    • Roof: Tile
    Condition
    • Resale
    • New construction: No
    • Year built: 1998

    Utilities & green energy

    • Gas: Gas Hookup, Gas
    • Sewer: Public Sewer
    • Water: Public

    Community & neighborhood

    Security
    • Security features: Fire Sprinkler System
    Location
    • Region: Eugene

    HOA & financial

    HOA
    • Has HOA: Yes
    • HOA fee: $280 quarterly

    Other

    Other facts
    • Listing terms: Cash,Conventional,FHA,VA Loan
    • Road surface type: Paved

    Price history

    DateEventPrice
    10/19/2023Sold$700,000-17.2%$242/sqft
    Source: RMLS (OR) #23324073 Report a problem
    9/19/2023Pending sale$845,000$292/sqft
    Source: RMLS (OR) #23324073 Report a problem
    9/13/2023Price change$845,000-13.3%$292/sqft
    Source: RMLS (OR) #23324073 Report a problem
    8/24/2023Price change$975,000-7.1%$337/sqft
    Source: RMLS (OR) #23324073 Report a problem
    8/14/2023Price change$1,050,000-4.5%$363/sqft
    Source: RMLS (OR) #23324073 Report a problem
    7/24/2023Price change$1,100,000-4.3%$381/sqft
    Source: RMLS (OR) #23324073 Report a problem
    6/20/2023Listed for sale$1,150,000+76.9%$398/sqft
    Source: RMLS (OR) #23324073 Report a problem
    9/15/2020Sold$650,000-1.4%$225/sqft
    Source: RMLS (OR) #20506052 Report a problem
    9/3/2020Pending sale$659,000$228/sqft
    Source: Grand Real Estate Investments #20506052 Report a problem
    8/26/2020Price change$659,000-2.4%$228/sqft
    Source: Grand Real Estate Investments #20506052 Report a problem
    6/17/2020Listed for sale$675,000+29.8%$234/sqft
    Source: Grand Real Estate Investments #20506052 Report a problem
    4/11/2014Sold$520,000-2.8%$180/sqft
    Source: RMLS (OR) #14012211 Report a problem
    1/29/2014Listed for sale$535,000+45.8%$185/sqft
    Source: Keller Williams Realty Eugene and Springfield #14012211 Report a problem
    2/26/2010Sold$367,000+342.2%$127/sqft
    Source: Public Record Report a problem
    5/27/1998Sold$83,000$29/sqft
    Source: Public Record Report a problem

    Public tax history

    YearProperty taxesTax assessment
    2025$10,281 +1.3%$527,663 +3%
    2024$10,153 +2.6%$512,295 +3%
    2023$9,894 +4%$497,374 +3%
    2022$9,512 +6.5%$482,888 +3%
    2021$8,934 -0.4%$468,824 +3%
    2020$8,965 +4.7%$455,169 +3%
    2019$8,563 +6.3%$441,912 +3%
    2018$8,052 $429,041 +3%
    2017$8,052 +5.9%$416,545 +3%
    2016$7,605 +2.8%$404,413 +3.1%
    2015$7,401 +12.2%$392,425 +8.4%
    2014$6,596 +16.2%$362,104 +8.6%
    2013$5,674 +3.9%$333,383 -2.3%
    2012$5,460 $341,071 -6.7%
    2011-- $365,657 -9.6%
    2010-- $404,413 +3%
    2009-- $392,634 +3%
    2008-- $381,198 +3%
    2007-- $370,095 +3%
    2006-- $359,316 +3%
    2005-- $348,850 +3%
    2004-- $338,689 +3%
    2003-- $328,824 +3%
    2002-- $319,247 +3%
    2001-- $309,949 +3%
    2000-- $300,921

    Find assessor info on the county website

    Neighborhood: Goodpasture Island

    Nearby schools

    GreatSchools rating
    Schools provided by the listing agent
    • Elementary: Willagillespie
    • Middle: Cal Young
    • High: Sheldon

    Source: RMLS (OR). This data may not be complete. We recommend contacting the local school district to confirm school assignments for this home.

    Get pre-qualified for a loan
    At Zillow Home Loans, we can pre-qualify you in as little as 5 minutes with no impact to your credit score.

    An equal housing lender. NMLS #10287.

    Sell for more on Zillow
    Get a Zillow Showcase℠ listing at no additional cost and you could sell for .
    $818,100
    2% more
    +$16,362
    With Zillow Showcase(estimated)
    $834,462